Seller welcomes highest and best by 12pm CDT on Tuesday, September 14. Welcome to 635 S. Oak Street, a property you don't want to miss if you are interested in 1) restoring a historic home, 2) restoring and expanding a historic home, or 3) deconstructing an existing house and building new. This Colonial Revival house was designed by Harford Field in 1936, owned by one family, and is located in Hinsdale's Robbins Park Historic District. This house was built for luxury featuring 5 bedrooms, a library/den, 3.1 bathrooms, more than 5,100 sq ft including outdoor rooms, and live-in staff quarters. While many of the original features remain, the home is ready for an energy and perspective of an owner occupant or investor. Vintage features include millwork, three inch thick six panel doors, MCM blue, pink, and white ceramic Crane sinks, tubs, and toilets; floor-to-ceiling push-out windows, old growth Douglas Fir paneling, pristine Geneva metal kitchen cabinets, built-in record player, Indiana limestone and so much more. New construction will also be of interest to those looking to build in a prime Hinsdale location as this parcel is 108' frontage and is .67 acres. The Village is available to provide pre-plan reviews (two scenarios from the Village are in additional information section of the MLS), incentives such as property tax freeze, waived permit fees, capital improvement funds, and other support for preservation of the house from the public/street view. More information is available in the broker remarks and additional information sections. Move confidently.
Closed
$3,015,000
635 S Oak St, Hinsdale, IL 60521
5beds
4,154sqft
Single Family Residence
Built in 1936
0.67 Acres Lot
$3,015,300 Zestimate®
$726/sqft
$6,390 Estimated rent
Home value
$3,015,300
$2.77M - $3.26M
$6,390/mo
Zestimate® history
Owner options
List your home for rent
$6,390/mo
Rent Zestimate®
Find your next renter with Zillow Rental Manager. Plus, with online applications, you can quickly screen prospective tenants – for free.
$6,390/mo
Rent Zestimate®
Refinance and save
$17,596/mo
Est. payment
Refinancing to a lower rate could help reduce your monthly payments and save thousands over the life of the loan.
$17,596/mo
Est. payment
Explore your selling options
Work with a Zillow partner agent
Leverage their expertise and Zillow's premium Showcase listings to get your home seen by more buyers.
Get startedList with your own agent
Get your home in front of millions of buyers by listing it on Zillow.
Learn how to do itSell it yourself
Take full control of how buyers see your home on Zillow by listing For Sale by Owner (FSBO).
List your homeWhat's special
Live-in staff quartersFloor-to-ceiling push-out windowsIndiana limestoneBuilt-in record player
Zillow last checked:
Listing updated:
Listed by:
Elaine Pagels, CSC 630-640-2002,
Berkshire Hathaway HomeServices Chicago,
Tina Porterfield, GRI 630-215-7228,
Berkshire Hathaway HomeServices Chicago
Bought with:
Elaine Pagels, CSC
Berkshire Hathaway HomeServices Chicago
Source: MRED as distributed by MLS GRID,MLS#: 12747216
Facts & features
Interior
Bedrooms & bathrooms
- Bedrooms: 5
- Bathrooms: 4
- Full bathrooms: 3
- 1/2 bathrooms: 1
Rooms
- Room types: Library, Bonus Room, Utility Room-Lower Level, Foyer, Storage, Pantry, Walk In Closet, Screened Porch, Recreation Room, Bedroom 5
Primary bedroom
- Features: Flooring (Hardwood), Bathroom (Full)
- Level: Second
- Area: 357 Square Feet
- Dimensions: 21X17
Bedroom 2
- Features: Flooring (Hardwood)
- Level: Second
- Area: 180 Square Feet
- Dimensions: 12X15
Bedroom 3
- Features: Flooring (Hardwood)
- Level: Second
- Area: 209 Square Feet
- Dimensions: 11X19
Bedroom 4
- Features: Flooring (Hardwood)
- Level: Second
- Area: 144 Square Feet
- Dimensions: 12X12
Bedroom 5
- Features: Flooring (Hardwood)
- Level: Second
- Area: 196 Square Feet
- Dimensions: 14X14
Bonus room
- Features: Flooring (Vinyl)
- Level: Main
- Area: 63 Square Feet
- Dimensions: 7X9
Dining room
- Features: Flooring (Hardwood)
- Level: Main
- Area: 255 Square Feet
- Dimensions: 15X17
Foyer
- Features: Flooring (Hardwood)
- Level: Main
- Area: 90 Square Feet
- Dimensions: 15X6
Kitchen
- Features: Kitchen (Eating Area-Breakfast Bar, Pantry-Butler, Pantry-Walk-in), Flooring (Vinyl)
- Level: Main
- Area: 130 Square Feet
- Dimensions: 10X13
Library
- Features: Flooring (Hardwood)
- Level: Main
- Area: 168 Square Feet
- Dimensions: 14X12
Living room
- Features: Flooring (Hardwood)
- Level: Main
- Area: 442 Square Feet
- Dimensions: 26X17
Pantry
- Features: Flooring (Vinyl)
- Level: Main
- Area: 18 Square Feet
- Dimensions: 6X3
Recreation room
- Features: Flooring (Other)
- Level: Basement
- Area: 368 Square Feet
- Dimensions: 23X16
Screened porch
- Features: Flooring (Other)
- Level: Main
- Area: 143 Square Feet
- Dimensions: 13X11
Storage
- Features: Flooring (Other)
- Level: Basement
- Area: 156 Square Feet
- Dimensions: 13X12
Other
- Features: Flooring (Other)
- Level: Basement
- Area: 805 Square Feet
- Dimensions: 23X35
Walk in closet
- Features: Flooring (Hardwood)
- Level: Second
- Area: 24 Square Feet
- Dimensions: 6X4
Heating
- Forced Air
Cooling
- Central Air
Appliances
- Included: Range, Dishwasher, Refrigerator, Disposal, Range Hood
- Laundry: Gas Dryer Hookup, Laundry Chute, Sink
Features
- Bookcases, Historic/Period Mlwk, Paneling, Pantry, Workshop
- Flooring: Hardwood
- Doors: French Doors, Panel Door(s), 6 Panel Door(s)
- Windows: Screens, Storm Window(s), Wood Frames
- Basement: Partially Finished,Exterior Entry,Egress Window,Rec/Family Area,Full
- Attic: Dormer,Pull Down Stair,Unfinished
- Number of fireplaces: 2
- Fireplace features: Wood Burning, Living Room, Basement
Interior area
- Total structure area: 4,580
- Total interior livable area: 4,154 sqft
Property
Parking
- Total spaces: 6.5
- Parking features: Asphalt, No Garage, Yes, Garage Owned, Attached, Driveway, Owned, Garage
- Attached garage spaces: 2.5
- Has uncovered spaces: Yes
Accessibility
- Accessibility features: No Disability Access
Features
- Stories: 2
- Patio & porch: Roof Deck, Patio, Deck, Screened
Lot
- Size: 0.67 Acres
- Dimensions: 108x315x100x275
- Features: Irregular Lot, Mature Trees
Details
- Parcel number: 0912403011
- Special conditions: Third Party Approval
- Other equipment: Sump Pump
Construction
Type & style
- Home type: SingleFamily
- Property subtype: Single Family Residence
Materials
- Cedar, Limestone, Plaster
- Foundation: Concrete Perimeter, Stone
- Roof: Asphalt
Condition
- New construction: No
- Year built: 1936
Utilities & green energy
- Electric: 200+ Amp Service
- Sewer: Public Sewer
- Water: Public
Community & HOA
Community
- Features: Park, Sidewalks, Street Paved, Other
HOA
- Services included: None
Location
- Region: Hinsdale
Financial & listing details
- Price per square foot: $726/sqft
- Tax assessed value: $633,607
- Annual tax amount: $29,612
- Date on market: 9/10/2026
- Listing terms: Conventional
- Ownership: Fee Simple
Price history
| Date | Event | Price |
|---|---|---|
| 10/15/2026 | Sold | $3,015,000+20.6%$726/sqft |
Source:  MRED as distributed by MLS GRID #12747216 Report a problem | ||
| 9/29/2026 | Pending sale | $2,500,000$602/sqft |
Source: MRED as distributed by MLS GRID #12747216 Report a problem | ||
| 9/19/2026 | Contingent | $2,500,000$602/sqft |
Source: MRED as distributed by MLS GRID #12747216 Report a problem | ||
| 9/10/2026 | Listed for sale | $2,500,000$602/sqft |
Source: MRED as distributed by MLS GRID #12747216 Report a problem | ||
Public tax history
| Year | Property taxes | Tax assessment |
|---|---|---|
| 2025 | $30,953 +4.5% | $633,607 +7.9% |
| 2024 | $29,612 +5.3% | $587,216 +8.8% |
| 2023 | $28,133 -3.6% | $539,820 -4.9% |
| 2022 | $29,184 +3.8% | $567,630 +1.2% |
| 2021 | $28,120 +2.3% | $561,170 +2% |
| 2020 | $27,480 0% | $550,060 |
| 2019 | $27,492 +0.9% | -- |
| 2018 | $27,256 +3.8% | $542,100 +3.9% |
| 2017 | $26,265 +2% | $521,650 +4.8% |
| 2016 | $25,758 +0.5% | $497,850 +6.3% |
| 2015 | $25,638 -5.8% | $468,390 -2.3% |
| 2014 | $27,204 +2% | $479,270 +0.5% |
| 2013 | $26,672 +0% | $477,020 -4.3% |
| 2012 | $26,663 +4.9% | $498,500 -6.1% |
| 2011 | $25,411 +13.7% | $530,880 +2.7% |
| 2010 | $22,348 +4.6% | $516,870 -5.8% |
| 2009 | $21,372 +3.2% | $548,630 |
| 2008 | $20,709 +3.5% | $548,630 +5.9% |
| 2007 | $20,015 -1.4% | $518,070 +2.5% |
| 2006 | $20,292 +4.5% | $505,650 +7.7% |
| 2005 | $19,424 -2.7% | $469,500 +7% |
| 2004 | $19,953 +10.4% | $438,790 +10% |
| 2003 | $18,081 +15% | $398,900 +21.4% |
| 2002 | $15,719 +10.9% | $328,560 +6.8% |
| 2001 | $14,173 +10.1% | $307,730 +12.3% |
| 2000 | $12,872 | $274,090 |
Find assessor info on the county website
Neighborhood: 60521
Nearby homes
- $258,668-- bd4 ba5k sqft627 S Oak St, Hinsdale, IL 60521Off Market
- $4,423,4007 bd8 ba4.1k sqft405 E 7th St, Hinsdale, IL 60521Off Market
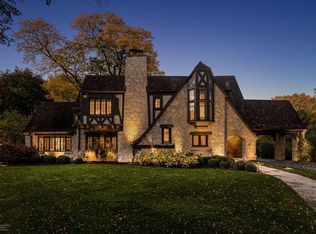
- $4,884,4005 bd3 ba4.7k sqft425 E 7th St, Hinsdale, IL 60521Off Market
- $3,035,900-- bd5 ba5.5k sqft621 S Oak St, Hinsdale, IL 60521Off Market
- $5,844,2005 bd7 ba8.9k sqft650 S Oak St, Hinsdale, IL 60521Off Market
- $2,246,6005 bd3 ba4k sqft711 S Oak St, Hinsdale, IL 60521Off Market
- $4,929,7006 bd8 ba12k sqft422 E 6th St, Hinsdale, IL 60521Off Market
- $2,812,000-- bd3 ba5.4k sqft414 E 6th St, Hinsdale, IL 60521Off Market
Nearby schools
GreatSchools rating
- 9/10Oak Elementary SchoolGrades: PK-5Distance: 0.3 mi
- 7/10Hinsdale Middle SchoolGrades: 6-8Distance: 0.6 mi
- 9/10Hinsdale Central High SchoolGrades: 9-12Distance: 0.9 mi
Schools provided by the listing agent
- Elementary: Oak Elementary School
- Middle: Hinsdale Middle School
- High: Hinsdale Central High School
- District: 181
Source: MRED as distributed by MLS GRID. This data may not be complete. We recommend contacting the local school district to confirm school assignments for this home.
Get a cash offer in 3 minutes
Find out how much your home could sell for in as little as 3 minutes with a no-obligation cash offer.
Estimated market value
$3,015,300
Get a cash offer in 3 minutes
Find out how much your home could sell for in as little as 3 minutes with a no-obligation cash offer.
Estimated market value
$3,015,300
- Illinois
- DuPage County
- Hinsdale
- 60521
- 635 S Oak St
