Quietly set back on this beautiful, private road and beautifully refreshed landscaping sits this inviting home in the heart of Chestnut Ridge. This lovely gem boasts a BRAND NEW ROOF (June 2026) and BRAND NEW WATER HEATER (August 2026) offering comfort, functionality and an ideal layout for everyday living and entertaining. The main living level features beautiful hardwood floors and an expansive open floor plan with a large, sun-filled living and dining area. The oversized kitchen is a true centerpiece, complete with tile flooring, granite countertops, a double stainless steel sink, a 5 burner GE gas stove, GE Profile refrigerator and dishwasher. A charming brick accent walk and open bar area add warmth and character, while sliding glass doors lead directly to an expansive Trex deck-perfect for indoor-outdoor living. Down the hall, you'll find generous closet space throughout, a full bath with a tub & glass sliders as well as three, well sized bedrooms. The primary suite features hardwood flooring and a private bath with a stand up shower. The lower level offers even more living space with brand new carpeting, a cozy wood burning fireplace and a large family room with built in shelving and recessed lighting. Sliding glass doors provide easy access to the beautiful, level backyard. while also letting in brilliant sun. This level also offers an additional bedroom, a convenient half bath, washer and dryer and access to the one car garage. With ample space, thoughtful details and great flow, this home is ready for your personal touches and ready to meet a variety of lifestyle needs.
Pending
$825,000
635 S Pascack, Chestnut Ridge, NY 10977
4beds
2,120sqft
Single Family Residence, Residential
Built in 1974
0.79 Acres Lot
$829,200 Zestimate®
$389/sqft
$-- HOA
What's special
Cozy wood burning fireplaceBeautiful level backyardWasher and dryerThree well sized bedroomsBeautifully refreshed landscapingDouble stainless steel sinkExpansive open floor plan
- 16 days
- 868
- 29
Likely to sell faster than
Zillow last checked:
Listing updated:
Listed by:
Coldwell Banker Realty 845-634-0400,
Theresa M. Russo 914-906-0438
Source: OneKey® MLS as distributed by MLS GRID,MLS#: 1043666
Facts & features
Interior
Bedrooms & bathrooms
- Bedrooms: 4
- Bathrooms: 3
- Full bathrooms: 1
- 1/2 bathrooms: 2
Heating
- Natural Gas
Cooling
- Central Air
Appliances
- Included: Dishwasher, Dryer, Gas Oven, Gas Range, Refrigerator, Stainless Steel Appliance(s), Washer, Gas Water Heater
Features
- Breakfast Bar, Built-in Features, Ceiling Fan(s), Eat-in Kitchen, Formal Dining, Granite Counters, Open Floorplan, Open Kitchen, Primary Bathroom
- Attic: Full
- Fireplace features: Gas, Masonry
Interior area
- Total structure area: 2,120
- Total interior livable area: 2,120 sqft
Property
Parking
- Total spaces: 1
- Parking features: Driveway
- Garage spaces: 1
- Has uncovered spaces: Yes
Features
- Levels: Bi-Level
Lot
- Size: 0.79 Acres
- Features: Landscaped, Level, Near School, Private
Details
- Parcel number: 39261506801000010150000000
- Special conditions: None
- Other equipment: Irrigation Equipment
Construction
Type & style
- Home type: SingleFamily
- Architectural style: Hi Ranch
- Property subtype: Single Family Residence, Residential
Materials
- Frame
Condition
- Actual
- Year built: 1974
Utilities & green energy
- Sewer: Public Sewer
- Water: Public
- Utilities for property: Cable Connected, Electricity Connected, Natural Gas Connected, Sewer Connected, Trash Collection Public, Water Connected
Community & HOA
HOA
- Has HOA: No
Location
- Region: Spring Valley
Financial & listing details
- Price per square foot: $389/sqft
- Tax assessed value: $54,300
- Annual tax amount: $13,406
- Date on market: 8/28/2026
- Cumulative days on market: 140 days
- Listing agreement: Exclusive Right To Sell
- Listing terms: Cash,Conventional,FHA,VA
- Electric utility on property: Yes
Estimated market value
$829,200
$788,000 - $871,000
$4,169/mo
Price history
| Date | Event | Price |
|---|---|---|
| 9/13/2026 | Pending sale | $825,000$389/sqft |
Source:  OneKey® MLS as distributed by MLS GRID #1043666 Report a problem OneKey® MLS as distributed by MLS GRID #1043666 Report a problem | ||
| 8/28/2026 | Listed for sale | $825,000-4.1%$389/sqft |
Source: OneKey® MLS as distributed by MLS GRID #1043666 Report a problem | ||
| 8/27/2026 | Listing removed | $860,000$406/sqft |
Source: OneKey® MLS as distributed by MLS GRID #986624 Report a problem | ||
| 6/26/2026 | Price change | $860,000-3.3%$406/sqft |
Source: OneKey® MLS as distributed by MLS GRID #986624 Report a problem | ||
| 6/3/2026 | Price change | $889,000-6.3%$419/sqft |
Source: OneKey® MLS as distributed by MLS GRID #986624 Report a problem | ||
| 5/6/2026 | Price change | $949,000-5%$448/sqft |
Source: OneKey® MLS as distributed by MLS GRID #986624 Report a problem | ||
| 4/23/2026 | Listed for sale | $999,000+159.5%$471/sqft |
Source: OneKey® MLS as distributed by MLS GRID #986624 Report a problem | ||
| 6/2/2015 | Sold | $385,000-3.5%$182/sqft |
Source: OneKey® MLS as distributed by MLS GRID #H4426548 Report a problem | ||
| 2/25/2015 | Listing removed | $399,000$188/sqft |
Source: Keller Williams Hudson Valley Realty #4426548 Report a problem | ||
| 10/11/2014 | Price change | $399,000-2.4%$188/sqft |
Source: Keller Williams Hudson Valley Realty #4426548 Report a problem | ||
| 9/29/2014 | Price change | $409,000-4.7%$193/sqft |
Source: Keller Williams Hudson Valley Realty #4426548 Report a problem | ||
| 9/5/2014 | Price change | $429,000-2.3%$202/sqft |
Source: Keller Williams Hudson Valley Realty #4426548 Report a problem | ||
| 7/29/2014 | Listed for sale | $439,000$207/sqft |
Source: Keller Williams Hudson Valley Realty #4426548 Report a problem | ||
| 12/1/2010 | Listing removed | $439,000$207/sqft |
Source: Prudential Real Estate #487128 Report a problem | ||
| 10/14/2010 | Price change | $439,000-6.4%$207/sqft |
Source: Prudential Real Estate #487128 Report a problem | ||
| 5/21/2010 | Price change | $469,000-4.1%$221/sqft |
Source: Prudential Real Estate #487128 Report a problem | ||
| 4/29/2010 | Listed for sale | $489,000$231/sqft |
Source: Visual Tour #487128 Report a problem | ||
Public tax history
| Year | Property taxes | Tax assessment |
|---|---|---|
| 2025 | -- | $54,300 |
| 2024 | -- | $54,300 |
| 2023 | -- | $54,300 |
| 2022 | -- | $54,300 |
| 2021 | -- | $54,300 |
| 2020 | -- | $54,300 |
| 2019 | -- | $54,300 |
| 2018 | -- | $54,300 |
| 2017 | $12,115 | $54,300 |
| 2016 | -- | $54,300 |
| 2015 | -- | $54,300 |
| 2014 | -- | $54,300 |
| 2013 | -- | $54,300 |
| 2012 | -- | $54,300 |
| 2011 | -- | $54,300 |
| 2010 | -- | $54,300 |
| 2009 | -- | $54,300 |
| 2007 | -- | $54,300 +11% |
| 2006 | -- | $48,900 -9.9% |
| 2005 | -- | $54,300 |
| 2004 | -- | $54,300 |
| 2003 | -- | $54,300 |
| 2002 | -- | $54,300 |
| 2001 | -- | $54,300 |
| 2000 | -- | $54,300 |
Find assessor info on the county website
Monthly payment
Climate risks
Neighborhood: 10977
Nearby schools
Schools provided by the listing agent
- Elementary: Fleetwood Elementary School
- Middle: Chestnut Ridge Middle School
- High: Spring Valley High School
Source: OneKey® MLS as distributed by MLS GRID. This data may not be complete. We recommend contacting the local school district to confirm school assignments for this home.
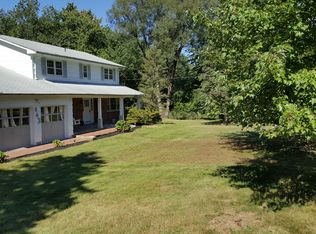
- $1,057,0004 bd2 ba2.9k sqft633 S Pascack Rd, Chestnut Ridge, NY 10977Off Market
- $992,9005 bd3 ba2.4k sqft643 S Pascack Rd, Spring Valley, NY 10977Off Market
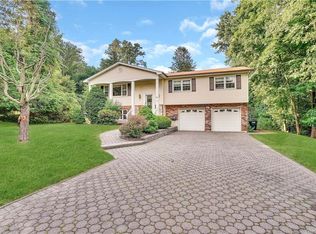
- $959,7004 bd2 ba2.1k sqft4 Lance Ct, Spring Valley, NY 10977Off Market
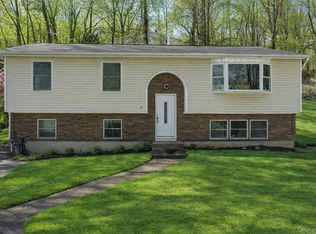
- $921,2004 bd2 ba3.3k sqft631 S Pascack Rd, Spring Valley, NY 10977Off Market
Similar homes
- $825,0004 bd3 ba2.2k sqft10 Pepperill Court, New City, NY 10956For Sale

 MLS ID #1021575, Linda Fernandez, Listing by: Keller Williams Hudson Valley. OneKey® MLS as distributed by MLS GRID
 - $825,0004 bd3 ba1.9k sqft21 Arbor Lane, Bardonia, NY 10954For Sale
 MLS ID #1019969, Janet M Farsetta, Listing by: Howard Hanna Rand Realty. OneKey® MLS as distributed by MLS GRID
 - $850,0005 bd3 ba2.5k sqft143 Pineview Avenue, Bardonia, NY 10954For Sale
 MLS ID #1027093, Christine Bongiovanni, Listing by: Howard Hanna Rand Realty. OneKey® MLS as distributed by MLS GRID
 - $850,0006 bd3 ba2.3k sqft153 S Pascack Road, Nanuet, NY 10954For Sale
 MLS ID #964821, Moshe Y. Karniol, Listing by: Nationwide Houses LLC. OneKey® MLS as distributed by MLS GRID
 - $749,0003 bd3 ba1.6k sqft5 River Road, Suffern, NY 10901For SaleMLS ID #1046714, Rikki Drillman, Listing by: Q Home Sales. OneKey® MLS as distributed by MLS GRID
- $775,0004 bd3 ba2k sqft11 Guterl Terrace, Pearl River, NY 10965For SaleMLS ID #1009586, Susan Perzigian, Listing by: Keller Williams Hudson Valley. OneKey® MLS as distributed by MLS GRID
- $899,0004 bd3 ba2.4k sqft12 Sickletown Road, Pearl River, NY 10965For SaleMLS ID #1019210, Karen Coyle Dow, Listing by: Wright Bros Real Estate Inc.. OneKey® MLS as distributed by MLS GRID
- $779,9994 bd3 ba2.2k sqft92 Edgewood Drive, Orangeburg, NY 10962For SaleMLS ID #1041913, Kathleen A Kennedy, Listing by: Imagine Properties NY. OneKey® MLS as distributed by MLS GRID
- $839,0005 bd4 ba1.9k sqft18 Valley Drive, Nanuet, NY 10954For SaleMLS ID #1033204, Josef Spilman, Listing by: MS Realty Group USA, Inc. OneKey® MLS as distributed by MLS GRID
- $899,0003 bd2 ba2k sqft1 Hillside Avenue, Monsey, NY 10952For SaleMLS ID #991827, Rachel L Baruchov, Listing by: Platinum Realty Associates. OneKey® MLS as distributed by MLS GRID
- $867,0004 bd2 ba1.8k sqft9 Verne Place, Hartsdale, NY 10530For SaleMLS ID #1049791, Kristen Cuddy, Listing by: Howard Hanna Rand Realty. OneKey® MLS as distributed by MLS GRID
- $699,0004 bd3 ba2k sqft150 Schweizer Lane, Bardonia, NY 10954For SaleMLS ID #1010071, Karen A Ciccone, Listing by: Keller Williams Hudson Valley. OneKey® MLS as distributed by MLS GRID
- $745,0004 bd3 ba1.8k sqft177 New Hempstead Road, New City, NY 10956For SaleMLS ID #1019678, Cindy Dorcely, Listing by: KW Hudson Valley United. OneKey® MLS as distributed by MLS GRID
- $899,0005 bd3 ba2k sqft9 Adams Lane, Suffern, NY 10901For SaleMLS ID #1015151, Feige R. Fried, Listing by: eRealty Advisors, Inc. OneKey® MLS as distributed by MLS GRID
- $699,0004 bd2 ba1.8k sqft1 Short Street, West Nyack, NY 10994For SaleMLS ID #1031550, Theresa C Donahue, Listing by: Coldwell Banker Realty. OneKey® MLS as distributed by MLS GRID
- $873,0005 bd3 ba2.6k sqft18 Pippen Place, New City, NY 10956For SaleMLS ID #1017540, Ellada Davidova, Listing by: Christie's Int. Real Estate. OneKey® MLS as distributed by MLS GRID
- $899,5005 bd3 ba2.5k sqft341 Call Hollow Road, Stony Point, NY 10980For SaleMLS ID #1019327, Olga Pidgeon, Listing by: Joseph Baratta Company Realty. OneKey® MLS as distributed by MLS GRID
- $699,9994 bd2 ba1.2k sqft51 Coolidge Street, Blauvelt, NY 10913For SaleMLS ID #1009671, Maureen Schroder, Listing by: Keller Williams Valley Realty. OneKey® MLS as distributed by MLS GRID
- $895,0004 bd3 ba1.9k sqft4 Rockridge Drive, Thiells, NY 10984For SaleMLS ID #1033891, Andrea J. Daniels, Listing by: Howard Hanna Rand Realty. OneKey® MLS as distributed by MLS GRID
- $799,9993 bd2 ba1.8k sqft6 Reeback Drive, Ossining, NY 10562For SaleMLS ID #1044028, Brian Doherty, Listing by: Mary Jane Pastor Realty. OneKey® MLS as distributed by MLS GRID
