Welcome to your dream coastal oasis! Nestled in highly sought-after South Redondo Beach, this extraordinary condominium offers a rare opportunity to own a piece of paradise just blocks away from the beach. Boasting a perfect blend of modern luxury, captivating design and a prime location, this property promises a lifestyle of comfort and convenience. This unit is situated in Redondo Beach, the heart of the beloved South Bay and offers a true beach town feel. Located walking distance from local parks, downtown Redondo and the Redondo Beach Pier, there are endless activities at your fingertips! Step inside and be amazed by the seamless fusion of elegance and functionality. The recently remolded unit showcases a unique, modern design while also taking advantage of every square foot of space. The open floor plan is a rare and sought-after feature in the Brookside Community! The heart of this home is a Chef’s delight! The kitchen features high-end stainless-steel appliances, beautiful quarts countertops, ample storage, and a large island – perfect for preparing culinary masterpieces, entertaining guests and sitting down for family dinners. Retreat to the tranquil master suite, where relaxation takes on a whole new meaning. Enjoy a private sanctuary with a lavish in-suite bathroom, featuring a stone paved walk-in shower. Additional bedrooms are generously sized and thoughtfully designed to accommodate guests or create the ideal home office space. Indulge in resort-style living with exclusive access to community amenities such as a sparkling pool, sauna, fitness center, and tennis courts, providing the perfect setting for leisure and entertainment. Unit 106 features a serene and spacious front balcony, ideal for morning coffee, al fresco dining, or simply unwinding with a view of the beautiful Brookside Village community. Enjoy the convenience of 2 assigned covered parking spaces only steps away from your front door!
Sold for $885,000
Listed by: eXp Realty of California Inc • Andrew McAdams • Contact: 888-584-9427
Bought with: Redfin Corporation
$885,000
635 S Prospect Ave Unit 106, Redondo Beach, CA 90277
3beds
1,290sqft
Condominium
Built in 1970
-- sqft lot
$1,011,000 Zestimate®
$686/sqft
$4,950 Estimated rent
Home value
$1,011,000
$930,000 - $1.11M
$4,950/mo
Zestimate® history
Owner options
List your home for rent
$4,950/mo
Rent Zestimate®
Find your next renter with Zillow Rental Manager. Plus, with online applications, you can quickly screen prospective tenants – for free.
$4,950/mo
Rent Zestimate®
Refinance and save
$6,228/mo
Est. payment
Refinancing to a lower rate could help reduce your monthly payments and save thousands over the life of the loan.
$6,228/mo
Est. payment
Explore your selling options
Work with a Zillow partner agent
Leverage their expertise and Zillow's premium Showcase listings to get your home seen by more buyers.
Get startedList with your own agent
Get your home in front of millions of buyers by listing it on Zillow.
Learn how to do itSell it yourself
Take full control of how buyers see your home on Zillow by listing For Sale by Owner (FSBO).
List your homeWhat's special
Zillow last checked:
Listing updated:
Listed by:
Andrew McAdams DRE #02158088 888-584-9427,
eXp Realty of California Inc,
Natasha Gwilt DRE #01988779 424-408-1868,
eXp Realty of California Inc
Bought with:
Costanza Genoese Zerbi, DRE #01941438
Redfin Corporation
Source: CRMLS,MLS#: SB23128029 Originating MLS: California Regional MLS
Originating MLS: California Regional MLSFacts & features
Interior
Bedrooms & bathrooms
- Bedrooms: 3
- Bathrooms: 2
- Full bathrooms: 2
- Main level bathrooms: 2
- Main level bedrooms: 3
Rooms
- Room types: Primary Bathroom, Primary Bedroom
Bathroom
- Features: Bathtub, Separate Shower, Tub Shower, Walk-In Shower
Kitchen
- Features: Built-in Trash/Recycling, Kitchen Island, Kitchen/Family Room Combo, Quartz Counters, Remodeled, Updated Kitchen
Heating
- Electric, Wall Furnace
Cooling
- None
Appliances
- Included: Dishwasher, Electric Range, Freezer, Disposal, Ice Maker, Microwave, Refrigerator, Dryer
- Laundry: Common Area
Features
- Wet Bar, Breakfast Bar, Ceiling Fan(s), Open Floorplan, Quartz Counters, Recessed Lighting, Storage, Unfurnished
- Flooring: Laminate
- Windows: Double Pane Windows
- Has fireplace: No
- Fireplace features: None
- Common walls with other units/homes: 2+ Common Walls
Interior area
- Total interior livable area: 1,290 sqft
Property
Parking
- Total spaces: 2
- Parking features: Attached Carport, Assigned, Covered, Carport, Garage, Guest, On Site, Storage
- Garage spaces: 2
- Has carport: Yes
Features
- Levels: One
- Stories: 1
- Entry location: 1
- Pool features: Community, Fenced, In Ground, Association
- Fencing: Security
- Has view: Yes
- View description: Park/Greenbelt, Neighborhood
Lot
- Size: 3.71 Acres
- Features: Greenbelt
Details
- Additional structures: Sauna Private, Tennis Court(s)
- Parcel number: 7507026083
- Zoning: RBPDR*
- Special conditions: Standard
Construction
Type & style
- Home type: Condo
- Property subtype: Condominium
- Attached to another structure: Yes
Materials
- Foundation: Slab
Condition
- Updated/Remodeled,Turnkey
- New construction: No
- Year built: 1970
Utilities & green energy
- Sewer: Other
- Water: Other
Community & HOA
Community
- Features: Park, Pool
- Security: Carbon Monoxide Detector(s), Fire Detection System, 24 Hour Security, Smoke Detector(s)
HOA
- Has HOA: Yes
- Amenities included: Fitness Center, Hot Water, Management, Pickleball, Pool, Pets Allowed, Guard, Sauna, Spa/Hot Tub, Security, Tennis Court(s), Trash, Water
- Services included: Sewer
- HOA fee: $548 monthly
- HOA name: Brookside Village
- HOA phone: 888-882-0588
Location
- Region: Redondo Beach
Financial & listing details
- Price per square foot: $686/sqft
- Tax assessed value: $902,700
- Annual tax amount: $10,532
- Date on market: 7/20/2023
- Cumulative days on market: 24 days
- Listing terms: Cash,Conventional,Cal Vet Loan,FHA,VA Loan
Price history
| Date | Event | Price |
|---|---|---|
| 10/7/2023 | Listing removed | -- |
Source: Zillow Rentals Report a problem | ||
| 9/24/2023 | Price change | $3,900-9.3%$3/sqft |
Source: Zillow Rentals Report a problem | ||
| 9/17/2023 | Listed for rent | $4,300-11.3%$3/sqft |
Source: Zillow Rentals Report a problem | ||
| 9/12/2023 | Sold | $885,000-1.7%$686/sqft |
Source:  CRMLS #SB23128029 Report a problem CRMLS #SB23128029 Report a problem | ||
| 9/9/2023 | Pending sale | $900,000$698/sqft |
Source: CRMLS #SB23128029 Report a problem | ||
| 8/15/2023 | Contingent | $900,000$698/sqft |
Source: CRMLS #SB23128029 Report a problem | ||
| 7/20/2023 | Listed for sale | $900,000+26.2%$698/sqft |
Source: CRMLS #SB23128029 Report a problem | ||
| 7/10/2023 | Listing removed | -- |
Source: Zillow Rentals Report a problem | ||
| 7/7/2023 | Listed for rent | $4,850$4/sqft |
Source: Zillow Rentals Report a problem | ||
| 7/16/2020 | Sold | $713,000+0.4%$553/sqft |
Source:  CRMLS #SB20111745 Report a problem CRMLS #SB20111745 Report a problem | ||
| 6/16/2020 | Pending sale | $709,999$550/sqft |
Source: Vista Sotheby's International Realty #SB20111745 Report a problem | ||
| 6/11/2020 | Listed for sale | $709,999+44.9%$550/sqft |
Source: Vista Sotheby's International Realty #SB20111745 Report a problem | ||
| 9/12/2014 | Sold | $490,000$380/sqft |
Source: Public Record Report a problem | ||
| 6/12/2014 | Listed for sale | $490,000$380/sqft |
Source: Keller Williams Palos Verdes Realty #SB14122831 Report a problem | ||
Public tax history
| Year | Property taxes | Tax assessment |
|---|---|---|
| 2025 | $10,532 +4.5% | $902,700 +2% |
| 2024 | $10,081 +18.4% | $885,000 +19.3% |
| 2023 | $8,516 +1.3% | $741,700 +2% |
| 2022 | $8,404 +1.9% | $727,158 +2% |
| 2021 | $8,247 +0.8% | $712,900 +32.4% |
| 2020 | $8,184 +27.9% | $538,475 +2% |
| 2019 | $6,401 +4.5% | $527,918 +2% |
| 2018 | $6,125 | $517,568 +2% |
| 2017 | $6,125 +1.5% | $507,420 +2% |
| 2016 | $6,033 +1.7% | $497,472 +1.5% |
| 2015 | $5,933 +103% | $490,000 +109.2% |
| 2014 | $2,923 | $234,190 +2.5% |
| 2012 | -- | $228,563 +2% |
| 2011 | -- | $224,083 +0.8% |
| 2010 | -- | $222,410 -0.2% |
| 2009 | -- | $222,939 +2% |
| 2008 | -- | $218,569 +2% |
| 2007 | -- | $214,284 +2% |
| 2006 | -- | $210,084 |
| 2005 | -- | $210,084 +4% |
| 2004 | -- | $201,928 +1.9% |
| 2003 | -- | $198,228 +2% |
| 2002 | -- | $194,342 +4% |
| 2000 | -- | $186,797 |
Find assessor info on the county website
Neighborhood: 90277
Nearby homes
- $658,4002 bd2 ba949 sqft635 S Prospect Ave UNIT 105, Redondo Beach, CA 90277Off Market

- $729,3002 bd2 ba950 sqft635 S Prospect Ave UNIT 104, Redondo Beach, CA 90277Off Market

- $765,7002 bd1 ba975 sqft635 S Prospect Ave UNIT 101, Redondo Beach, CA 90277Off Market
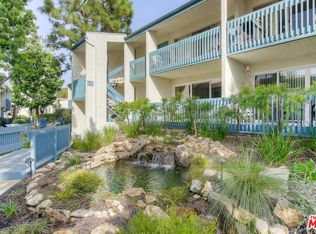
- $868,4003 bd2 ba1.2k sqft635 S Prospect Ave UNIT 206, Redondo Beach, CA 90277Off Market
- $701,5002 bd2 ba949 sqft635 S Prospect Ave UNIT 205, Redondo Beach, CA 90277Off Market
- $659,0002 bd2 ba949 sqft635 S Prospect Ave UNIT 204, Redondo Beach, CA 90277Off Market
- $654,2002 bd2 ba992 sqft635 S Prospect Ave UNIT 203, Redondo Beach, CA 90277Off Market
- $734,4002 bd2 ba977 sqft635 S Prospect Ave UNIT 202, Redondo Beach, CA 90277Off Market
Nearby schools
GreatSchools rating
- 8/10Alta Vista Elementary SchoolGrades: K-5Distance: 0.2 mi
- 7/10Parras (Nick G.) Middle SchoolGrades: 6-8Distance: 0.9 mi
- 10/10Redondo Union High SchoolGrades: 9-12Distance: 1 mi
Schools provided by the listing agent
- Elementary: Alta Vista
- Middle: Parras
- High: Redondo Union
Source: CRMLS. This data may not be complete. We recommend contacting the local school district to confirm school assignments for this home.
Get a cash offer in 3 minutes
Find out how much your home could sell for in as little as 3 minutes with a no-obligation cash offer.
Estimated market value
$1,011,000
Get a cash offer in 3 minutes
Find out how much your home could sell for in as little as 3 minutes with a no-obligation cash offer.
Estimated market value
$1,011,000
- California
- Los Angeles County
- Redondo Beach
- 90277
- 635 S Prospect Ave Unit 106
Nearby cities
Nearby zip codes
Other Redondo Beach Topics
