Skip main navigation
Active under contract
  • Price cut: $5K (8/28)
    $215,000

    635 S Walnut Ave, Sidney, OH 45365

    2beds
    1,340sqft
    : 
    $1,467/mo
    Get pre-qualified
    Single Family Residence
    Built in 1955
    0.46 Acres Lot
    $210,200 Zestimate®
    $160/sqft
    $-- HOA

    What's special

    Comfortable one-level livingLarge lot
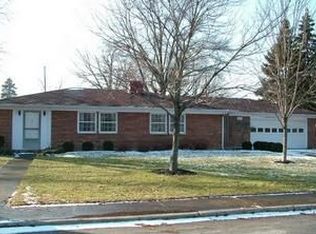
    Have you been looking for that large lot with 4.5 garage spaces IN TOWN! This is what you've been searching for. This charming 2-bedroom, 2.5-bath home offers comfortable one-level living with plenty of room to expand. Both main-floor bedrooms feature their own private full bathrooms, while the original hardwood floors add warmth and character. Enjoy the added living space of the sunroom overlooking the fenced backyard. Situated on a generous .47-acre in-town lot, the property offers an attached 2-car garage plus a detached 2.5-car garage--perfect for additional vehicles, hobbies, storage, or a workshop. The full unfinished basement provides excellent potential for future living or recreation space and features a dry system designed to help keep the basement dry. Additional updates and amenities include a new furnace in 2024 and a whole-house water filtration system. A unique property offering space, functionality, and plenty of possibilities!
    15 days
    693
    33

    Likely to sell faster than

    Zillow last checked:

    Listing updated:

    Listed by:

    Maria Goffena 937-710-2140,

    Berkshire Hathaway Professional Realty

    Source: WRIST,MLS#: 1047890MLS Logo

      Facts & features

      Interior

      Bedrooms & bathrooms
      • Bedrooms: 2
      • Bathrooms: 3
      • Full bathrooms: 2
      • 1/2 bathrooms: 1
      Bedroom 1
      • Level: First
      • Area: 165 Square Feet
      • Dimensions: 11.00 x 15.00
      Bedroom 2
      • Level: First
      • Area: 154 Square Feet
      • Dimensions: 11.00 x 14.00
      Breakfast
      • Level: First
      • Area: 40 Square Feet
      • Dimensions: 5.00 x 8.00
      Dining room
      • Level: First
      • Area: 108 Square Feet
      • Dimensions: 9.00 x 12.00
      Kitchen
      • Level: First
      • Area: 104 Square Feet
      • Dimensions: 8.00 x 13.00
      Living room
      • Level: First
      • Area: 330 Square Feet
      • Dimensions: 15.00 x 22.00
      Other
      • Level: First
      • Area: 75 Square Feet
      • Dimensions: 5.00 x 15.00
      Heating
      • Forced Air, Natural Gas
      Cooling
      • Central Air
      Appliances
      • Included: Dishwasher
      Features
      • Ceiling Fan(s)
      • Flooring: Carpet, Hardwood
      • Basement: Full,Unfinished
      • Number of fireplaces: 1
      • Fireplace features: Wood Burning, One Fireplace
      Interior area
      • Total structure area: 1,340
      • Total interior livable area: 1,340 sqft
      Video & virtual tour

      Property

      Parking
      • Total spaces: 4.5
      • Parking features: Garage Door Opener
      • Attached garage spaces: 4.5
      Features
      • Levels: One
      • Stories: 1
      • Patio & porch: Patio
      • Exterior features: Other
      • Fencing: Fenced
      Lot
      • Size: 0.46 Acres
      • Dimensions: 0.46
      • Features: Residential Lot
      Details
      • Parcel number: 011836333041
      • Zoning description: Residential

      Construction

      Type & style
      • Home type: SingleFamily
      • Architectural style: A-Frame,Ranch
      • Property subtype: Single Family Residence
      Materials
      • Vinyl Siding
      Condition
      • Year built: 1955

      Utilities & green energy

      • Sewer: Public Sewer
      • Water: Supplied Water
      • Utilities for property: Natural Gas Connected

      Community & HOA

      Community
      • Subdivision: Cummins Add
      HOA
      • Has HOA: No
      Location
      • Region: Sidney

      Financial & listing details

      • Price per square foot: $160/sqft
      • Tax assessed value: $148,360
      • Annual tax amount: $1,814
      • Date on market: 8/20/2026
      • Listing terms: Cash,Conventional,FHA,Rural Housing Service,VA Loan

        Estimated market value

        $210,200

        $200,000 - $221,000

        $1,561/mo

        Price history

        DateEventPrice
        9/1/2026Contingent$215,000$160/sqft
        Source: WRIST #1047890 Report a problem
        8/28/2026Price change$215,000-2.3%$160/sqft
        Source: WRIST #1047890 Report a problem
        8/20/2026Listed for sale$220,000+71.9%$164/sqft
        Source: WRIST #1047890 Report a problem
        1/13/2020Sold$128,000+2.4%$96/sqft
        Source: WRIST #1000109 Report a problem
        12/8/2019Pending sale$125,000$93/sqft
        Source: RE/MAX Alliance Realty #806120 Report a problem
        12/6/2019Listed for sale$125,000+13.6%$93/sqft
        Source: RE/MAX Alliance Realty #806120 Report a problem
        2/8/2014Listing removed$110,000$82/sqft
        Source: Realty 2000 Group #350766 Report a problem
        10/21/2013Price change$110,000-6.7%$82/sqft
        Source: Realty 2000 Group #350766 Report a problem
        8/14/2013Listed for sale$117,900$88/sqft
        Source: Realty 2000 Group #350766 Report a problem

        Public tax history

        YearProperty taxesTax assessment
        2024$1,814 -0.9%$51,930
        2023$1,830 +16.4%$51,930 +31.6%
        2022$1,572 -6.1%$39,450 -5.2%
        2021$1,674 -2.5%$41,600
        2020$1,716 0%$41,600 +13.5%
        2019$1,716 +16.7%$36,640
        2018$1,471 -0.6%$36,640
        2017$1,481 +10.5%$36,640 +10.7%
        2016$1,340 -0.3%$33,100
        2015$1,344 +0%$33,100
        2014$1,344 -3.6%$33,100 +4.4%
        2013$1,393 +0.2%$31,710
        2012$1,391 +0.2%$31,710
        2011$1,388 -21.2%$31,710 -23.3%
        2010$1,761 -9.1%$41,360
        2009$1,937 +22.8%$41,360
        2008$1,577 +4.4%$41,360 +5.9%
        2007$1,511 -0.5%$39,070
        2005$1,519 +9.8%$39,070 +12.5%
        2004$1,383 +0.2%$34,730
        2003$1,380 $34,730
        2002$1,380 $34,730
        Find assessor info on the county website

        Monthly payment

        Est. payment

        Payment breakdown

        Explore the cost of this home by adjusting the details. Changes won't be saved.
        All calculations are estimates and provided by Zillow, Inc. for informational purposes only. Actual amounts may vary.
        HOA fees may include property taxes on listings classified as Co-Ops. Contact the listing agent and/or owner for fee details.
        See how much you could borrow to make a competitive offer.

        Climate risks

        Neighborhood: 45365

        Getting around

        40 / 100
        Car-Dependent
        32 / 100
        Somewhat Bikeable

        Nearby schools

        GreatSchools rating

        A local agent can set up tours, give advice and negotiate with sellers.

        Browse local experts