Skip main navigation
Active
  • Price cut: $50K (7/5)
    $825,000

    635 SE 4th St, Newport, OR 97365

    3beds
    3,224sqft
    : 
    Loading
    Get pre-qualified
    Single Family Residence
    Built in 2020
    5,227 Square Feet Lot
    $808,100 Zestimate®
    $256/sqft
    $-- HOA

    What's special

    Gas fireplaceCentral vacLarge kitchen island
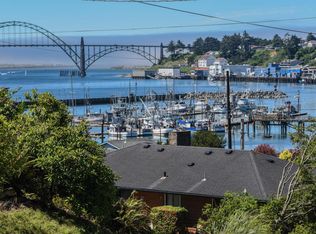
    Priced to SELL. From sunrise to sunset, the panoramic windows frame stunning views of the Yaquina Bay Bridge and the lively, historic Newport Bayfront. Whether it's watching the daily parade of fishing boats, people strolling along Bay Boulevard, or spotting the abundant wildlife in the air and water, there's always something to see. The upstairs great room, with its vaulted ceilings and open floor plan, is perfect for gatherings big or small. On stormy days, get cozy by the gas fireplace for a movie or gather around the large kitchen island for games—sand is no match for the central vac! The primary suite is a true retreat with its own fireplace and ensuite bath, while the home's backdrop of mature trees offers privacy and tranquility. The lower level, with a kitchenette, two bedrooms, and a bathroom, provides great separation for long-term guests or can be transformed into a game room. From here, you can easily walk to dining and attractions, including the bayfront's galleries and favorite spots like Local Ocean and Clearwater.
    111 days
    |
    421
    |
    16
    |

    Zillow last checked:

    Listing updated:

    Listed by:

    Wendy Howerton Birchfield 541-272-9190,

    Windermere West Coast Properties

    Source: OCMLS,MLS#: 26-663MLS Logo

    Loading...

      Facts & features

      Interior

      Bedrooms & bathrooms
      • Bedrooms: 3
      • Bathrooms: 3
      • Full bathrooms: 2
      • 1/2 bathrooms: 1
      Heating
      • Forced Air, Natural Gas
      Cooling
      • None
      Appliances
      • Included: Dryer, Disposal, Dishwasher, Gas Cooktop, Microwave, Refrigerator, Range Hood, Washer, Water Heater, Built-In Electric Oven
      • Laundry: Electric Dryer Hookup, Main Level, Sink, Washer Hookup
      Features
      • Central Vacuum, Double Vanity, Kitchen Island, Open Floorplan, Wet Bar, Walk-In Closet(s), Soaking Tub, Vaulted Ceiling(s), Ceiling Fan(s)
      • Flooring: Carpet, Other, Tile
      • Windows: Double Pane Windows, Window Treatments, Blinds
      • Has basement: No
      • Number of fireplaces: 3
      • Fireplace features: Electric, Gas
      Interior area
      • Total structure area: 3,224
      • Total interior livable area: 3,224 sqft
      • Finished area above ground: 3,224
      • Finished area below ground: 0

      Property

      Parking
      • Total spaces: 2
      • Parking features: On Street, Oversized, Paved
      • Garage spaces: 2
      Features
      • Levels: Two
      • Stories: 2
      • Patio & porch: Deck, Covered Deck
      • Exterior features: RV Hookup
      • Fencing: Partial
      Lot
      • Size: 5,227 Square Feet
      • Features: City Lot, Sloped
      Details
      • Additional structures: None
      • Parcel number: 111108AD110100
      • Zoning description: R-2 Residential
      • Special conditions: Standard

      Construction

      Type & style
      • Home type: SingleFamily
      • Architectural style: Contemporary
      • Property subtype: Single Family Residence
      Materials
      • HardiPlank Type, Shake Siding
      • Foundation: Concrete Perimeter, Slab
      • Roof: Composition
      Condition
      • New construction: No
      • Year built: 2020

      Utilities & green energy

      • Sewer: Public Sewer
      • Water: Public
      • Utilities for property: Electricity Connected, Natural Gas Connected, Sewer Connected, Water Connected

      Community & HOA

      Community
      • Features: Curbs, Street Lights, Sidewalks
      • Security: Carbon Monoxide Detector(s), Smoke Detector(s)
      • Subdivision: None
      HOA
      • Has HOA: No
      Location
      • Region: Newport

      Financial & listing details

      • Price per square foot: $256/sqft
      • Tax assessed value: $976,690
      • Annual tax amount: $8,620
      • Date on market: 3/20/2026
      • Listing terms: 1031 Exchange,Cash,Conventional,FHA,VA Loan
      • Electric utility on property: Yes
      • Road surface type: Paved

        Estimated market value

        $808,100

        $768,000 - $849,000

        $3,561/mo

        Price history

        DateEventPrice
        7/5/2026Price change$825,000-5.7%$256/sqft
        Source: OCMLS #26-663 Report a problem
        4/10/2026Price change$875,000-4.9%$271/sqft
        Source: OCMLS #26-663 Report a problem
        3/20/2026Listed for sale$920,000+5.8%$285/sqft
        Source: OCMLS #26-663 Report a problem
        8/30/2023Sold$869,900-3.3%$270/sqft
        Source: OCMLS #LC-98988 Report a problem
        8/8/2023Pending sale$899,900$279/sqft
        Source: OCMLS #23-1140 Report a problem
        7/31/2023Price change$899,900-5.2%$279/sqft
        Source: WVMLS #806604 Report a problem
        6/14/2023Listed for sale$949,000-3.2%$294/sqft
        Source: OCMLS #23-1140 Report a problem
        6/13/2023Listing removed--
        Source: WVMLS #802201 Report a problem
        4/1/2023Listed for sale$979,900+653.8%$304/sqft
        Source: WVMLS #802201 Report a problem
        9/7/2018Sold$130,000$40/sqft
        Source: Public Record Report a problem

        Public tax history

        YearProperty taxesTax assessment
        2024$8,187 +2.4%$467,750 +3%
        2023$7,994 +3.2%$454,130 +3%
        2022$7,748 +18%$440,910 +23.1%
        2021$6,566 +258.6%$358,080 +249.8%
        2020$1,831 $102,370 +55.9%
        2019-- $65,650 +3%
        2018$1,157 $63,740 +3%
        2017$1,157 +3.1%$61,890 +3%
        2016$1,122 $60,090 +3%
        2015$1,122 +10.3%$58,340 +3%
        2014$1,017 $56,650 +3%
        2013$1,017 +9.9%$55,000 +3%
        2012$926 +3.2%$53,400 +3%
        2011$898 +2.6%$51,850
        2010$875 +3.1%$51,850 +6.1%
        2009$848 +1.7%$48,880
        2008$834 +3.5%$48,880 +6.1%
        2007$806 $46,080

        Find assessor info on the county website

        Monthly payment

        Est. payment

        Payment breakdown

        Explore the cost of this home by adjusting the details. Changes won't be saved.
        All calculations are estimates and provided by Zillow, Inc. for informational purposes only. Actual amounts may vary.
        HOA fees may include property taxes on listings classified as Co-Ops. Contact the listing agent and/or owner for fee details.
        Mortgage interest rates are dependent on a number of factors, including credit score, down payment, and repayment length. Interest rate data provided by Zillow Group Marketplace, Inc. as of 1/1/1970 from various mortgage lenders with which we have lead or other similar arrangements; the Estimated Payment is an average of those rates.
        See how much you could borrow to make a competitive offer.

        Climate risks

        Neighborhood: 97365

        Getting around

        61 / 100
        Somewhat Walkable
        27 / 100
        Somewhat Bikeable

        Nearby schools

        GreatSchools rating

        A local agent can set up tours, give advice and negotiate with sellers.

        A local lender can help you make sure your offer is ready when you are.

        Browse local experts

        Similar homes

        Skip to the end of the carouselSkip to the beginning of the carousel