Absolutely wonderful 3 bed-2.5 bath home in the convenient and highly sought-after Graham Square Townhouse community, located near shopping, dining, entertainment and multiple parks! This townhouse is light and bright with all neutral colors and has been very well taken care of! As you enter the home, there is a large main living area for the family to enjoy! Tons of ceramic tile adorn the downstairs, providing longevity, durability and easy cleaning. The kitchen features tasteful colors of granite counters and backsplash tile, SS appliances and a breakfast bar which overlooks a large dining room, making this the perfect area for cooking and gathering together for meals. Upstairs are 3 bedrooms and two full baths. Home features ceiling fans, storage closets and a great little courtyard to relax, have coffee or bb'q, as well as two covered carport spaces. New central HVAC with 1-year warranty!
Come see this today, it won't last!!
Sold
Price Unknown
635 Saint Paul Dr, Arlington, TX 76013
3beds
1,584sqft
Townhouse
Built in 1977
2,090 Square Feet Lot
$237,900 Zestimate®
$--/sqft
$1,901 Estimated rent
Home value
$237,900
$224,000 - $252,000
$1,901/mo
Zestimate® history
Owner options
List your home for rent
$1,901/mo
Rent Zestimate®
Find your next renter with Zillow Rental Manager. Plus, with online applications, you can quickly screen prospective tenants – for free.
$1,901/mo
Rent Zestimate®
Refinance and save
Refinancing to a lower rate could help reduce your monthly payments and save thousands over the life of the loan.
Explore your selling options
Work with a Zillow partner agent
Leverage their expertise and Zillow's premium Showcase listings to get your home seen by more buyers.
Get startedList with your own agent
Get your home in front of millions of buyers by listing it on Zillow.
Learn how to do itSell it yourself
Take full control of how buyers see your home on Zillow by listing For Sale by Owner (FSBO).
List your homeWhat's special
Zillow last checked:
Listing updated:
Listed by:
Will Hubbard 0460484 (972)317-9586,
RE/MAX Trinity 972-317-9586
Bought with:
Jennifer Volek
eXp Realty, LLC
Source: NTREIS,MLS#: 20446777
Facts & features
Interior
Bedrooms & bathrooms
- Bedrooms: 3
- Bathrooms: 3
- Full bathrooms: 2
- 1/2 bathrooms: 1
Primary bedroom
- Features: Walk-In Closet(s)
- Level: Second
- Dimensions: 14 x 13
Bedroom
- Level: Second
- Dimensions: 12 x 9
Bedroom
- Level: Second
- Dimensions: 10 x 9
Dining room
- Level: First
- Dimensions: 12 x 11
Kitchen
- Features: Breakfast Bar, Granite Counters
- Level: First
- Dimensions: 12 x 4
Living room
- Level: First
- Dimensions: 14 x 13
Heating
- Electric
Cooling
- Central Air, Ceiling Fan(s), Electric
Appliances
- Included: Dishwasher, Electric Oven, Electric Range, Disposal
- Laundry: Washer Hookup, Electric Dryer Hookup, In Hall
Features
- Granite Counters, Cable TV, Walk-In Closet(s)
- Flooring: Carpet, Ceramic Tile
- Has basement: No
- Has fireplace: No
Interior area
- Total interior livable area: 1,584 sqft
Property
Parking
- Total spaces: 2
- Parking features: Covered, Carport
- Carport spaces: 2
Features
- Levels: Two
- Stories: 2
- Exterior features: Courtyard
- Pool features: None
- Fencing: Back Yard,Wood
Lot
- Size: 2,090 Square Feet
- Features: Interior Lot, Landscaped
Details
- Parcel number: 01084461
Construction
Type & style
- Home type: Townhouse
- Architectural style: Traditional
- Property subtype: Townhouse
- Attached to another structure: Yes
Materials
- Brick
- Foundation: Slab
- Roof: Composition
Condition
- Year built: 1977
Utilities & green energy
- Sewer: Public Sewer
- Water: Public
- Utilities for property: Electricity Available, Electricity Connected, Overhead Utilities, Sewer Available, Separate Meters, Water Available, Cable Available
Community & HOA
Community
- Features: Curbs, Sidewalks
- Security: Security System
- Subdivision: Graham Square
HOA
- Has HOA: Yes
- Services included: Maintenance Grounds
- HOA name: Graham Square Townhouse Assoc.
- HOA phone: 682-553-2281
Location
- Region: Arlington
Financial & listing details
- Tax assessed value: $235,047
- Annual tax amount: $4,014
- Date on market: 10/6/2023
- Cumulative days on market: 8 days
- Listing terms: Cash,Conventional,FHA,VA Loan
- Electric utility on property: Yes
Price history
| Date | Event | Price |
|---|---|---|
| 1/8/2024 | Listing removed | -- |
Source: Zillow Rentals Report a problem | ||
| 12/7/2023 | Listed for rent | $1,825-3.9%$1/sqft |
Source: Zillow Rentals Report a problem | ||
| 12/1/2023 | Listing removed | -- |
Source: Zillow Rentals Report a problem | ||
| 11/19/2023 | Price change | $1,900-5%$1/sqft |
Source: Zillow Rentals Report a problem | ||
| 11/8/2023 | Listed for rent | $2,000$1/sqft |
Source: Zillow Rentals Report a problem | ||
| 11/3/2023 | Sold | -- |
Source: NTREIS #20446777 Report a problem | ||
| 10/21/2023 | Pending sale | $239,900$151/sqft |
Source: NTREIS #20446777 Report a problem | ||
| 10/13/2023 | Contingent | $239,900$151/sqft |
Source: NTREIS #20446777 Report a problem | ||
| 10/11/2023 | Price change | $239,900-4%$151/sqft |
Source: NTREIS #20446777 Report a problem | ||
| 10/6/2023 | Listed for sale | $249,900$158/sqft |
Source: NTREIS #20446777 Report a problem | ||
Public tax history
| Year | Property taxes | Tax assessment |
|---|---|---|
| 2025 | $5,139 +0% | $235,047 |
| 2024 | $5,137 +104% | $235,047 +7.3% |
| 2023 | $2,518 -23.6% | $219,000 +16.5% |
| 2022 | $3,297 +1.8% | $188,000 +28.1% |
| 2021 | $3,241 -2.8% | $146,736 -1.3% |
| 2020 | $3,332 +14.6% | $148,726 -3.1% |
| 2019 | $2,907 +7.7% | $153,473 +24.7% |
| 2018 | $2,700 +10.5% | $123,118 -1.5% |
| 2017 | $2,444 +9.6% | $125,042 +10% |
| 2016 | $2,229 +5.3% | $113,725 +22.9% |
| 2015 | $2,118 | $92,500 |
| 2014 | $2,118 | $92,500 +5.1% |
| 2013 | -- | $88,000 -2.8% |
| 2012 | -- | $90,500 |
| 2011 | -- | $90,500 -0.4% |
| 2010 | -- | $90,900 -6.1% |
| 2009 | -- | $96,800 |
| 2008 | -- | $96,800 |
| 2007 | -- | $96,800 |
| 2006 | -- | $96,800 -3.1% |
| 2005 | -- | $99,900 +5% |
| 2004 | -- | $95,100 |
| 2003 | -- | $95,100 +1% |
| 2002 | -- | $94,200 |
| 2001 | -- | $94,200 +42.9% |
| 2000 | -- | $65,900 |
Find assessor info on the county website
Neighborhood: West
Nearby homes
- $228,7003 bd3 ba1.5k sqft637 Saint Paul Dr, Arlington, TX 76013Off Market
- $265,4003 bd2 ba1.9k sqft633 Saint Paul Dr, Arlington, TX 76013Off Market
- $234,6002 bd3 ba1.3k sqft639 Saint Paul Dr, Arlington, TX 76013Off Market

- $278,9003 bd3 ba2k sqft631 Saint Paul Dr, Arlington, TX 76013Off Market
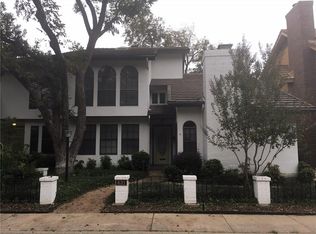
- $274,9002 bd2 ba1.9k sqft629 Saint Paul Dr, Arlington, TX 76013Off Market
- $230,7003 bd1 ba1.4k sqft632 Saint Charles Ct, Arlington, TX 76013Off Market
- $244,6003 bd3 ba1.4k sqft634 Saint Charles Ct, Arlington, TX 76013Off Market
- $239,7003 bd2 ba1.6k sqft630 Saint Charles Ct, Arlington, TX 76013Off Market
Nearby schools
GreatSchools rating
- 5/10Swift Elementary SchoolGrades: PK-6Distance: 1 mi
- 5/10Bailey Junior High SchoolGrades: 7-8Distance: 0.7 mi
- 3/10Arlington High SchoolGrades: 9-12Distance: 1.9 mi
Schools provided by the listing agent
- Elementary: Swift
- High: Arlington
- District: Arlington ISD
Source: NTREIS. This data may not be complete. We recommend contacting the local school district to confirm school assignments for this home.
Get a cash offer in 3 minutes
Find out how much your home could sell for in as little as 3 minutes with a no-obligation cash offer.
Estimated market value
$237,900
Get a cash offer in 3 minutes
Find out how much your home could sell for in as little as 3 minutes with a no-obligation cash offer.
Estimated market value
$237,900
- Texas
- Tarrant County
- Arlington
- 76013
- West
- 635 Saint Paul Dr
Nearby cities
Nearby neighborhoods
Nearby zip codes
Other Arlington Topics
