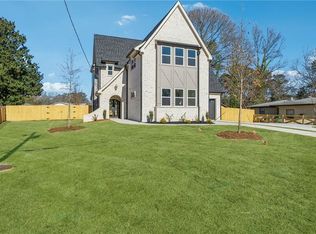
Welcome to Your Dream Home in Smyrna, GA! Discover this stunning 2,332 sq. ft. new construction home on almost half an acre, ideally situated just minutes from Smyrna Market Village, The Windy Hill Project, Truist Park, I-75, and Dobbins Air Force Base. The elegant brick-front exterior, complete with a charming gas lantern and double-arched front door, sets the stage for the sophistication within. This meticulously designed home features 4 bedrooms, 2.5 bathrooms, and gorgeous hardwood flooring throughout, accented by custom archways and arched fluted doors for a timeless touch. The heart of the home is the custom kitchen, showcasing wood cabinetry, under-cabinet lighting, a striking arched plaster vent hood, a chic backsplash, pot filler, a 9-ft island, and a white appliance package with brass hardware. The eat-in dining area is perfect for both intimate meals and entertaining. Step into the breathtaking two-story vaulted living room, the fluted wood fireplace surround and wood beams create an atmosphere of warmth and elegance. On the Main floor, the Primary Suite is a true retreat, featuring exquisite millwork, a luxurious ensuite with wood vanity cabinetry, and a beautifully tiled shower. The thoughtfully designed main level also includes a stylish half bath and a mudroom with terracotta tile and ample storage. Ascend the floating staircase with custom metal railings to find a spacious loft-perfect as a media room or secondary living space-along with three additional bedrooms and a full bath. This home is packed with high-end details, including: Pre-wired pest control system with PestBan, custom millwork throughout, 8-ft privacy fence and large backyard with a gravel fire pit pad, electric vehicle charging outlet and an expansive back porch for outdoor relaxation. Every element of this home has been crafted with luxury and comfort in mind. It also comes with a 2-10 home warranty, providing peace of mind for the future. Don't miss your chance to call this extraordinary property home-schedule your tour today! NO HOA. owner agent
Closed
$710,000
635 San Fernando, Smyrna, GA 30080
4beds
2,332sqft
Single Family Residence
Built in 2025
0.4 Acres Lot
$702,000 Zestimate®
$304/sqft
$4,065 Estimated rent
Home value
$702,000
$646,000 - $765,000
$4,065/mo
Zestimate® history
Owner options
List your home for rent
$4,065/mo
Rent Zestimate®
Find your next renter with Zillow Rental Manager. Plus, with online applications, you can quickly screen prospective tenants – for free.
$4,065/mo
Rent Zestimate®
Refinance and save
$4,244/mo
Est. payment
Refinancing to a lower rate could help reduce your monthly payments and save thousands over the life of the loan.
$4,244/mo
Est. payment
Explore your selling options
Work with a Zillow partner agent
Leverage their expertise and Zillow's premium Showcase listings to get your home seen by more buyers.
Get startedList with your own agent
Get your home in front of millions of buyers by listing it on Zillow.
Learn how to do itSell it yourself
Take full control of how buyers see your home on Zillow by listing For Sale by Owner (FSBO).
List your homeWhat's special
Zillow last checked:
Listing updated:
Listed by:
Marlena Mendez +14703149624,
Virtual Properties Realty.Net
Bought with:
Allise Raad, 364113
Harry Norman Realtors
Source: GAMLS,MLS#: 10444953
Facts & features
Interior
Bedrooms & bathrooms
- Bedrooms: 4
- Bathrooms: 3
- Full bathrooms: 2
- 1/2 bathrooms: 1
- Main level bathrooms: 1
- Main level bedrooms: 1
Rooms
- Room types: Bonus Room, Foyer, Loft, Laundry, Media Room
Kitchen
- Features: Kitchen Island, Pantry, Solid Surface Counters
Heating
- Central, Electric, Heat Pump, Hot Water
Cooling
- Central Air, Electric, Heat Pump
Appliances
- Included: Dishwasher, Disposal, Electric Water Heater, Refrigerator, Oven/Range (Combo), Stainless Steel Appliance(s)
- Laundry: Mud Room
Features
- High Ceilings, Double Vanity, Beamed Ceilings, Entrance Foyer, Master On Main Level, Vaulted Ceiling(s), Walk-In Closet(s)
- Flooring: Hardwood, Stone, Tile
- Windows: Double Pane Windows
- Basement: None
- Number of fireplaces: 1
- Fireplace features: Living Room, Gas Starter, Wood Burning Stove
Interior area
- Total structure area: 2,332
- Total interior livable area: 2,332 sqft
- Finished area above ground: 2,332
- Finished area below ground: 0
Property
Parking
- Total spaces: 4
- Parking features: Attached, Garage Door Opener, Garage, Kitchen Level
- Has attached garage: Yes
Features
- Levels: Two
- Stories: 2
- Fencing: Back Yard,Fenced,Front Yard,Privacy,Wood
Lot
- Size: 0.4 Acres
- Features: Level, Open Lot, Private
Details
- Parcel number: 17037401300 & 17037401290
- Special conditions: Agent Owned
Construction
Type & style
- Home type: SingleFamily
- Architectural style: Brick Front,European,Traditional
- Property subtype: Single Family Residence
Materials
- Concrete, Brick
- Foundation: Slab
- Roof: Other
Condition
- New Construction
- New construction: Yes
- Year built: 2025
Details
- Warranty included: Yes
Utilities & green energy
- Electric: 220 Volts
- Sewer: Public Sewer
- Water: Public
- Utilities for property: Cable Available, Electricity Available, High Speed Internet, Natural Gas Available, Sewer Connected, Water Available
Community & HOA
Community
- Features: None
- Subdivision: Belmont Hills
HOA
- Has HOA: No
- Services included: None
Location
- Region: Smyrna
Financial & listing details
- Price per square foot: $304/sqft
- Annual tax amount: $2,460
- Date on market: 1/23/2025
- Cumulative days on market: 7 days
- Listing agreement: Exclusive Agency
- Electric utility on property: Yes
Price history
| Date | Event | Price |
|---|---|---|
| 3/7/2025 | Sold | $710,000-1.3%$304/sqft |
Source:  GAMLS #10444953 Report a problem GAMLS #10444953 Report a problem | ||
| 1/23/2025 | Listed for sale | $719,000$308/sqft |
Source: GAMLS #10444953 Report a problem | ||
Public tax history
Tax history is unavailable.
Neighborhood: Bellmont Hills
Nearby homes
- $710,0004 bd3 ba2.3k sqft635 San Fernando Dr, Smyrna, GA 30080Sold
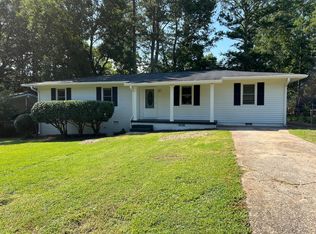
- $349,7003 bd2 ba1k sqft639 San Fernando Dr SE, Smyrna, GA 30080Off Market

- $314,3004 bd2 ba1.3k sqft638 San Fernando Dr SE, Smyrna, GA 30080Off Market
- $338,7004 bd2 ba1.2k sqft628 San Fernando Dr SE, Smyrna, GA 30080Off Market
- $366,9003 bd1 ba1.5k sqft653 San Fernando Dr SE, Smyrna, GA 30080Off Market
- $283,6003 bd1 ba1k sqft644 San Fernando Dr SE, Smyrna, GA 30080Off Market
- $242,9003 bd1 ba972 sqft2260 Trailwood Dr SE, Smyrna, GA 30080Off Market
- $300,0002 bd1 ba1.1k sqft625 San Fernando Dr SE, Smyrna, GA 30080Sold
Nearby schools
GreatSchools rating
- 4/10Belmont Hills Elementary SchoolGrades: PK-5Distance: 0.4 mi
- 4/10Pearson Middle SchoolGrades: 6-8Distance: 1.4 mi
- 6/10Campbell High SchoolGrades: 9-12Distance: 0.8 mi
Schools provided by the listing agent
- Elementary: Belmont Hills
- High: Campbell
Source: GAMLS. This data may not be complete. We recommend contacting the local school district to confirm school assignments for this home.
Get a cash offer in 3 minutes
Find out how much your home could sell for in as little as 3 minutes with a no-obligation cash offer.
Estimated market value
$702,000
Get a cash offer in 3 minutes
Find out how much your home could sell for in as little as 3 minutes with a no-obligation cash offer.
Estimated market value
$702,000
- Georgia
- Cobb County
- Smyrna
- 30080
- Bellmont Hills
- 635 San Fernando
Nearby cities
Nearby neighborhoods
Nearby zip codes
Other Smyrna Topics
