Beautifully maintained end-unit townhome! Walk in to the bright and open two-story foyer with staircase and dramatic oak railings leading up to the 2nd floor open loft. The bright and airy family room with recessed lighting and ceiling fan is straight ahead and wraps around to the dining room and kitchen. Kitchen also features recessed lighting and beautiful glass tile backsplash. The half bath puts the finishing touch on the first floor. Immediately at the top of the stairs is a large loft perfect for the work at home professional. Plenty of room to even accommodate two people working from home! Or use it as a second family room for the kids! Bright with plenty of light from the three windows and ceiling fan. The spacious main bedroom with ensuite bathroom features dual sinks and a large walk-in closet. Second floor laundry room and hall bathroom show the way to the other two bedrooms. Improvements include fresh paint and a new Carrier furnace and AC just installed 7/2023. All window coverings stay, primary bedroom has recessed lighting and ceiling fan.
Closed
$264,500
635 Scott Ct #28-1, Fox Lake, IL 60020
3beds
1,533sqft
Townhouse, Single Family Residence
Built in 2003
-- sqft lot
$292,500 Zestimate®
$173/sqft
$2,754 Estimated rent
Home value
$292,500
$278,000 - $307,000
$2,754/mo
Zestimate® history
Owner options
List your home for rent
$2,754/mo
Rent Zestimate®
Find your next renter with Zillow Rental Manager. Plus, with online applications, you can quickly screen prospective tenants – for free.
$2,754/mo
Rent Zestimate®
Refinance and save
$2,270/mo
Est. payment
Refinancing to a lower rate could help reduce your monthly payments and save thousands over the life of the loan.
$2,270/mo
Est. payment
Explore your selling options
Work with a Zillow partner agent
Leverage their expertise and Zillow's premium Showcase listings to get your home seen by more buyers.
Get startedList with your own agent
Get your home in front of millions of buyers by listing it on Zillow.
Learn how to do itSell it yourself
Take full control of how buyers see your home on Zillow by listing For Sale by Owner (FSBO).
List your homeWhat's special
New carrier furnaceCeiling fan
Zillow last checked:
Listing updated:
Listed by:
Charles Spalliero 847-209-2888,
United Real Estate - Chicago
Bought with:
Karen Streelman
Fathom Realty IL LLC
Source: MRED as distributed by MLS GRID,MLS#: 12001108
Facts & features
Interior
Bedrooms & bathrooms
- Bedrooms: 3
- Bathrooms: 3
- Full bathrooms: 2
- 1/2 bathrooms: 1
Rooms
- Room types: Loft
Primary bedroom
- Features: Flooring (Carpet), Window Treatments (Blinds), Bathroom (Full, Double Sink)
- Level: Second
- Area: 180 Square Feet
- Dimensions: 12X15
Bedroom 2
- Features: Flooring (Carpet), Window Treatments (Blinds)
- Level: Second
- Area: 100 Square Feet
- Dimensions: 10X10
Bedroom 3
- Features: Flooring (Carpet), Window Treatments (Blinds)
- Level: Second
- Area: 100 Square Feet
- Dimensions: 10X10
Dining room
- Features: Flooring (Carpet), Window Treatments (Blinds)
- Level: Main
- Area: 120 Square Feet
- Dimensions: 10X12
Kitchen
- Features: Flooring (Hardwood)
- Level: Main
- Area: 130 Square Feet
- Dimensions: 10X13
Laundry
- Features: Flooring (Vinyl)
- Level: Second
- Area: 30 Square Feet
- Dimensions: 5X6
Living room
- Features: Flooring (Carpet), Window Treatments (Blinds)
- Level: Main
- Area: 204 Square Feet
- Dimensions: 12X17
Loft
- Features: Flooring (Carpet), Window Treatments (Blinds)
- Level: Second
- Area: 204 Square Feet
- Dimensions: 12X17
Heating
- Natural Gas
Cooling
- Central Air
Appliances
- Included: Range, Microwave, Dishwasher, Refrigerator, Washer, Dryer, Disposal, Gas Water Heater
- Laundry: Upper Level, Gas Dryer Hookup, In Unit
Features
- Walk-In Closet(s)
- Flooring: Hardwood, Carpet
- Basement: None
- Common walls with other units/homes: End Unit
Interior area
- Total structure area: 0
- Total interior livable area: 1,533 sqft
Property
Parking
- Total spaces: 2
- Parking features: Asphalt, On Site, Garage Owned, Attached, Garage
- Attached garage spaces: 2
Accessibility
- Accessibility features: No Disability Access
Features
- Patio & porch: Patio
Details
- Parcel number: 05231110790000
- Special conditions: None
Construction
Type & style
- Home type: Townhouse
- Property subtype: Townhouse, Single Family Residence
Materials
- Vinyl Siding, Brick
- Roof: Asphalt
Condition
- New construction: No
- Year built: 2003
Utilities & green energy
- Sewer: Public Sewer
- Water: Public
Community & HOA
Community
- Security: Fire Sprinkler System
- Subdivision: Cambridge At Holiday Park
HOA
- Has HOA: Yes
- Services included: Insurance, Exterior Maintenance, Lawn Care, Snow Removal, Lake Rights
- HOA fee: $237 monthly
Location
- Region: Fox Lake
Financial & listing details
- Price per square foot: $173/sqft
- Annual tax amount: $4,557
- Date on market: 3/13/2024
- Listing terms: Conventional
- Ownership: Condo
Price history
| Date | Event | Price |
|---|---|---|
| 4/19/2024 | Sold | $264,500+0.6%$173/sqft |
Source:  MRED as distributed by MLS GRID #12001108 Report a problem MRED as distributed by MLS GRID #12001108 Report a problem | ||
| 3/16/2024 | Contingent | $262,900$171/sqft |
Source: MRED as distributed by MLS GRID #12001108 Report a problem | ||
| 3/13/2024 | Listed for sale | $262,900$171/sqft |
Source: MRED as distributed by MLS GRID #12001108 Report a problem | ||
Public tax history
Tax history is unavailable.
Neighborhood: 60020
Nearby homes
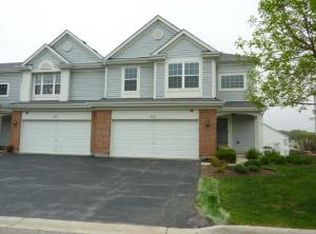
- $306,2004 bd3 ba1.7k sqft613 Scott Ct, Fox Lake, IL 60020Off Market
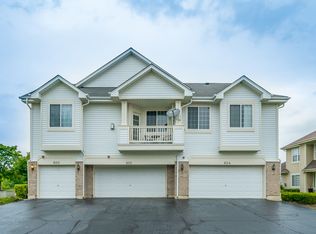
- $266,8002 bd3 ba1.5k sqft602 Scott Ct, Fox Lake, IL 60020Off Market
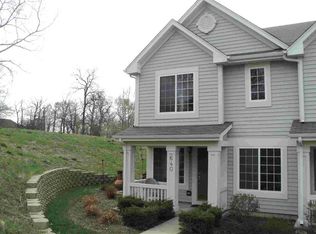
- $251,5003 bd3 ba1.3k sqft640 Key Largo Dr, Fox Lake, IL 60020Off Market
- $254,1003 bd3 ba1.3k sqft646 Key Largo Dr, Fox Lake, IL 60020Off Market
- $237,0002 bd2 ba1.3k sqft610 Scott Ct, Fox Lake, IL 60020Off Market
- $267,800-- bd2 ba1.5k sqft614 Scott Ct, Fox Lake, IL 60020Off Market
- $265,100-- bd2 ba650 sqft625 Scott Ct, Fox Lake, IL 60020Off Market
- $290,5003 bd3 ba1.3k sqft629 Scott Ct, Fox Lake, IL 60020Off Market
- $269,200-- bd2 ba1.5k sqft616 Scott Ct, Fox Lake, IL 60020Off Market
Nearby schools
GreatSchools rating
- NABig Hollow Primary SchoolGrades: PK-1Distance: 1.5 mi
- 7/10Big Hollow Middle SchoolGrades: 5-8Distance: 1.5 mi
- 3/10Grant Community High SchoolGrades: 9-12Distance: 1.7 mi
Schools provided by the listing agent
- Elementary: Big Hollow Elementary School
- Middle: Big Hollow Middle School
- High: Grant Community High School
- District: 38
Source: MRED as distributed by MLS GRID. This data may not be complete. We recommend contacting the local school district to confirm school assignments for this home.
Get a cash offer in 3 minutes
Find out how much your home could sell for in as little as 3 minutes with a no-obligation cash offer.
Estimated market value
$292,500
Get a cash offer in 3 minutes
Find out how much your home could sell for in as little as 3 minutes with a no-obligation cash offer.
Estimated market value
$292,500
- Illinois
- Lake County
- Fox Lake
- 60020
- 635 Scott Ct Unit 28-1
Nearby cities
Nearby zip codes
Other Fox Lake Topics
