Welcome to your spacious, ranch-style home, perfectly situated on a quiet, desirable cul-de-sac! This inviting 3-bedroom, 2-full bathroom residence boasts an updated kitchen featuring stainless steel appliances, ample counter space, tile flooring and a wood burning fireplace, making it ideal for both cooking and entertaining. This home also features tons of natural light, lots of closet space, updated full bathrooms with tile flooring and one with a beautifully tiled shower!
Step outside to discover a spacious backyard surrounded by a privacy wood fence, providing a peaceful and private oasis for relaxation and outdoor activities. Enjoy morning coffee or evening gatherings on the covered back porch, perfect for year-round enjoyment. With three storage sheds, you'll have ample space for all your tools and toys.
Recent upgrades include new shingles (2023) and new windows (2018), ensuring peace of mind for years to come. This home blends modern amenities with a tranquil setting, offering the best of both worlds. Don't miss the opportunity to make this lovely home yours!
Sold for $260,000
$260,000
635 Shaftsbury Ct, Lexington, KY 40505
3beds
1,575sqft
Single Family Residence
Built in 1976
8,420 Square Feet Lot
$282,200 Zestimate®
$165/sqft
$1,969 Estimated rent
Home value
$282,200
$262,000 - $302,000
$1,969/mo
Zestimate® history
Owner options
List your home for rent
$1,969/mo
Rent Zestimate®
Find your next renter with Zillow Rental Manager. Plus, with online applications, you can quickly screen prospective tenants – for free.
$1,969/mo
Rent Zestimate®
Refinance and save
$1,281/mo
Est. payment
Refinancing to a lower rate could help reduce your monthly payments and save thousands over the life of the loan.
$1,281/mo
Est. payment
Explore your selling options
Work with a Zillow partner agent
Leverage their expertise and Zillow's premium Showcase listings to get your home seen by more buyers.
Get startedList with your own agent
Get your home in front of millions of buyers by listing it on Zillow.
Learn how to do itSell it yourself
Take full control of how buyers see your home on Zillow by listing For Sale by Owner (FSBO).
List your homeWhat's special
Wood burning fireplacePrivacy wood fenceQuiet desirable cul-de-sacCovered back porchThree storage shedsUpdated kitchenStainless steel appliances
Zillow last checked:
Listing updated:
Listed by:
Heather Kuykendoll 859-684-4584,
Bluegrass Properties Group
Bought with:
Lauren Haggard, 221047
The Brokerage
Source: Imagine MLS,MLS#: 24022011
Facts & features
Interior
Bedrooms & bathrooms
- Bedrooms: 3
- Bathrooms: 2
- Full bathrooms: 2
Primary bedroom
- Description: Great size! Lots of light!
- Level: First
Bedroom 1
- Description: Used as an office, closet in hall.
- Level: First
Bedroom 2
- Description: Bright and Airy! Private w/2 closets!
- Level: First
Bathroom 1
- Description: Full Bath, With step in shower, tile flooring!
- Level: First
Bathroom 2
- Description: Full Bath, With tiled shower, tile flooring!
- Level: First
Dining room
- Description: W/tile flooring
- Level: First
Dining room
- Description: W/tile flooring
- Level: First
Family room
- Description: Great size, lots of natural light!
- Level: First
Family room
- Description: Great size, lots of natural light!
- Level: First
Kitchen
- Description: Updated, fireplace, stainless appl., tile flooring!
- Level: First
Utility room
- Description: Great size, washer and dryer stay!
- Level: First
Heating
- Heat Pump
Cooling
- Heat Pump
Appliances
- Included: Dryer, Dishwasher, Refrigerator, Washer, Range
- Laundry: Electric Dryer Hookup, Main Level, Washer Hookup
Features
- Entrance Foyer, Eat-in Kitchen, Master Downstairs, Ceiling Fan(s)
- Flooring: Carpet, Tile
- Doors: Storm Door(s)
- Windows: Insulated Windows, Blinds, Screens
- Basement: Crawl Space
- Has fireplace: Yes
- Fireplace features: Kitchen, Wood Burning
Interior area
- Total structure area: 1,575
- Total interior livable area: 1,575 sqft
- Finished area above ground: 1,575
- Finished area below ground: 0
Property
Parking
- Total spaces: 1
- Parking features: Attached Garage, Driveway, Garage Door Opener, Off Street, Garage Faces Front
- Garage spaces: 1
- Has uncovered spaces: Yes
Features
- Levels: One
- Patio & porch: Patio, Porch
- Fencing: Privacy,Wood
- Has view: Yes
- View description: Neighborhood, Suburban
Lot
- Size: 8,420 Square Feet
Details
- Additional structures: Shed(s)
- Parcel number: 13550863
Construction
Type & style
- Home type: SingleFamily
- Architectural style: Ranch
- Property subtype: Single Family Residence
Materials
- Brick Veneer
- Foundation: Block
- Roof: Composition,Shingle
Condition
- New construction: No
- Year built: 1976
Utilities & green energy
- Sewer: Public Sewer
- Water: Public
Community & HOA
Community
- Features: Park
- Subdivision: Rookwood
Location
- Region: Lexington
Financial & listing details
- Price per square foot: $165/sqft
- Tax assessed value: $228,200
- Annual tax amount: $2,248
- Date on market: 10/18/2024
Price history
| Date | Event | Price |
|---|---|---|
| 1/2/2025 | Sold | $260,000-5.4%$165/sqft |
Source:  Imagine MLS #24022011 Report a problem Imagine MLS #24022011 Report a problem | ||
| 11/12/2024 | Price change | $274,900-1.8%$175/sqft |
Source: Imagine MLS #24022011 Report a problem | ||
| 10/18/2024 | Listed for sale | $279,900-5.1%$178/sqft |
Source: Imagine MLS #24022011 Report a problem | ||
| 10/16/2024 | Listing removed | -- |
Source: Owner Report a problem | ||
| 9/30/2024 | Listed for sale | $295,000+90.3%$187/sqft |
Source: Owner Report a problem | ||
| 6/22/2018 | Sold | $155,000-8.8%$98/sqft |
Source: Imagine MLS #1810620 Report a problem | ||
| 5/17/2018 | Pending sale | $169,900$108/sqft |
Source: Keller Williams Greater Lexington #1810620 Report a problem | ||
| 5/16/2018 | Listed for sale | $169,900+137.6%$108/sqft |
Source: Keller Williams Greater Lex #1810620 Report a problem | ||
| 9/25/2017 | Sold | $71,500-28.1%$45/sqft |
Source: Public Record Report a problem | ||
| 9/30/1998 | Sold | $99,500+8.2%$63/sqft |
Source:  Imagine MLS #9805727 Report a problem Imagine MLS #9805727 Report a problem | ||
| 11/17/1997 | Sold | $92,000$58/sqft |
Source: Imagine MLS #9700526 Report a problem | ||
Public tax history
| Year | Property taxes | Tax assessment |
|---|---|---|
| 2024 | $2,248 | $228,200 |
| 2023 | $2,248 +53.7% | $228,200 +47.2% |
| 2022 | $1,463 | $155,000 |
| 2021 | $1,463 -1% | $155,000 |
| 2020 | $1,478 | $155,000 |
| 2019 | $1,478 -18.9% | $155,000 +8.6% |
| 2018 | $1,823 +4.9% | $142,700 |
| 2017 | $1,737 +19.4% | $142,700 +9.8% |
| 2015 | $1,455 | $130,000 |
| 2014 | $1,455 | $130,000 |
| 2012 | $1,455 | $130,000 |
| 2011 | -- | -- |
| 2010 | -- | -- |
| 2009 | -- | -- |
| 2008 | -- | $130,000 |
| 2006 | -- | -- |
| 2005 | -- | -- |
| 2004 | -- | -- |
Find assessor info on the county website
Neighborhood: Kenawood-Rockwood-Hi-Acres-Deep Spring
Nearby homes
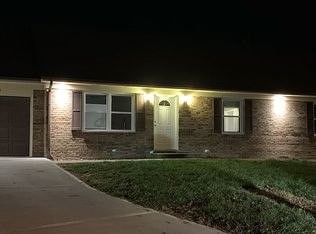
- $311,7004 bd2 ba1.8k sqft639 Shaftsbury Ct, Lexington, KY 40505Off Market
- $297,800-- bd2 ba1.2k sqft565 Bryanwood Pkwy, Lexington, KY 40505Off Market
- $289,0003 bd2 ba1.6k sqft561 Bryanwood Pkwy, Lexington, KY 40505Off Market

- $335,7003 bd3 ba2.2k sqft569 Bryanwood Pkwy, Lexington, KY 40505Off Market
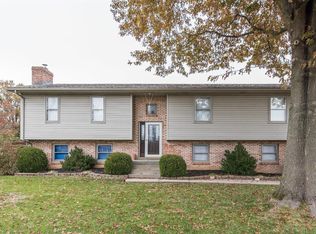
- $349,4003 bd2 ba2.4k sqft1752 Bellechasse Dr, Lexington, KY 40505Off Market
- $328,100-- bd2 ba1.8k sqft1756 Bellechasse Dr, Lexington, KY 40505Off Market
- $301,400-- bd2 ba1.6k sqft557 Bryanwood Pkwy, Lexington, KY 40505Off Market
- $320,1003 bd2 ba1.8k sqft1748 Bellechasse Dr, Lexington, KY 40505Off Market
Nearby schools
GreatSchools rating
- 6/10Deep Springs Elementary SchoolGrades: PK-5Distance: 0.4 mi
- 5/10Bryan Station Middle SchoolGrades: 6-8Distance: 0.6 mi
- 3/10Bryan Station High SchoolGrades: 9-12Distance: 0.7 mi
Schools provided by the listing agent
- Elementary: Deep Springs
- Middle: Bryan Station
- High: Bryan Station
Source: Imagine MLS. This data may not be complete. We recommend contacting the local school district to confirm school assignments for this home.


Get pre-qualified for a loan
At Zillow Home Loans, we can pre-qualify you in as little as 5 minutes with no impact to your credit score.An equal housing lender. NMLS #10287.
Sell for more on Zillow
Get a Zillow Showcase℠ listing at no additional cost and you could sell for .
$282,200
2% more
+$5,644
With Zillow Showcase(estimated)
$287,844
Nearby cities
Nearby neighborhoods
- Blueberry Hill-Brigadoon-Stoneybrook-Baralto Real estate
- Cardinal Hill-Pine Meadow Real estate
- Central Downtown Real estate
- Chevy Chase-Ashland Park Real estate
- Duncan Park Real estate
- Gardenside-Colony Real estate
- Indian Hills-Stonewall Estates-Monticello Real estate
- Kenawood-Rockwood-Hi-Acres-Deep Spring Real estate
- Reservoir Real estate
- Southland-Deerfield-Open Gates Real estate
Nearby zip codes
Other Lexington Topics
