Skip main navigation
Off market
  • $618,600

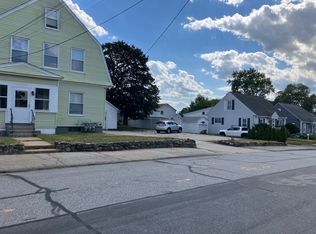
    635 Shasta St, Manchester, NH 03103

    2beds
    1,017sqft
    MultiFamily
    Built in 1918
    -- sqft lot
    $618,600 Zestimate®
    $608/sqft
    $1,805 Estimated rent

    Home value

    $618,600

    $569,000 - $680,000

    $1,805/mo

    Zestimate® history
    Loading
    Loading...

    Owner options

    List your home for rent

    $1,805/mo

    Rent Zestimate®

    Find your next renter with Zillow Rental Manager. Plus, with online applications, you can quickly screen prospective tenants – for free.

    Learn more

    $1,805/mo

    Rent Zestimate®

    Refinance and save

    $3,394/mo

    Est. payment

    Refinancing to a lower rate could help reduce your monthly payments and save thousands over the life of the loan.

    See today's rates

    $3,394/mo

    Est. payment

    Explore your selling options

    Work with a Zillow partner agent

    Leverage their expertise and Zillow's premium Showcase listings to get your home seen by more buyers.

    Get started

    List with your own agent

    Get your home in front of millions of buyers by listing it on Zillow.

    Learn how to do it

    Sell it yourself

    Take full control of how buyers see your home on Zillow by listing For Sale by Owner (FSBO).

    List your home

    What's special

    Modern countertopsSpacious second-floor apartmentAbundance of natural sunlightVersatile spare roomExtra storage spaceComplete bathroom remodel

    **Stunning 2-Bedroom Apartment Available for Rent Move-in Ready October 1st Discover the charm of this spacious second-floor apartment located in a peaceful single-family residential neighborhood that offers a true home-like feel. This inviting 2-bedroom, 1-bath unit also features a versatile spare room, perfect for use as an additional bedroom or home office. Enjoy an abundance of natural sunlight and refreshing summer and fall breezes throughout your living space. Conveniently located just minutes from major highways, Manchester hospitals, shopping, and dining, you'll experience the best of both worlds easy access to city amenities while enjoying the tranquility of suburban living. Pets will be considered on a case-by-case basis, depending on training, weight, and the number of pets. Shared basement with individual washer and dryer hookups (tenant supplies their own washer and dryer), plus extra storage space. Don't miss out on this fantastic rental opportunity! Contact us today to schedule your viewing! Recent updates include:New roof (2020) New windows going in week of (9-8-2025) Modern countertops,(2023) Complete bathroom remodel,(2023)Brand new natural gas heating system (2023) recess lighting and electrical upgrade(2023). Interior pictures to be provided when current tenant has moved out Showings to start September 15th.

    This property is off market, which means it's not currently listed for sale or rent on Zillow. This may be different from what's available on other websites or public sources.
    Zillow last checked:

    Listing updated:

    Source: PrimeMLS,MLS#: 5060065

    Facts & features

    Interior

    Bedrooms & bathrooms
    • Bedrooms: 2
    • Bathrooms: 1
    • Full bathrooms: 1
    Heating
    • Natural Gas, Baseboard
    Cooling
    • None
    Appliances
    • Included: Refrigerator, Stove
    • Laundry: In Basement, In Unit
    Features
    • Indoor Storage, Natural Light
    • Has basement: Yes
    Interior area
    • Total interior livable area: 1,017 sqft

    Property

    Parking
    • Total spaces: 1
    • Parking features: Covered
    • Details: Contact manager
    Features
    • Exterior features: Architecture Style: Gambrel, Carbon Monoxide Detector(s), Heating system: Baseboard, Heating: Gas, In Basement, Indoor Storage, Landscaped, Level, Lot Features: Landscaped, Level, Walking Trails, Near Golf Course, Near Shopping, Near Skiing, Neighborhood, Near Public Transit, Near Hospital, Near School(s), Natural Light, Near Golf Course, Near Hospital, Near Public Transit, Near School(s), Near Shopping, Near Skiing, Neighborhood, Paved, Walking Trails, Water Heater
    Details
    • Parcel number: MNCHM0293B000L0022

    Construction

    Type & style
    • Home type: MultiFamily
    • Property subtype: MultiFamily
    Condition
    • Year built: 1918

    Community & neighborhood

    Location
    • Region: Manchester

    HOA & financial

    Other fees
    • Deposit fee: $1,800
    • Administrative fee: $1,800

    Price history

    DateEventPrice
    10/19/2025Listing removed$1,800$2/sqft
    Source: PrimeMLS #5060065 Report a problem
    9/6/2025Listed for rent$1,800$2/sqft
    Source: PrimeMLS #5060065 Report a problem
    7/12/2019Sold$306,500+3.5%$301/sqft
    Source: PrimeMLS #4754985 Report a problem
    6/4/2019Pending sale$296,000$291/sqft
    Source: Keller Williams Realty Metropolitan #4754985 Report a problem
    5/30/2019Listed for sale$296,000$291/sqft
    Source: Keller Williams Realty-Metropolitan #4754985 Report a problem

    Public tax history

    YearProperty taxesTax assessment
    2024$6,845 +3.8%$349,600
    2023$6,593 +3.4%$349,600
    2022$6,377 +3.2%$349,600
    2021$6,181 +13.8%$349,600 +58.7%
    2020$5,433 +1.4%$220,300
    2019$5,358 +3%$220,300 +0.3%
    2018$5,200 +1.5%$219,600
    2017$5,121 +0.8%$219,600
    2016$5,082 +2.1%$219,600 +3.4%
    2015$4,979 -0.2%$212,400
    2014$4,991 +5.9%$212,400
    2012$4,711 $212,400

    Find assessor info on the county website

    Neighborhood: Somerville

    Nearby schools

    GreatSchools rating
    Get a cash offer in 3 minutes
    Find out how much your home could sell for in as little as 3 minutes with a no-obligation cash offer.
    Estimated market value
    $618,600
    Get a cash offer in 3 minutes
    Find out how much your home could sell for in as little as 3 minutes with a no-obligation cash offer.
    Estimated market value
    $618,600