This home qualifies for the Seller's Advantage Program: 1% of the loan amount as a credit towards the buyer's closing costs, prepaids, and discount points. Contact the listing agent for details!
If you are looking for a home that is move-in ready, this nearly-new 2021 build from Meritage Homes might be a perfect fit! The neutral palette throughout the approximately 2500 finished square feet of living space will provide the ideal backdrop for large and small gatherings, backyard BBQs, and peaceful everyday living!
Enter this property through the covered front porch and envision yourself unwinding on the cul-de-sac with neighbors and guests. Just inside, the office is tucked away from the hustle and bustle, and offers enough space for multiple workstations. There is a dedicated drop zone just off the garage-leave your coats and shoes in their place, and then proceed into the open concept living space, with great natural light and tall ceilings. The kitchen has everything a home chef could want, with a large island, quartz countertops, gas range, and walk-in pantry. Adjacent is the dining area, with access to the oversized patio, making the indoor-to-outdoor transition seamless. The living room features a gas fireplace and flows naturally from the kitchen and dining areas.
Upstairs, you'll love the expansive loft- if you're looking for a fourth bedroom, that would be an easy conversion! Right now, it provides a great secondary living room. The primary suite is big and bright! There's an en-suite 5-piece bathroom and a huge closet. There are two additional bedrooms, as well as a full hall bathroom on the second level.
The unfinished basement offers almost 1150 square feet of potential expansion! For now, it's a great place for storage, an exercise area, or whatever you can dream up.
Sold for $660,000
$660,000
635 Silver Rock Trail, Castle Rock, CO 80104
3beds
3,615sqft
Single Family Residence
Built in 2021
5,227 Square Feet Lot
$657,600 Zestimate®
$183/sqft
$3,377 Estimated rent
Home value
$657,600
$625,000 - $690,000
$3,377/mo
Zestimate® history
Owner options
List your home for rent
$3,377/mo
Rent Zestimate®
Find your next renter with Zillow Rental Manager. Plus, with online applications, you can quickly screen prospective tenants – for free.
$3,377/mo
Rent Zestimate®
Refinance and save
$4,215/mo
Est. payment
Refinancing to a lower rate could help reduce your monthly payments and save thousands over the life of the loan.
$4,215/mo
Est. payment
Explore your selling options
Work with a Zillow partner agent
Leverage their expertise and Zillow's premium Showcase listings to get your home seen by more buyers.
Get startedList with your own agent
Get your home in front of millions of buyers by listing it on Zillow.
Learn how to do itSell it yourself
Take full control of how buyers see your home on Zillow by listing For Sale by Owner (FSBO).
List your homeWhat's special
Zillow last checked:
Listing updated:
Listed by:
Julie Thelander 303-520-2308 julie.thelander@cbrealty.com,
Coldwell Banker Realty 24,
Andrea Anzur 720-432-3237,
Coldwell Banker Realty 24
Bought with:
Euan Graham, 100033080
Milehimodern
Source: REcolorado as distributed by MLS GRID,MLS#: 1703623
Facts & features
Interior
Bedrooms & bathrooms
- Bedrooms: 3
- Bathrooms: 3
- Full bathrooms: 2
- 1/2 bathrooms: 1
- Main level bathrooms: 1
Primary bedroom
- Level: Upper
Bedroom
- Level: Upper
Bedroom
- Level: Upper
Primary bathroom
- Description: Two Sinks, Large Countertop, Garden Tub, Separate Shower
- Level: Upper
Bathroom
- Level: Main
Bathroom
- Level: Upper
Dining room
- Level: Main
Kitchen
- Description: Slab Quartz, Gas Range, Walk In Pantry
- Level: Main
Laundry
- Level: Upper
Living room
- Description: Two Story Ceilings!
- Level: Main
Loft
- Description: Could Be Easily Enclosed To Add A Large 4th Bedroom
- Level: Upper
Office
- Level: Main
Heating
- Forced Air
Cooling
- Central Air
Appliances
- Included: Dishwasher, Disposal, Microwave, Range, Refrigerator
Features
- Basement: Unfinished
- Number of fireplaces: 1
- Fireplace features: Living Room
Interior area
- Total structure area: 3,615
- Total interior livable area: 3,615 sqft
- Finished area above ground: 2,466
- Finished area below ground: 0
Property
Parking
- Total spaces: 2
- Parking features: Garage - Attached
- Attached garage spaces: 2
Features
- Levels: Two
- Stories: 2
Lot
- Size: 5,227 Square Feet
Details
- Parcel number: R0606249
- Special conditions: Standard
Construction
Type & style
- Home type: SingleFamily
- Property subtype: Single Family Residence
Materials
- Wood Siding
- Roof: Composition
Condition
- Year built: 2021
Details
- Builder name: Meritage Homes
Utilities & green energy
- Sewer: Public Sewer
- Water: Public
Community & HOA
Community
- Subdivision: Terrain
HOA
- Has HOA: Yes
- Amenities included: Playground, Pool
- Services included: Recycling, Snow Removal, Trash
- HOA fee: $274 quarterly
- HOA name: Castle Oaks Estates Master Assoc
- HOA phone: 303-985-9623
Location
- Region: Castle Rock
Financial & listing details
- Price per square foot: $183/sqft
- Tax assessed value: $613,233
- Annual tax amount: $4,323
- Date on market: 5/2/2025
- Listing terms: Cash,Conventional,FHA,VA Loan
- Exclusions: Washer And Dryer
- Ownership: Individual
Price history
| Date | Event | Price |
|---|---|---|
| 8/25/2025 | Sold | $660,000-1.5%$183/sqft |
Source:  REcolorado as distributed by MLS GRID #1703623 Report a problem REcolorado as distributed by MLS GRID #1703623 Report a problem | ||
| 7/28/2025 | Pending sale | $670,000$185/sqft |
Source: REcolorado as distributed by MLS GRID #1703623 Report a problem | ||
| 6/20/2025 | Price change | $670,000-0.7%$185/sqft |
Source: REcolorado as distributed by MLS GRID #1703623 Report a problem | ||
| 5/22/2025 | Price change | $675,000-1.5%$187/sqft |
Source: REcolorado as distributed by MLS GRID #1703623 Report a problem | ||
| 5/2/2025 | Listed for sale | $685,000+22.5%$189/sqft |
Source: REcolorado as distributed by MLS GRID #1703623 Report a problem | ||
| 6/2/2022 | Listing removed | -- |
Source: Zillow Rental Network Premium Report a problem | ||
| 5/6/2022 | Listed for rent | $3,095$1/sqft |
Source: Zillow Rental Network Premium Report a problem | ||
| 3/18/2021 | Sold | $558,960+1.7%$155/sqft |
Source: Public Record Report a problem | ||
| 12/19/2020 | Price change | $549,650+0.9%$152/sqft |
Source: Meritage Homes Report a problem | ||
| 12/5/2020 | Listed for sale | $544,650$151/sqft |
Source: Meritage Homes Report a problem | ||
Public tax history
| Year | Property taxes | Tax assessment |
|---|---|---|
| 2025 | $4,323 -0.9% | $38,320 -14.1% |
| 2024 | $4,363 +11.6% | $44,590 -1% |
| 2023 | $3,910 +77.8% | $45,020 +37.2% |
| 2022 | $2,199 | $32,820 +80.6% |
| 2021 | -- | $18,170 +145.5% |
| 2020 | $899 | $7,400 |
| 2019 | -- | -- |
Find assessor info on the county website
Neighborhood: 80104
Nearby homes
- $570,4003 bd3 ba2k sqft629 Silver Rock Trl, Castle Rock, CO 80104Off Market
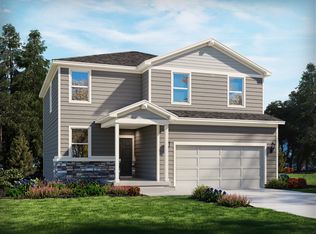
- $578,4003 bd3 ba2k sqft651 Silver Rock Trl, Castle Rock, CO 80104Off Market
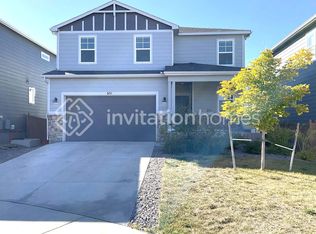
- $547,4003 bd2 ba1.5k sqft621 Silver Rock Trl, Castle Rock, CO 80104Off Market
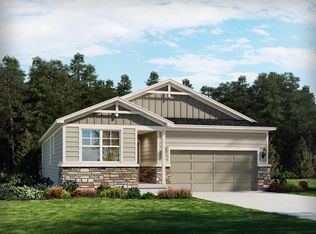
- $608,9003 bd3 ba3.5k sqft659 Silver Rock Trl, Castle Rock, CO 80104Off Market
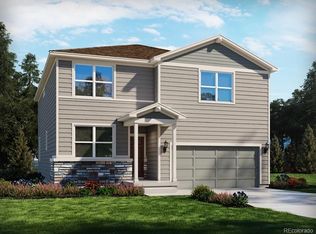
- $703,4804 bd3 ba3.9k sqft605 Silver Rock Trl, Castle Rock, CO 80104Sold
- $676,0004 bd4 ba3.5k sqft650 Silver Rock Trl, Castle Rock, CO 80104Off Market
- $629,4004,965 Square Feet628 Silver Rock Trl, Castle Rock, CO 80104Off Market
- $633,4003 bd3 ba2.4k sqft354 Silver Rock Trl, Castle Rock, CO 80104Off Market
Nearby schools
GreatSchools rating
- 6/10Sage Canyon Elementary SchoolGrades: PK-6Distance: 1.2 mi
- 5/10Mesa Middle SchoolGrades: 6-8Distance: 1.3 mi
- 7/10Douglas County High SchoolGrades: 9-12Distance: 2.3 mi
Schools provided by the listing agent
- Elementary: Rock Ridge
- Middle: Mesa
- High: Douglas County
- District: Douglas RE-1
Source: REcolorado as distributed by MLS GRID. This data may not be complete. We recommend contacting the local school district to confirm school assignments for this home.
Get a cash offer in 3 minutes
Find out how much your home could sell for in as little as 3 minutes with a no-obligation cash offer.
Estimated market value
$657,600
Get a cash offer in 3 minutes
Find out how much your home could sell for in as little as 3 minutes with a no-obligation cash offer.
Estimated market value
$657,600
- Colorado
- Douglas County
- Castle Rock
- 80104
- 635 Silver Rock Trail
Nearby cities
Nearby neighborhoods
Nearby zip codes
Other Castle Rock Topics
