Welcome to Sky Lane - enjoy the expansive valley and mountain views. Embrace the perfect blend of classic style and modern comfort in this captivating 4-bedroom, 2-bathroom home. The main level unfolds with a spacious, light-filled living room featuring built-in shelving, ideal for displaying your favorite artwork and books. Natural light pours through the windows, creating a warm and inviting atmosphere that embodies the mid-century modern aesthetic. The main level features three of the home's bedrooms and a full bathroom and laundry room with storage. But wait, there's more! The finished daylight basement boasts a private haven with a private or interior entrance, an additional bedroom, bathroom, living room with a fireplace, a convenient 2nd laundry room 2 storage rooms, and a full kitchen. The lower level is brimming with versatility, a private retreat, guest space, dedicated workspace, or even income potential as an Airbnb or rental. Unwind on your expansive .32-acre lot, offering ample space for outdoor entertaining or creating your own backyard oasis. The covered deck off the main level is perfect for year-round BBQ'ing and the lower level features its own private covered patio.
Sold
Street View
$645,000
635 Sky Ln, Forest Grove, OR 97116
4beds
2,624sqft
Residential, Single Family Residence
Built in 1966
0.32 Acres Lot
$631,900 Zestimate®
$246/sqft
$3,237 Estimated rent
Home value
$631,900
$600,000 - $663,000
$3,237/mo
Zestimate® history
Owner options
List your home for rent
$3,237/mo
Rent Zestimate®
Find your next renter with Zillow Rental Manager. Plus, with online applications, you can quickly screen prospective tenants – for free.
$3,237/mo
Rent Zestimate®
Refinance and save
$4,143/mo
Est. payment
Refinancing to a lower rate could help reduce your monthly payments and save thousands over the life of the loan.
$4,143/mo
Est. payment
Explore your selling options
Work with a Zillow partner agent
Leverage their expertise and Zillow's premium Showcase listings to get your home seen by more buyers.
Get startedList with your own agent
Get your home in front of millions of buyers by listing it on Zillow.
Learn how to do itSell it yourself
Take full control of how buyers see your home on Zillow by listing For Sale by Owner (FSBO).
List your homeWhat's special
Zillow last checked:
Listing updated:
Listed by:
Paula Hixson 503-844-9800,
John L. Scott Market Center
Bought with:
Andrea Anderson
Cascade Hasson Sotheby's International Realty
Source: RMLS (OR),MLS#: 24410731
Facts & features
Interior
Bedrooms & bathrooms
- Bedrooms: 4
- Bathrooms: 2
- Full bathrooms: 2
- Main level bathrooms: 1
Rooms
- Room types: Bedroom 4, 2nd Kitchen, Utility Room, Bedroom 2, Bedroom 3, Dining Room, Family Room, Kitchen, Living Room, Primary Bedroom
Primary bedroom
- Features: Ceiling Fan, Wallto Wall Carpet
- Level: Main
- Area: 156
- Dimensions: 12 x 13
Bedroom 2
- Features: Ceiling Fan, Wallto Wall Carpet
- Level: Main
- Area: 150
- Dimensions: 10 x 15
Bedroom 3
- Features: Wallto Wall Carpet
- Level: Main
- Area: 132
- Dimensions: 11 x 12
Bedroom 4
- Level: Lower
- Area: 176
- Dimensions: 11 x 16
Dining room
- Features: Laminate Flooring
- Level: Main
- Area: 90
- Dimensions: 9 x 10
Family room
- Features: Fireplace, French Doors, Patio
- Level: Lower
- Area: 330
- Dimensions: 15 x 22
Kitchen
- Features: Builtin Features, Dishwasher, Disposal, Eating Area, Microwave, Pantry, Free Standing Range, Plumbed For Ice Maker
- Level: Main
- Area: 180
- Width: 18
Living room
- Features: Builtin Features, Ceiling Fan, Deck, Fireplace, Sliding Doors, Wallto Wall Carpet
- Level: Main
- Area: 330
- Dimensions: 15 x 22
Heating
- Forced Air, Heat Pump, Fireplace(s)
Cooling
- Heat Pump
Appliances
- Included: Dishwasher, Disposal, Free-Standing Range, Microwave, Stainless Steel Appliance(s), Washer/Dryer, Plumbed For Ice Maker, Electric Water Heater
- Laundry: Laundry Room
Features
- Ceiling Fan(s), Eat-in Kitchen, Built-in Features, Pantry
- Flooring: Concrete, Laminate, Vinyl, Wall to Wall Carpet
- Doors: Storm Door(s), French Doors, Sliding Doors
- Windows: Vinyl Frames
- Basement: Daylight,Full,Separate Living Quarters Apartment Aux Living Unit
- Number of fireplaces: 2
- Fireplace features: Wood Burning
Interior area
- Total structure area: 2,624
- Total interior livable area: 2,624 sqft
Property
Parking
- Total spaces: 2
- Parking features: Carport, Driveway, RV Access/Parking, Garage Door Opener, Attached
- Attached garage spaces: 2
- Has carport: Yes
- Has uncovered spaces: Yes
Accessibility
- Accessibility features: Garage On Main, Main Floor Bedroom Bath, Minimal Steps, Utility Room On Main, Accessibility
Features
- Stories: 2
- Patio & porch: Covered Deck, Covered Patio, Patio, Porch, Deck
- Exterior features: Dog Run, Yard
- Fencing: Fenced
- Has view: Yes
- View description: Mountain(s)
Lot
- Size: 0.32 Acres
- Features: Corner Lot, Private, SqFt 10000 to 14999
Details
- Additional structures: RVParking, SeparateLivingQuartersApartmentAuxLivingUnit
- Parcel number: R780060
Construction
Type & style
- Home type: SingleFamily
- Architectural style: Mid Century Modern
- Property subtype: Residential, Single Family Residence
Materials
- Lap Siding, Wood Siding
- Roof: Composition
Condition
- Resale
- New construction: No
- Year built: 1966
Utilities & green energy
- Sewer: Public Sewer
- Water: Public
- Utilities for property: Cable Connected
Community & HOA
Community
- Security: Entry, Security Lights
HOA
- Has HOA: No
Location
- Region: Forest Grove
Financial & listing details
- Price per square foot: $246/sqft
- Tax assessed value: $629,080
- Annual tax amount: $4,846
- Date on market: 7/8/2024
- Cumulative days on market: 9 days
- Listing terms: Cash,Conventional,FHA,USDA Loan,VA Loan
- Road surface type: Paved
Price history
| Date | Event | Price |
|---|---|---|
| 8/16/2024 | Sold | $645,000-5.8%$246/sqft |
Source:  RMLS (OR) #24410731 Report a problem RMLS (OR) #24410731 Report a problem | ||
| 7/17/2024 | Pending sale | $685,000+53.9%$261/sqft |
Source: RMLS (OR) #24410731 Report a problem | ||
| 3/2/2020 | Sold | $445,000+2.3%$170/sqft |
Source: RMLS (OR) #20199417 Report a problem | ||
| 1/24/2020 | Pending sale | $435,000$166/sqft |
Source: John L Scott Real Estate #20199417 Report a problem | ||
| 1/20/2020 | Listed for sale | $435,000$166/sqft |
Source: John L. Scott Market Center #20199417 Report a problem | ||
Public tax history
| Year | Property taxes | Tax assessment |
|---|---|---|
| 2025 | $6,206 +2.8% | $329,190 +3% |
| 2024 | $6,038 +24.6% | $319,610 +23.8% |
| 2023 | $4,847 +14.4% | $258,190 +3% |
| 2022 | $4,238 +1.3% | $250,670 |
| 2021 | $4,183 +0.5% | -- |
| 2020 | $4,160 +2.3% | $236,290 +3% |
| 2019 | $4,068 +3.2% | $229,410 |
| 2018 | $3,943 | $229,410 +6.1% |
| 2017 | $3,943 +6.2% | $216,250 +3% |
| 2016 | $3,714 | $209,960 +13.9% |
| 2015 | $3,714 +15% | $184,280 +3% |
| 2014 | $3,228 +1.6% | $178,920 +3% |
| 2013 | $3,178 +4% | $173,710 +3% |
| 2012 | $3,057 +3.2% | $168,660 -37.3% |
| 2011 | $2,964 +0.8% | $268,900 -8% |
| 2010 | $2,940 +3.6% | $292,430 -7.8% |
| 2009 | $2,839 +3.5% | $317,180 -14% |
| 2008 | $2,743 -5% | $368,930 -1% |
| 2007 | $2,889 +6.9% | $372,780 +15.3% |
| 2006 | $2,704 +1.5% | $323,340 +32.3% |
| 2005 | $2,664 +1.8% | $244,480 +2.6% |
| 2004 | $2,618 +2.5% | $238,300 +3.8% |
| 2003 | $2,554 +8% | $229,500 +3.8% |
| 2002 | $2,365 +2.6% | $221,130 +31.5% |
| 2001 | $2,305 +19.3% | $168,170 +0.8% |
| 2000 | $1,933 | $166,870 |
Find assessor info on the county website
Neighborhood: 97116
Nearby homes
- $1,103,1004 bd3 ba3k sqft625 Sky Ln, Forest Grove, OR 97116Off Market
- $649,0004 bd2 ba2k sqft617 Sky Ln, Forest Grove, OR 97116Sold
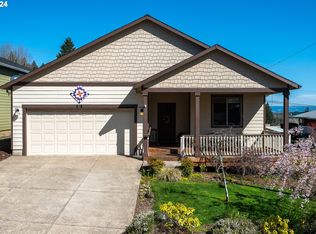
- $571,9004 bd3 ba2.6k sqft792 Misty Ln, Forest Grove, OR 97116Sold
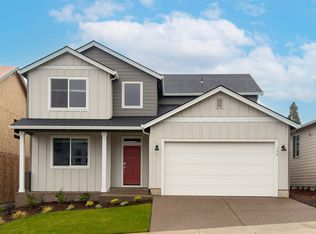
- $689,8026 bd3 ba3.1k sqft818 Misty Ln, Forest Grove, OR 97116Sold
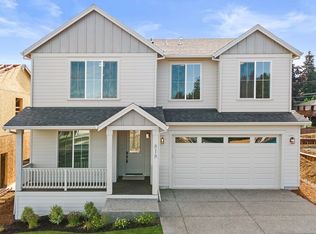
- $552,9004 bd3 ba2.6k sqft800 Misty Ln, Forest Grove, OR 97116Sold
- $627,5004 bd3 ba2.7k sqft630 Sky Ln, Forest Grove, OR 97116Sold
- $611,1004 bd2 ba2k sqft611 Sky Ln, Forest Grove, OR 97116Off Market
- $749,5004 bd2 ba2.5k sqft620 Sky Ln, Forest Grove, OR 97116Off Market
Nearby schools
GreatSchools rating
- 5/10Harvey Clarke Elementary SchoolGrades: K-4Distance: 1 mi
- 3/10Neil Armstrong Middle SchoolGrades: 7-8Distance: 3.2 mi
- 8/10Forest Grove High SchoolGrades: 9-12Distance: 0.6 mi
Schools provided by the listing agent
- Elementary: Harvey Clark
- Middle: Tom Mccall
- High: Forest Grove
Source: RMLS (OR). This data may not be complete. We recommend contacting the local school district to confirm school assignments for this home.
Get a cash offer in 3 minutes
Find out how much your home could sell for in as little as 3 minutes with a no-obligation cash offer.
Estimated market value
$631,900
Get a cash offer in 3 minutes
Find out how much your home could sell for in as little as 3 minutes with a no-obligation cash offer.
Estimated market value
$631,900
- Oregon
- Washington County
- Forest Grove
- 97116
- 635 Sky Ln
