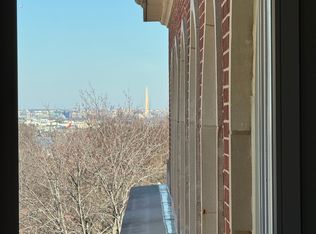
Discover the allure of this stunning 1 bedroom plus den, 2 bath Water View condo, situated in Alexandria's premier luxury boutique condominium. Upon entering this beautifully designed, sunlit residence, you will be captivated by the elegant 7” wide plank flooring that flows seamlessly throughout the space. The spa-like full bath boasts exquisite porcelain tile and sleek quartz countertops, creating a serene retreat. The versatile den, enhanced by a transom window and a stylish custom barn door, can effortlessly transform into a second bedroom, guest space, or a productive home office, catering to your lifestyle needs. This barely lived-in gem offers a perfect blend of comfort and sophistication, making it an ideal place to call home. As you move into the home you find a stunning kitchen which boasts a spacious open floor plan, designed for both functionality and style. The elegant, timeless finishes are highlighted by luxurious quartz countertops that add a touch of sophistication. Equipped with state-of-the-art appliances, this kitchen also integrates smart home features, ensuring convenience and modern living for all. The owner has installed a new permanent island with complementary contrasting quartz countertops. In the primary en-suite you will enjoy large porcelain tiles, and a frameless walk-in shower with a bench. The walk-in closet has been thoughtfully crafted to provide ample storage solutions, ensuring that every item has its designated place, from clothing and shoes to accessories and seasonal items. With custom shelving, spacious drawers, and strategically placed hanging rods, this closet maximizes organization and accessibility, making it a perfect blend of style and practicality for all your storage needs. The primary suite is East facing with views of trees and the water, a beautiful way to start your day. The building boasts a concierge on site 7 days a week, a fitness studio, yoga room, a courtyard community gathering space, clubroom, furnished conference space, bike storage with a bike repair room, a dog spa, and an amazing rooftop terrace with panoramic views of scenic DC skylines and the Potomac River featuring gas grills, fire pits, TVs and plenty of entertainment space! Parkway, commuting is a breeze, and outdoor enthusiasts will appreciate the proximity to the Mount Vernon Trail, just steps away. This exceptional community not only boasts a wealth of amenities but is also surrounded by local parks, delightful restaurants, trendy boutiques, and historic landmarks. The metro station is within walking distance, and you’ll find Washington DC, National Harbor, and Ronald Reagan Airport just a short drive away. Your new home at Towngate North features a private entrance through the patio, with 2 full sized parking spaces included, making it the ideal place to call home. Experience an extraordinary lifestyle where comfort, convenience, and natural beauty come together—your dream home awaits!
Sold for $685,000
Tax assessed value
$685,000
635 Slaters Ln #G-01, Alexandria, VA 22314
1beds
1,061sqft
Condominium
Built in 2022
-- sqft lot
$688,900 Zestimate®
$646/sqft
$4,236 Estimated rent
Home value
$688,900
$648,000 - $730,000
$4,236/mo
Zestimate® history
Owner options
List your home for rent
$4,236/mo
Rent Zestimate®
Find your next renter with Zillow Rental Manager. Plus, with online applications, you can quickly screen prospective tenants – for free.
$4,236/mo
Rent Zestimate®
Refinance and save
$4,219/mo
Est. payment
Refinancing to a lower rate could help reduce your monthly payments and save thousands over the life of the loan.
$4,219/mo
Est. payment
Explore your selling options
Work with a Zillow partner agent
Leverage their expertise and Zillow's premium Showcase listings to get your home seen by more buyers.
Get startedList with your own agent
Get your home in front of millions of buyers by listing it on Zillow.
Learn how to do itSell it yourself
Take full control of how buyers see your home on Zillow by listing For Sale by Owner (FSBO).
List your homeWhat's special
Elegant timeless finishesExquisite porcelain tileSleek quartz countertopsState-of-the-art appliancesLuxurious quartz countertops
Zillow last checked:
Listing updated:
Listed by:
Chris Wood 202-714-9817,
EXP Realty, LLC
Bought with:
Yianni KONSTANTOPOULOS
TTR Sotheby's International Realty
Source: Bright MLS,MLS#: VAAX2053494
Facts & features
Interior
Bedrooms & bathrooms
- Bedrooms: 1
- Bathrooms: 2
- Full bathrooms: 2
- Main level bathrooms: 2
- Main level bedrooms: 1
Rooms
- Room types: Den, Bedroom 1, Bathroom 1, Bathroom 2
Bedroom 1
- Level: Main
Bathroom 1
- Level: Main
Bathroom 2
- Level: Main
Den
- Level: Main
Heating
- Forced Air, Programmable Thermostat, Electric
Cooling
- Ceiling Fan(s), Central Air, Electric
Appliances
- Included: Microwave, Cooktop, Dishwasher, Disposal, Dryer, ENERGY STAR Qualified Washer, ENERGY STAR Qualified Dishwasher, ENERGY STAR Qualified Refrigerator, Energy Efficient Appliances, Exhaust Fan, Ice Maker, Self Cleaning Oven, Oven, Range Hood, Refrigerator, Washer, Electric Water Heater
- Laundry: Dryer In Unit, Has Laundry, Main Level, Washer In Unit, In Unit
Features
- Bathroom - Stall Shower, Bathroom - Tub Shower, Bathroom - Walk-In Shower, Breakfast Area, Ceiling Fan(s), Combination Dining/Living, Combination Kitchen/Dining, Combination Kitchen/Living, Dining Area, Elevator, Entry Level Bedroom, Flat, Open Floorplan, Kitchen Island, Primary Bath(s), Recessed Lighting, Sound System, Upgraded Countertops, Walk-In Closet(s)
- Doors: ENERGY STAR Qualified Doors, Insulated, Sliding Glass
- Windows: ENERGY STAR Qualified Windows, Insulated Windows, Sliding, Vinyl Clad
- Has basement: No
- Has fireplace: No
Interior area
- Total structure area: 1,061
- Total interior livable area: 1,061 sqft
- Finished area above ground: 1,061
- Finished area below ground: 0
Property
Parking
- Total spaces: 2
- Parking features: Garage Faces Side, Assigned, Attached
- Attached garage spaces: 2
- Details: Assigned Parking, Assigned Space #: 60 & 61
Accessibility
- Accessibility features: Accessible Hallway(s), Accessible Elevator Installed
Features
- Levels: One
- Stories: 1
- Patio & porch: Patio, Roof
- Pool features: None
- Fencing: Back Yard,Full
- Has view: Yes
- View description: Garden, Trees/Woods, Water
- Has water view: Yes
- Water view: Water
- Waterfront features: River
- Body of water: Potomac River
Lot
- Features: Adjoins National Park
Details
- Additional structures: Above Grade, Below Grade
- Parcel number: 60045460
- Zoning: CONDO
- Special conditions: Standard
- Other equipment: Intercom
Construction
Type & style
- Home type: Condo
- Architectural style: Art Deco
- Property subtype: Condominium
- Attached to another structure: Yes
Materials
- Brick Veneer
- Roof: Flat
Condition
- Excellent
- New construction: No
- Year built: 2022
- Major remodel year: 2022
Details
- Builder model: 1+DEN
- Builder name: Brookfield Residential
Utilities & green energy
- Sewer: Public Sewer
- Water: Public
Community & HOA
Community
- Security: Desk in Lobby, Exterior Cameras, Main Entrance Lock, Security System, Fire Sprinkler System
- Condo and coop fee: $833 monthly
- Subdivision: Old Town North
HOA
- Has HOA: No
- Amenities included: Common Grounds, Concierge, Elevator(s), Fitness Center, Meeting Room, Other, Reserved/Assigned Parking, Security
- Services included: Maintenance Structure, Management, Sewer, Snow Removal, Trash, Water
Location
- Region: Alexandria
Financial & listing details
- Price per square foot: $646/sqft
- Tax assessed value: $685,000
- Annual tax amount: $7,774
- Date on market: 1/27/2026
- Listing agreement: Exclusive Right To Sell
- Inclusions: Custom Blinds And Curtains
- Exclusions: Tv Bracket In Lr
- Ownership: Condominium
Price history
| Date | Event | Price |
|---|---|---|
| 3/31/2026 | Sold | $685,000$646/sqft |
Source:  Bright MLS #VAAX2053494 Report a problem Bright MLS #VAAX2053494 Report a problem | ||
| 3/11/2026 | Pending sale | $685,000$646/sqft |
Source: Bright MLS #VAAX2053494 Report a problem | ||
| 1/27/2026 | Listing removed | $3,850$4/sqft |
Source: eXp Realty #VAAX2052500 Report a problem | ||
| 1/27/2026 | Listed for sale | $685,000$646/sqft |
Source: Bright MLS #VAAX2053494 Report a problem | ||
| 12/18/2025 | Listed for rent | $3,850$4/sqft |
Source: Bright MLS #VAAX2052500 Report a problem | ||
Public tax history
| Year | Property taxes | Tax assessment |
|---|---|---|
| 2026 | $7,775 | $685,000 |
| 2025 | $7,775 | $685,000 |
| 2024 | $7,775 +2.2% | $685,000 |
| 2023 | $7,604 | $685,000 |
Find assessor info on the county website
Neighborhood: Old Town North
Nearby homes
- $699,0002 bd2 ba1.3k sqft635 Slaters Ln #109, Alexandria, VA 22314Sold

- $603,4001 bd1 ba912 sqft635 Slaters Ln #309, Alexandria, VA 22314Sold

- $840,0002 bd2 ba1.2k sqft635 Slaters Ln APT 310, Alexandria, VA 22314Sold

- $482,6001 bd1 ba834 sqft635 Slaters Ln #405, Alexandria, VA 22314Off Market
- $1,090,9002 bd2 ba1.4k sqft635 Slaters Ln #108, Alexandria, VA 22314Off Market
- $842,700-- bd2 ba1.4k sqft635 Slaters Ln #107, Alexandria, VA 22314Off Market
- $841,600-- bd2 ba1.2k sqft635 Slaters Ln #407, Alexandria, VA 22314Off Market
- $834,000-- bd2 ba1.4k sqft635 Slaters Ln #G-03, Alexandria, VA 22314Off Market
Nearby schools
GreatSchools rating
- 2/10Jefferson-Houston PreK-8 SchoolGrades: PK-8Distance: 1.2 mi
- 2/10Alexandria City High SchoolGrades: 9-12Distance: 2.3 mi
Schools provided by the listing agent
- Elementary: Jefferson-houston
- Middle: Jefferson-houston
- High: Alexandria City
- District: Alexandria City Public Schools
Source: Bright MLS. This data may not be complete. We recommend contacting the local school district to confirm school assignments for this home.
Get a cash offer in 3 minutes
Find out how much your home could sell for in as little as 3 minutes with a no-obligation cash offer.
Estimated market value
$688,900
Get a cash offer in 3 minutes
Find out how much your home could sell for in as little as 3 minutes with a no-obligation cash offer.
Estimated market value
$688,900
- Virginia
- Alexandria City
- Alexandria
- 22314
- Old Town North
- 635 Slaters Ln Unit G-01
Nearby cities
Nearby neighborhoods
Nearby zip codes
Other Alexandria Topics
