**SELLER IS OFFERING $5000 IN CONCESSIONS FOR BUYERS CLOSING COSTS OR RATE BUY DOWN!!!*** UPDATE! BACK ON THE MARKET! REPAIRS HAVE BEEN MADE TO IMPROVE THE HOME AND IT NOW QUALIFIES FOR FHA AND VA LOANS!** This spacious property in a quiet Duncanville neighborhood offers a wonderful opportunity for those looking to put their personal touch on a home. The kitchen has a new dishwasher and range with freshly painted white cabinets and a sliding window looking out over the side yard. The primary bedroom has a large walk-in closet in the front of the home. The other two bedrooms are in the back of the house. The garage was converted into an additional living area but would be a big flex space as needed for its new owner. The windows, water heater, and HVAC are updated. There is a small yard on the south side of the house as well as a side yard on the north side with a large concrete patio. Don't miss out on this fantastic opportunity! **ALL INFO DEEMED ACCURATE AND RELIABLE, BUYER AND AGENT TO VERIFY. HOME IS BEING SOLD AS IS. SEE PRIVATE REMARKS FOR OWNER NAME.**
Sold
Price Unknown
635 Southwood Ct, Duncanville, TX 75137
3beds
2,176sqft
Single Family Residence
Built in 1976
8,145 Square Feet Lot
$249,300 Zestimate®
$--/sqft
$2,272 Estimated rent
Home value
$249,300
$227,000 - $274,000
$2,272/mo
Zestimate® history
Owner options
List your home for rent
$2,272/mo
Rent Zestimate®
Find your next renter with Zillow Rental Manager. Plus, with online applications, you can quickly screen prospective tenants – for free.
$2,272/mo
Rent Zestimate®
Refinance and save
Refinancing to a lower rate could help reduce your monthly payments and save thousands over the life of the loan.
Explore your selling options
Work with a Zillow partner agent
Leverage their expertise and Zillow's premium Showcase listings to get your home seen by more buyers.
Get startedList with your own agent
Get your home in front of millions of buyers by listing it on Zillow.
Learn how to do itSell it yourself
Take full control of how buyers see your home on Zillow by listing For Sale by Owner (FSBO).
List your homeWhat's special
New dishwasherFreshly painted white cabinetsSmall yardLarge walk-in closetSliding window
Zillow last checked:
Listing updated:
Listed by:
Jennifer Pennebaker 0639230 214-642-0549,
Stegmeier Realty 817-223-4794
Bought with:
Jessica Vara
Only 1 Realty Group Dallas
Source: NTREIS,MLS#: 20782997
Facts & features
Interior
Bedrooms & bathrooms
- Bedrooms: 3
- Bathrooms: 2
- Full bathrooms: 2
Primary bedroom
- Features: Ceiling Fan(s), Walk-In Closet(s)
- Level: First
- Dimensions: 17 x 12
Bedroom
- Level: First
- Dimensions: 10 x 11
Bedroom
- Level: First
- Dimensions: 10 x 11
Bonus room
- Level: First
- Dimensions: 13 x 18
Kitchen
- Features: Built-in Features
- Level: First
- Dimensions: 9 x 12
Living room
- Level: First
- Dimensions: 21 x 18
Living room
- Features: Ceiling Fan(s), Fireplace
- Level: First
- Dimensions: 17 x 13
Heating
- Central, Electric
Cooling
- Central Air, Electric
Appliances
- Included: Dishwasher, Electric Range, Electric Water Heater
- Laundry: Washer Hookup, Electric Dryer Hookup, Laundry in Utility Room
Features
- Paneling/Wainscoting, Walk-In Closet(s)
- Flooring: Carpet, Vinyl
- Has basement: No
- Number of fireplaces: 1
- Fireplace features: Masonry, Wood Burning
Interior area
- Total interior livable area: 2,176 sqft
Property
Parking
- Parking features: Alley Access
Features
- Levels: One
- Stories: 1
- Patio & porch: Patio
- Pool features: None
- Fencing: Wood
Lot
- Size: 8,145 Square Feet
- Features: Cul-De-Sac
Details
- Additional structures: Shed(s)
- Parcel number: 22135500010170000
Construction
Type & style
- Home type: SingleFamily
- Architectural style: Traditional,Detached
- Property subtype: Single Family Residence
Materials
- Brick
- Foundation: Slab
- Roof: Composition
Condition
- Year built: 1976
Utilities & green energy
- Sewer: Public Sewer
- Water: Public
- Utilities for property: Sewer Available, Water Available
Community & HOA
Community
- Subdivision: Southwood Estates
HOA
- Has HOA: No
Location
- Region: Duncanville
Financial & listing details
- Tax assessed value: $327,110
- Annual tax amount: $6,316
- Date on market: 3/27/2025
- Cumulative days on market: 160 days
- Listing terms: Cash,Conventional,FHA,VA Loan
Price history
| Date | Event | Price |
|---|---|---|
| 8/12/2025 | Sold | -- |
Source: NTREIS #20782997 Report a problem | ||
| 7/23/2025 | Pending sale | $269,300$124/sqft |
Source: NTREIS #20782997 Report a problem | ||
| 7/15/2025 | Contingent | $269,300$124/sqft |
Source: NTREIS #20782997 Report a problem | ||
| 7/7/2025 | Price change | $269,3000%$124/sqft |
Source: NTREIS #20782997 Report a problem | ||
| 6/24/2025 | Price change | $269,4000%$124/sqft |
Source: NTREIS #20782997 Report a problem | ||
| 5/8/2025 | Price change | $269,500-0.2%$124/sqft |
Source: NTREIS #20782997 Report a problem | ||
| 3/27/2025 | Listed for sale | $270,000$124/sqft |
Source: NTREIS #20782997 Report a problem | ||
| 12/14/2024 | Listing removed | $270,000-2.5%$124/sqft |
Source: NTREIS #20782997 Report a problem | ||
| 11/21/2024 | Listed for sale | $277,000$127/sqft |
Source: NTREIS #20782997 Report a problem | ||
Public tax history
| Year | Property taxes | Tax assessment |
|---|---|---|
| 2025 | $7,327 +495.5% | $327,110 |
| 2024 | $1,230 +6.8% | $327,110 +17.8% |
| 2023 | $1,152 -35.7% | $277,720 |
| 2022 | $1,792 +3.8% | $277,720 +34% |
| 2021 | $1,725 +7.4% | $207,240 |
| 2020 | $1,606 +7% | $207,240 +7.4% |
| 2019 | $1,501 +7.9% | $192,920 +16.6% |
| 2018 | $1,391 +6.1% | $165,390 +51.9% |
| 2017 | $1,311 +6.6% | $108,890 |
| 2016 | $1,229 +9.8% | $108,890 +4.6% |
| 2015 | $1,120 | $104,120 +30.8% |
| 2014 | $1,120 | $79,600 |
| 2013 | -- | -- |
| 2012 | -- | -- |
| 2011 | -- | -- |
| 2010 | -- | -- |
| 2009 | -- | -- |
| 2008 | -- | -- |
| 2007 | -- | -- |
| 2005 | -- | -- |
| 2004 | -- | -- |
| 2003 | -- | -- |
| 2002 | -- | -- |
| 2001 | -- | -- |
Find assessor info on the county website
Neighborhood: Southwood
Nearby homes
- $295,7003 bd2 ba1.8k sqft631 Southwood Ct, Duncanville, TX 75137Off Market
- $281,6003 bd2 ba1.6k sqft639 Southwood Ct, Duncanville, TX 75137Off Market
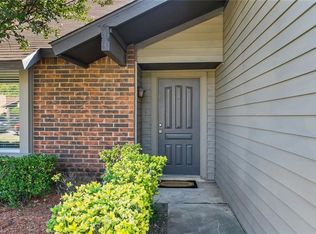
- $246,8003 bd2 ba1.3k sqft707 Southwood Cir, Duncanville, TX 75137Off Market
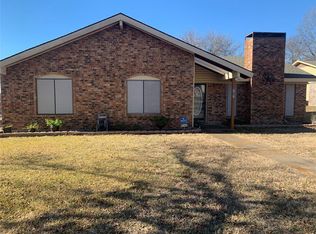
- $233,8003 bd2 ba1.3k sqft711 Southwood Cir, Duncanville, TX 75137Off Market
- $262,2003 bd2 ba1.6k sqft703 Southwood Cir, Duncanville, TX 75137Off Market
- $260,6003 bd2 ba1.5k sqft627 Southwood Ct, Duncanville, TX 75137Off Market
- $249,7003 bd2 ba1.3k sqft611 Southwood Ct, Duncanville, TX 75137Off Market
- $277,6003 bd2 ba1.6k sqft607 Southwood Ct, Duncanville, TX 75137Off Market
Nearby schools
GreatSchools rating
- 2/10S Gus Alexander Jr Elementary SchoolGrades: PK-4Distance: 1.5 mi
- 2/10William High Byrd Middle SchoolGrades: 7-8Distance: 2.5 mi
- 3/10Duncanville High SchoolGrades: 9-12Distance: 3 mi
Schools provided by the listing agent
- Elementary: Alexander
- Middle: Reed
- High: Duncanville
- District: Duncanville ISD
Source: NTREIS. This data may not be complete. We recommend contacting the local school district to confirm school assignments for this home.
Get a cash offer in 3 minutes
Find out how much your home could sell for in as little as 3 minutes with a no-obligation cash offer.
Estimated market value
$249,300
Get a cash offer in 3 minutes
Find out how much your home could sell for in as little as 3 minutes with a no-obligation cash offer.
Estimated market value
$249,300
- Texas
- Dallas County
- Duncanville
- 75137
- Southwood
- 635 Southwood Ct
