Skip main navigation
Sold
  • Price Unknown

    635 Spruce St, Dickinson, ND 58601

    3beds
    1,824sqft
    Single Family Residence
    Built in 1978
    10,454.4 Square Feet Lot
    $306,300 Zestimate®
    $--/sqft
    $1,902 Estimated rent

    Home value

    $306,300

    $279,000 - $337,000

    $1,902/mo

    Zestimate® history
    Loading
    Loading...

    Owner options

    List your home for rent

    $1,902/mo

    Rent Zestimate®

    Find your next renter with Zillow Rental Manager. Plus, with online applications, you can quickly screen prospective tenants – for free.

    Learn more

    $1,902/mo

    Rent Zestimate®

    Refinance and save

    Refinancing to a lower rate could help reduce your monthly payments and save thousands over the life of the loan.

    See today's rates

    Explore your selling options

    Work with a Zillow partner agent

    Leverage their expertise and Zillow's premium Showcase listings to get your home seen by more buyers.

    Get started

    List with your own agent

    Get your home in front of millions of buyers by listing it on Zillow.

    Learn how to do it

    Sell it yourself

    Take full control of how buyers see your home on Zillow by listing For Sale by Owner (FSBO).

    List your home

    What's special

    Double attached heated garageSprinkler systemPatio paver areaBrand new deckMature trees
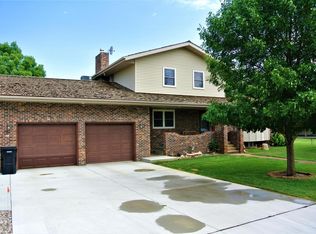
    Cute and cozy and tucked away on a little back road! The home is move in ready with 3 bedrooms and 2 bathrooms as well as a double attached heated garage. The yard is fenced and has a sprinkler system, well, mature trees, brand new deck, shed, and a patio paver area with a nice pergola for backyard entertaining!

    Zillow last checked:

    Listing updated:

    Listed by:

    Alicia Rehbein 701-290-6632,

    Nest Real Estate

    Bought with:

    Alicia Rehbein, 11499

    Nest Real Estate

    Source: Badlands BOR,MLS#: 26-313MLS Logo

    Facts & features

    Interior

    Bedrooms & bathrooms
    • Bedrooms: 3
    • Bathrooms: 2
    • Full bathrooms: 2
    Bedroom
    • Level: Upper
    Bedroom
    • Level: Upper
    Bedroom
    • Level: Lower
    Bathroom
    • Level: Upper
    Bathroom
    • Level: Lower
    Bonus room
    • Description: sauna
    • Level: Lower
    Family room
    • Level: Lower
    Kitchen
    • Level: Upper
    Laundry
    • Level: Lower
    Living room
    • Level: Upper
    Heating
    • Has Heating (Unspecified Type)
    Cooling
    • Has cooling: Yes
    Appliances
    • Included: Dishwasher, Range, Refrigerator
    Features
    • Fireplace/Woodstove, Eat-in Kitchen
    • Windows: Window Treatments
    • Has fireplace: Yes
    Interior area
    • Total structure area: 1,824
    • Total interior livable area: 1,824 sqft

    Property

    Parking
    • Total spaces: 2
    • Parking features: Garage Door Opener
    • Garage spaces: 2
    Lot
    • Size: 10,454 sqft
    • Dimensions: 94x111
    Details
    • Parcel number: 41144012000800
    • Zoning: Res Low Density

    Construction

    Type & style
    • Home type: SingleFamily
    • Property subtype: Single Family Residence
    Condition
    • Year built: 1978

    Community & neighborhood

    Location
    • Region: Dickinson

    Price history

    DateEventPrice
    6/11/2026Sold--
    Source: Badlands BOR #26-313 Report a problem
    4/19/2026Contingent$325,000$178/sqft
    Source: Badlands BOR #26-313 Report a problem
    4/7/2026Listed for sale$325,000$178/sqft
    Source: Badlands BOR #26-313 Report a problem
    7/13/2012Sold--
    Source: Badlands BOR #12-651 Report a problem

    Public tax history

    YearProperty taxesTax assessment
    2025$998 -51.7%$235,200 +7.3%
    2024$2,067 -4.9%$219,300 +4.8%
    2023$2,173 +5.1%$209,300 +6%
    2022$2,067 +8.3%$197,400 +6.4%
    2021$1,909 -6.3%$185,600
    2020$2,038 -0.3%$185,600
    2019$2,043 +3.3%$185,600
    2018$1,979 +16.5%$185,600 -3.8%
    2017$1,699 $193,000 -0.5%
    2015$1,699 -4.5%$194,000 +3.2%
    2014$1,778 $188,000 +3.4%
    2013-- $181,900 +38.1%
    2010-- $131,700

    Find assessor info on the county website

    Neighborhood: 58601

    Nearby schools

    GreatSchools rating