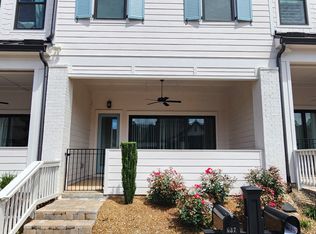
Welcome to 635 Stickley Oak Way—a beautifully designed townhome nestled in a charming gated community just moments from the heart of Downtown Woodstock. This thoughtfully crafted home offers the perfect blend of style, comfort, and convenience. Step inside to a light-filled main level featuring wide-plank flooring, soaring 11-foot ceilings, and seamless indoor-outdoor living. A wall of windows and a large sliding glass door open to your private, gated front patio—an ideal spot to relax, entertain, or welcome guests. The open-concept layout includes a spacious family room with a cozy fireplace, a generous dining area, and a stunning kitchen complete with a large island, stainless steel appliances, gas range, built-in microwave, white cabinetry, and a walk-in pantry—perfect for everyday living and entertaining .A convenient half bath and kitchen-level entry from the rear-facing garage add ease to your daily routine. Upstairs, discover three spacious bedrooms—all with walk-in closets—and a beautifully appointed shared bathroom. The laundry room is generously sized and features custom cabinetry for added storage and organization. The serene primary suite is a true retreat, with 10-foot ceilings, light-toned wide-plank flooring, a stylish accent wall, and room for a cozy sitting area. The spa-like en-suite bathroom boasts a tiled floor, oversized walk-in shower, double raised vanities, and a massive walk-in closet. Community amenities include a swimming pool, 3 pickleball courts, bocce ball courts, a fire pit,3 turf dog parks, and so much more. With easy access to Atlanta, top-rated schools, and low Cherokee County taxes, this is a rare opportunity to enjoy low-maintenance living in a vibrant, sought-after location. Don’t miss your chance to make this exceptional home yours!
Closed
$455,500
635 Stickley Oak Way, Woodstock, GA 30189
3beds
1,924sqft
Townhouse, Residential
Built in 2022
2,178 Square Feet Lot
$457,900 Zestimate®
$237/sqft
$2,832 Estimated rent
Home value
$457,900
$430,000 - $490,000
$2,832/mo
Zestimate® history
Owner options
List your home for rent
$2,832/mo
Rent Zestimate®
Find your next renter with Zillow Rental Manager. Plus, with online applications, you can quickly screen prospective tenants – for free.
$2,832/mo
Rent Zestimate®
Refinance and save
$3,019/mo
Est. payment
Refinancing to a lower rate could help reduce your monthly payments and save thousands over the life of the loan.
$3,019/mo
Est. payment
Explore your selling options
Work with a Zillow partner agent
Leverage their expertise and Zillow's premium Showcase listings to get your home seen by more buyers.
Get startedList with your own agent
Get your home in front of millions of buyers by listing it on Zillow.
Learn how to do itSell it yourself
Take full control of how buyers see your home on Zillow by listing For Sale by Owner (FSBO).
List your homeWhat's special
Zillow last checked:
Listing updated:
Listed by:
Lynn Podsiadlo,
HomeSmart 770-856-7604
Bought with:
Gabrielle Goewey, 378583
Real Broker, LLC.
Source: FMLS GA,MLS#: 7561989
Facts & features
Interior
Bedrooms & bathrooms
- Bedrooms: 3
- Bathrooms: 3
- Full bathrooms: 2
- 1/2 bathrooms: 1
Rooms
- Room types: Attic
Primary bedroom
- Features: Oversized Master, Sitting Room
- Level: Oversized Master, Sitting Room
Bedroom
- Features: Oversized Master, Sitting Room
Primary bathroom
- Features: Double Vanity, Shower Only
Dining room
- Features: Dining L, Open Concept
Kitchen
- Features: Breakfast Bar, Cabinets White, Kitchen Island, Pantry Walk-In, Stone Counters, View to Family Room
Heating
- Natural Gas
Cooling
- Ceiling Fan(s), Central Air
Appliances
- Included: Dishwasher, Disposal, Electric Water Heater, Gas Range, Gas Water Heater, Microwave, Range Hood
- Laundry: Upper Level
Features
- Double Vanity, High Ceilings 9 ft Main, High Ceilings 9 ft Upper
- Flooring: Ceramic Tile, Sustainable
- Windows: Insulated Windows, Skylight(s)
- Basement: None
- Number of fireplaces: 1
- Fireplace features: Gas Log, Gas Starter, Great Room
- Common walls with other units/homes: 2+ Common Walls
Interior area
- Total structure area: 1,924
- Total interior livable area: 1,924 sqft
Property
Parking
- Total spaces: 2
- Parking features: Garage, Garage Door Opener
- Garage spaces: 2
Accessibility
- Accessibility features: None
Features
- Levels: Two
- Stories: 2
- Patio & porch: Covered, Patio
- Pool features: None
- Spa features: None
- Fencing: None
- Has view: Yes
- View description: Other
- Waterfront features: None
- Body of water: None
Lot
- Size: 2,178 Square Feet
- Features: Other
Details
- Additional structures: None
- Parcel number: 15N12H 033
- Other equipment: None
- Horse amenities: None
Construction
Type & style
- Home type: Townhouse
- Architectural style: Craftsman,Townhouse,Traditional
- Property subtype: Townhouse, Residential
- Attached to another structure: Yes
Materials
- Cement Siding
- Foundation: Slab
- Roof: Composition
Condition
- Resale
- New construction: No
- Year built: 2022
Utilities & green energy
- Electric: 110 Volts, 220 Volts
- Sewer: Public Sewer
- Water: Public
- Utilities for property: Cable Available, Electricity Available, Natural Gas Available, Sewer Available, Underground Utilities
Green energy
- Energy efficient items: None
- Energy generation: None
Community & HOA
Community
- Features: Clubhouse, Dog Park, Gated, Homeowners Assoc, Near Schools, Near Shopping, Near Trails/Greenway, Pickleball, Pool, Sidewalks, Street Lights
- Security: Security Gate, Security System Owned, Smoke Detector(s)
- Subdivision: The Village At Towne Lake
HOA
- Has HOA: Yes
- HOA fee: $249 monthly
Location
- Region: Woodstock
Financial & listing details
- Price per square foot: $237/sqft
- Tax assessed value: $492,350
- Annual tax amount: $4,726
- Date on market: 4/23/2025
- Cumulative days on market: 35 days
- Listing terms: Cash,Conventional,FHA,VA Loan
- Ownership: Fee Simple
- Electric utility on property: Yes
- Road surface type: Paved
Price history
| Date | Event | Price |
|---|---|---|
| 6/30/2025 | Sold | $455,500$237/sqft |
Source:  FMLS GA #7561989 Report a problem FMLS GA #7561989 Report a problem | ||
| 6/6/2025 | Pending sale | $455,500$237/sqft |
Source: FMLS GA #7561989 Report a problem | ||
| 5/19/2025 | Price change | $455,500-0.8%$237/sqft |
Source: FMLS GA #7561989 Report a problem | ||
| 4/23/2025 | Listed for sale | $459,000+2%$239/sqft |
Source: FMLS GA #7561989 Report a problem | ||
| 3/17/2023 | Sold | $449,900$234/sqft |
Source: Public Record Report a problem | ||
| 1/2/2023 | Listed for sale | -- |
Source:  Davidson Homes, Inc. Report a problem Davidson Homes, Inc. Report a problem | ||
Public tax history
| Year | Property taxes | Tax assessment |
|---|---|---|
| 2025 | $5,170 +9.4% | $196,940 +3.1% |
| 2024 | $4,726 +11.8% | $191,072 +18.9% |
| 2023 | $4,225 +605.1% | $160,760 +605.1% |
| 2022 | $599 -7.4% | $22,800 |
| 2021 | $647 | $22,800 |
Find assessor info on the county website
Neighborhood: 30189
Nearby homes
- $479,9003 bd3 ba1.8k sqft637 Stickley Oak Way, Woodstock, GA 30189Off Market
- $495,3003 bd3 ba1.8k sqft641 Stickley Oak Way, Woodstock, GA 30189Off Market

- $459,0003 bd2 ba1.8k sqft643 Stickley Oak Way, Woodstock, GA 30189Sold

- $488,8002,178 Square Feet623 Stickley Oak Way, Woodstock, GA 30189Off Market
- $497,0002,178 Square Feet625 Stickley Oak Way, Woodstock, GA 30189Off Market
- $482,6003 bd2 ba1.5k sqft630 Stickley Oak Way, Woodstock, GA 30189Off Market
- $466,7003 bd2 ba1.5k sqft628 Stickley Oak Way, Woodstock, GA 30189Off Market
- $500,0003 bd2 ba1.5k sqft632 Stickley Oak Way, Woodstock, GA 30189Off Market
Nearby schools
GreatSchools rating
- 8/10Woodstock Elementary SchoolGrades: PK-5Distance: 1.3 mi
- 8/10Woodstock Middle SchoolGrades: 6-8Distance: 0.7 mi
- 8/10Woodstock High SchoolGrades: 9-12Distance: 0.7 mi
Schools provided by the listing agent
- Elementary: Woodstock
- Middle: Woodstock
- High: Woodstock
Source: FMLS GA. This data may not be complete. We recommend contacting the local school district to confirm school assignments for this home.
Get a cash offer in 3 minutes
Find out how much your home could sell for in as little as 3 minutes with a no-obligation cash offer.
Estimated market value
$457,900
Get a cash offer in 3 minutes
Find out how much your home could sell for in as little as 3 minutes with a no-obligation cash offer.
Estimated market value
$457,900
- Georgia
- Cherokee County
- Woodstock
- 30189
- 635 Stickley Oak Way
Nearby cities
Nearby zip codes
Other Woodstock Topics
