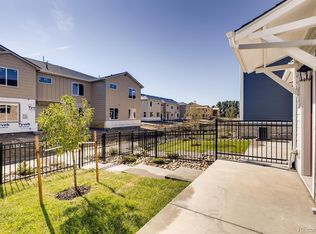
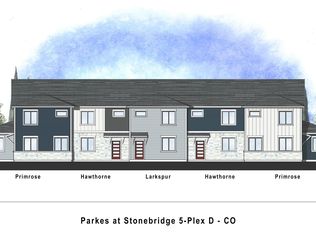
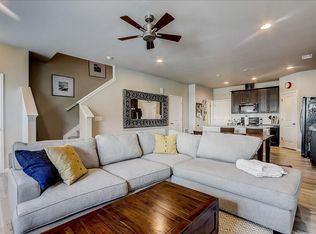
Welcome to Your New Home in Stonebridge – Where Comfort Meets Convenience. This beautifully maintained 3-bedroom, 3-bathroom townhome offers the perfect balance of style, function, and location. From the moment you arrive, a manicured lawn and inviting front patio greet you—a charming spot to savor your morning coffee surrounded by spring blooms. Step inside to an open, thoughtfully designed floor plan where easy-to-maintain flooring, ceiling fans, and recessed lighting create a light, breezy ambiance all year round. The kitchen is a true standout for everyday living and entertaining alike, featuring stainless steel appliances, ample cabinet space, and a walk-in pantry that keeps everything neat and accessible. It’s a space that effortlessly blends function and style for the culinary enthusiast. Upstairs, retreat to the spacious primary suite—your private sanctuary complete with a dual-sink vanity, generous walk-in closet, and a spa-like attached bath. Two additional bedrooms and a convenient upstairs laundry area keep everything within reach while maintaining a clutter-free living environment. Enjoy the added convenience of an attached 2-car garage for secure parking and bonus storage. Out back, the fully fenced yard with concrete patio invites al fresco dining, weekend barbecues, or simply unwinding in your private outdoor escape. Located near scenic open spaces, parks, trails, shopping, and I-25, this home is a haven for nature lovers and commuters alike. Whether you're staying local or heading to the mountains, you’ll love having everything just minutes away. Don’t miss this opportunity to make Stonebridge your new home.
Sold for $462,500
$462,500
635 Stonebridge Drive, Longmont, CO 80503
3beds
1,559sqft
Townhouse
Built in 2019
-- sqft lot
$455,300 Zestimate®
$297/sqft
$2,565 Estimated rent
Home value
$455,300
$423,000 - $492,000
$2,565/mo
Zestimate® history
Owner options
List your home for rent
$2,565/mo
Rent Zestimate®
Find your next renter with Zillow Rental Manager. Plus, with online applications, you can quickly screen prospective tenants – for free.
$2,565/mo
Rent Zestimate®
Refinance and save
$3,091/mo
Est. payment
Refinancing to a lower rate could help reduce your monthly payments and save thousands over the life of the loan.
$3,091/mo
Est. payment
Explore your selling options
Work with a Zillow partner agent
Leverage their expertise and Zillow's premium Showcase listings to get your home seen by more buyers.
Get startedList with your own agent
Get your home in front of millions of buyers by listing it on Zillow.
Learn how to do itSell it yourself
Take full control of how buyers see your home on Zillow by listing For Sale by Owner (FSBO).
List your homeWhat's special
Zillow last checked:
Listing updated:
Listed by:
James Button 720-704-2996 jamesbutton@elitehomepartnersco.com,
Keller Williams Integrity Real Estate LLC
Bought with:
Kimberly Baldwin, 100008882
Compass - Boulder
Source: REcolorado as distributed by MLS GRID,MLS#: 4563153
Facts & features
Interior
Bedrooms & bathrooms
- Bedrooms: 3
- Bathrooms: 3
- Full bathrooms: 1
- 3/4 bathrooms: 1
- 1/2 bathrooms: 1
- Main level bathrooms: 1
Bedroom
- Level: Upper
- Area: 168 Square Feet
- Dimensions: 12 x 14
Bedroom
- Level: Upper
- Area: 130 Square Feet
- Dimensions: 10 x 13
Bedroom
- Level: Upper
- Area: 120 Square Feet
- Dimensions: 10 x 12
Bathroom
- Level: Upper
Bathroom
- Level: Upper
Bathroom
- Level: Main
Great room
- Level: Main
- Area: 208 Square Feet
- Dimensions: 13 x 16
Kitchen
- Level: Main
- Area: 192 Square Feet
- Dimensions: 12 x 16
Heating
- Natural Gas
Cooling
- Central Air
Appliances
- Included: Cooktop, Dishwasher, Disposal, Dryer, Electric Water Heater, Microwave, Oven, Range Hood, Refrigerator, Tankless Water Heater, Washer
- Laundry: In Unit
Features
- Ceiling Fan(s), Open Floorplan, Pantry, Smoke Free, Stone Counters, Walk-In Closet(s), Wired for Data
- Flooring: Carpet, Laminate, Tile
- Windows: Window Treatments
- Has basement: No
- Common walls with other units/homes: 2+ Common Walls
Interior area
- Total structure area: 1,559
- Total interior livable area: 1,559 sqft
- Finished area above ground: 1,559
Property
Parking
- Total spaces: 2
- Parking features: Concrete
- Attached garage spaces: 2
Features
- Levels: Two
- Stories: 2
- Patio & porch: Patio
- Exterior features: Rain Gutters, Smart Irrigation
- Fencing: Full
- Has view: Yes
- View description: Mountain(s)
Lot
- Features: Cul-De-Sac, Landscaped, Sprinklers In Rear
Details
- Parcel number: R0610138
- Special conditions: Standard
Construction
Type & style
- Home type: Townhouse
- Property subtype: Townhouse
- Attached to another structure: Yes
Materials
- Frame, Vinyl Siding
- Roof: Composition
Condition
- Year built: 2019
Details
- Warranty included: Yes
Utilities & green energy
- Sewer: Public Sewer
- Water: Public
- Utilities for property: Cable Available, Electricity Connected, Natural Gas Available, Natural Gas Connected
Community & HOA
Community
- Subdivision: Parkes At Stonebridge
HOA
- Has HOA: Yes
- Amenities included: Garden Area, Parking, Playground, Trail(s)
- Services included: Exterior Maintenance w/out Roof, Irrigation, Maintenance Grounds, Maintenance Structure, Recycling, Road Maintenance, Sewer, Snow Removal, Trash, Water
- HOA fee: $350 monthly
- HOA name: Parkes at Stonebridge
- HOA phone: 303-482-2213
Location
- Region: Longmont
Financial & listing details
- Price per square foot: $297/sqft
- Tax assessed value: $497,700
- Annual tax amount: $2,834
- Date on market: 5/13/2023
- Listing terms: Cash,Conventional
- Exclusions: Seller's Personal Property
- Ownership: Individual
- Electric utility on property: Yes
- Road surface type: Paved
Price history
| Date | Event | Price |
|---|---|---|
| 5/16/2025 | Sold | $462,500-1.4%$297/sqft |
Source:  REcolorado as distributed by MLS GRID #4563153 Report a problem REcolorado as distributed by MLS GRID #4563153 Report a problem | ||
| 5/1/2025 | Pending sale | $469,000$301/sqft |
Source: REcolorado as distributed by MLS GRID #4563153 Report a problem | ||
| 4/12/2025 | Listed for sale | $469,000$301/sqft |
Source: REcolorado as distributed by MLS GRID #4563153 Report a problem | ||
| 3/27/2025 | Listing removed | $469,000$301/sqft |
Source:  IRES as distributed by MLS GRID #1004987 Report a problem IRES as distributed by MLS GRID #1004987 Report a problem | ||
| 9/20/2024 | Listed for sale | $469,000$301/sqft |
Source: REcolorado as distributed by MLS GRID #4563153 Report a problem | ||
| 7/22/2024 | Listing removed | -- |
Source: REcolorado as distributed by MLS GRID #4563153 Report a problem | ||
| 7/2/2024 | Pending sale | $469,000$301/sqft |
Source: REcolorado as distributed by MLS GRID #4563153 Report a problem | ||
| 6/25/2024 | Price change | $469,000-7.1%$301/sqft |
Source: REcolorado as distributed by MLS GRID #4563153 Report a problem | ||
| 3/17/2024 | Listed for sale | $505,000+3.3%$324/sqft |
Source: IRES as distributed by MLS GRID #1004987 Report a problem | ||
| 9/8/2023 | Listing removed | -- |
Source: REcolorado as distributed by MLS GRID #4563153 Report a problem | ||
| 7/26/2023 | Listed for sale | $489,000$314/sqft |
Source: REcolorado as distributed by MLS GRID #4563153 Report a problem | ||
| 7/26/2023 | Pending sale | $489,000$314/sqft |
Source: REcolorado as distributed by MLS GRID #4563153 Report a problem | ||
| 7/21/2023 | Listed for sale | $489,000$314/sqft |
Source: REcolorado as distributed by MLS GRID #4563153 Report a problem | ||
| 7/13/2023 | Pending sale | $489,000$314/sqft |
Source: REcolorado as distributed by MLS GRID #4563153 Report a problem | ||
| 6/30/2023 | Listed for sale | $489,000$314/sqft |
Source: REcolorado as distributed by MLS GRID #4563153 Report a problem | ||
| 6/18/2023 | Listing removed | -- |
Source: REcolorado as distributed by MLS GRID #4563153 Report a problem | ||
| 5/13/2023 | Listed for sale | $489,000+27.3%$314/sqft |
Source: REcolorado as distributed by MLS GRID #4563153 Report a problem | ||
| 12/31/2019 | Sold | $384,094-1%$246/sqft |
Source: IRES as distributed by MLS GRID #892317 Report a problem | ||
| 10/2/2019 | Pending sale | $387,990$249/sqft |
Source: DFH Colorado Realty LLC #9175485 Report a problem | ||
| 9/6/2019 | Price change | $387,990-0.3%$249/sqft |
Source: DFH Colorado Realty LLC #892317 Report a problem | ||
| 8/30/2019 | Price change | $388,990+1%$250/sqft |
Source: DFH Colorado Realty LLC #892317 Report a problem | ||
| 8/25/2019 | Listed for sale | $384,990$247/sqft |
Source: DFH Colorado Realty LLC #892317 Report a problem | ||
Public tax history
| Year | Property taxes | Tax assessment |
|---|---|---|
| 2025 | $2,882 +1.4% | $31,106 -8% |
| 2024 | $2,843 +9.5% | $33,815 -1% |
| 2023 | $2,596 -1.3% | $34,143 +30.2% |
| 2022 | $2,629 -14.7% | $26,229 -2.8% |
| 2021 | $3,084 | $26,984 -7% |
| 2020 | $3,084 +8848.9% | $29,022 +185.9% |
| 2019 | $34 | $10,150 +2966.5% |
| 2018 | $34 | $331 |
Find assessor info on the county website
Neighborhood: 80503
Nearby homes
- $450,1002 bd3 ba1.7k sqft637 Stonebridge Dr, Longmont, CO 80503Off Market
- $544,7004 bd3 ba2.4k sqft633 Stonebridge Dr, Longmont, CO 80503Off Market
- $440,5003 bd3 ba1.5k sqft639 Stonebridge Dr, Longmont, CO 80503Off Market
- $445,6002 bd3 ba1.7k sqft638 Stonebridge Dr, Longmont, CO 80503Off Market
- $548,4004 bd4 ba2.4k sqft643 Stonebridge Dr, Longmont, CO 80503Off Market
- $573,4004 bd3 ba2.4k sqft629 Stonebridge Dr, Longmont, CO 80503Off Market
- $3,000-- bd-- ba-- sqft631 Stonebridge Dr, Longmont, CO 80503Off Market
- $431,1003 bd3 ba1.5k sqft625 Stonebridge Dr, Longmont, CO 80503Off Market
Nearby schools
GreatSchools rating
- 7/10Eagle Crest Elementary SchoolGrades: PK-5Distance: 0.8 mi
- 9/10Altona Middle SchoolGrades: 6-8Distance: 0.9 mi
- 8/10Silver Creek High SchoolGrades: 9-12Distance: 1 mi
Schools provided by the listing agent
- Elementary: Eagle Crest
- Middle: Altona
- High: Silver Creek
- District: St. Vrain Valley RE-1J
Source: REcolorado as distributed by MLS GRID. This data may not be complete. We recommend contacting the local school district to confirm school assignments for this home.
Get a cash offer in 3 minutes
Find out how much your home could sell for in as little as 3 minutes with a no-obligation cash offer.
Estimated market value
$455,300
Get a cash offer in 3 minutes
Find out how much your home could sell for in as little as 3 minutes with a no-obligation cash offer.
Estimated market value
$455,300
- Colorado
- Boulder County
- Longmont
- 80503
- 635 Stonebridge Drive
Nearby cities
Nearby neighborhoods
Nearby zip codes
Other Longmont Topics
