Surrounded by mature trees and situated on over an acre and a half, this four-bedroom home features thoughtful upgrades, versatile spaces, and a private backyard oasis. Nestled in a community adjacent to Starkey Park and close to the Rail Trail, this property offers both modern amenities and proximity to outdoor recreation. As you step inside, the main floor showcases beautiful hardwood floors. The recently renovated kitchen is adorned with high-end stainless steel appliances and granite countertops. At the heart of the great room is a gas fireplace flanked by built-in bookcases. A spacious dining area provides a comfortable setting for meals and gatherings, while a large multipurpose laundry room adds convenience to daily tasks. Upstairs, the primary suite is a haven of relaxation, featuring an ensuite bathroom with a custom vanity and an updated shower. The hall bath has double sinks and is shared by the three neighboring bedrooms. The finished basement expands the living space and includes an additional half bath. Finally, retreat to the expansive backyard with its in-ground pool and poured concrete patio. Plus, spend nights conversing with friends and family around the fire pit. All just minutes from Downtown Zionsville.
Sold
$735,000
635 Sugarbush Dr, Zionsville, IN 46077
4beds
3,384sqft
Residential, Single Family Residence
Built in 1979
1.55 Acres Lot
$825,100 Zestimate®
$217/sqft
$3,692 Estimated rent
Home value
$825,100
$784,000 - $875,000
$3,692/mo
Zestimate® history
Owner options
List your home for rent
$3,692/mo
Rent Zestimate®
Find your next renter with Zillow Rental Manager. Plus, with online applications, you can quickly screen prospective tenants – for free.
$3,692/mo
Rent Zestimate®
Refinance and save
$4,547/mo
Est. payment
Refinancing to a lower rate could help reduce your monthly payments and save thousands over the life of the loan.
$4,547/mo
Est. payment
Explore your selling options
Work with a Zillow partner agent
Leverage their expertise and Zillow's premium Showcase listings to get your home seen by more buyers.
Get startedList with your own agent
Get your home in front of millions of buyers by listing it on Zillow.
Learn how to do itSell it yourself
Take full control of how buyers see your home on Zillow by listing For Sale by Owner (FSBO).
List your homeWhat's special
Modern amenitiesGas fireplaceHalf bathHall bathFire pitPrimary suiteDouble sinks
Zillow last checked:
Listing updated:
Listed by:
Denise Fiore 317-428-7128,
CENTURY 21 Scheetz,
Katie Hintz 317-625-1834,
CENTURY 21 Scheetz
Bought with:
Ryan Radecki
Highgarden Real Estate
Source: MIBOR as distributed by MLS GRID,MLS#: 21961587
Facts & features
Interior
Bedrooms & bathrooms
- Bedrooms: 4
- Bathrooms: 4
- Full bathrooms: 2
- 1/2 bathrooms: 2
- Main level bathrooms: 1
Primary bedroom
- Features: Carpet
- Level: Upper
- Area: 204 Square Feet
- Dimensions: 17X12
Bedroom 2
- Features: Carpet
- Level: Upper
- Area: 144 Square Feet
- Dimensions: 12X12
Bedroom 3
- Features: Carpet
- Level: Upper
- Area: 132 Square Feet
- Dimensions: 12X11
Bedroom 4
- Features: Carpet
- Level: Upper
- Area: 110 Square Feet
- Dimensions: 11X10
Other
- Features: Laminate
- Level: Main
- Area: 110 Square Feet
- Dimensions: 11x10
Bonus room
- Features: Carpet
- Level: Basement
- Area: 264 Square Feet
- Dimensions: 24x11
Breakfast room
- Features: Hardwood
- Level: Main
- Area: 132 Square Feet
- Dimensions: 11x12
Family room
- Features: Carpet
- Level: Basement
- Area: 364 Square Feet
- Dimensions: 26x14
Great room
- Features: Hardwood
- Level: Main
- Area: 196 Square Feet
- Dimensions: 14X14
Kitchen
- Features: Hardwood
- Level: Main
- Area: 276 Square Feet
- Dimensions: 23x12
Office
- Features: Hardwood
- Level: Main
- Area: 176 Square Feet
- Dimensions: 11x16
Play room
- Features: Carpet
- Level: Basement
- Area: 121 Square Feet
- Dimensions: 11x11
Heating
- Forced Air
Cooling
- Has cooling: Yes
Appliances
- Included: Dishwasher, Electric Water Heater, Disposal, Microwave, Gas Oven, Refrigerator, Bar Fridge
- Laundry: Main Level
Features
- Attic Access, Breakfast Bar, Bookcases, Kitchen Island, Ceiling Fan(s), Hardwood Floors, Eat-in Kitchen, Pantry, Walk-In Closet(s), Wet Bar
- Flooring: Hardwood
- Basement: Finished
- Attic: Access Only
- Number of fireplaces: 1
- Fireplace features: Gas Starter, Great Room
Interior area
- Total structure area: 3,384
- Total interior livable area: 3,384 sqft
- Finished area below ground: 1,028
Property
Parking
- Total spaces: 2
- Parking features: Attached
- Attached garage spaces: 2
- Details: Garage Parking Other(Finished Garage)
Features
- Levels: Two
- Stories: 2
- Patio & porch: Covered, Patio
- Exterior features: Fire Pit
- Pool features: In Ground
- Fencing: Fenced
Lot
- Size: 1.55 Acres
- Features: Cul-De-Sac, Mature Trees, Wooded
Details
- Additional structures: Storage
- Parcel number: 060402000002030006
- Special conditions: None,Sales Disclosure Supplements
- Other equipment: Radon System
- Horse amenities: None
Construction
Type & style
- Home type: SingleFamily
- Architectural style: Traditional
- Property subtype: Residential, Single Family Residence
Materials
- Cement Siding, Stone
- Foundation: Concrete Perimeter
Condition
- New construction: No
- Year built: 1979
Utilities & green energy
- Water: Municipal/City
Community & HOA
Community
- Security: Security Alarm Paid
- Subdivision: Sugarbush Hill
HOA
- Has HOA: Yes
- Services included: Association Home Owners, Entrance Common
- HOA fee: $50 annually
Location
- Region: Zionsville
Financial & listing details
- Price per square foot: $217/sqft
- Tax assessed value: $715,700
- Annual tax amount: $5,690
- Date on market: 2/14/2024
- Cumulative days on market: 5 days
Price history
| Date | Event | Price |
|---|---|---|
| 3/18/2024 | Sold | $735,000+6.5%$217/sqft |
Source:  MIBOR as distributed by MLS GRID #21961587 Report a problem MIBOR as distributed by MLS GRID #21961587 Report a problem | ||
| 2/18/2024 | Pending sale | $689,900$204/sqft |
Source: MIBOR as distributed by MLS GRID #21961587 Report a problem | ||
| 2/14/2024 | Listed for sale | $689,900+79.2%$204/sqft |
Source: MIBOR as distributed by MLS GRID #21961587 Report a problem | ||
| 7/10/2014 | Sold | $385,000-3.8%$114/sqft |
Source: MIBOR as distributed by MLS GRID #21288042 Report a problem | ||
| 5/28/2014 | Pending sale | $400,000$118/sqft |
Source: CENTURY 21 Scheetz #21288042 Report a problem | ||
| 4/29/2014 | Listed for sale | $400,000+16.8%$118/sqft |
Source: CENTURY 21 Scheetz #21288042 Report a problem | ||
| 6/13/2012 | Sold | $342,500-2.1%$101/sqft |
Source: MIBOR as distributed by MLS GRID #21168792 Report a problem | ||
| 4/3/2012 | Listed for sale | $349,900$103/sqft |
Source: Coldwell Banker Kaiser Real Estate #21168792 Report a problem | ||
Public tax history
| Year | Property taxes | Tax assessment |
|---|---|---|
| 2025 | $8,122 +35.9% | $715,700 +4.9% |
| 2024 | $5,977 +5% | $682,400 +34.9% |
| 2023 | $5,690 +6.1% | $505,900 +5.6% |
| 2022 | $5,361 -1% | $478,900 +13.4% |
| 2021 | $5,418 +5.1% | $422,400 -0.5% |
| 2020 | $5,154 +2.2% | $424,600 +2.9% |
| 2019 | $5,043 +4.1% | $412,600 +2.4% |
| 2018 | $4,843 +2.1% | $402,900 +4.1% |
| 2017 | $4,742 +1.5% | $387,200 +2% |
| 2016 | $4,673 +3.7% | $379,500 +7.1% |
| 2014 | $4,505 -0.3% | $354,400 +2.8% |
| 2013 | $4,518 +26% | $344,600 +21.3% |
| 2012 | $3,586 +3% | $284,100 -6.8% |
| 2011 | $3,483 +7.4% | $304,700 +5.9% |
| 2010 | $3,242 +6.4% | $287,600 -0.3% |
| 2009 | $3,047 -33.9% | $288,600 -2.4% |
| 2007 | $4,612 -7.6% | $295,700 +4.6% |
| 2006 | $4,991 | $282,700 +35.5% |
| 2005 | -- | $208,700 |
Find assessor info on the county website
Neighborhood: 46077
Nearby homes
- $609,7004 bd2 ba2.3k sqft645 Sugarbush Dr, Zionsville, IN 46077Off Market
- $620,7004 bd2 ba2.4k sqft625 Sugarbush Dr, Zionsville, IN 46077Off Market
- $577,7003 bd2 ba2.1k sqft615 Sugarbush Dr, Zionsville, IN 46077Off Market
- $723,4005 bd4 ba3k sqft655 Sugarbush Dr, Zionsville, IN 46077Off Market
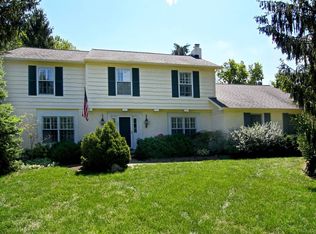
- $1,653,8005 bd4 ba5.3k sqft1085 Starkey Rd, Zionsville, IN 46077Off Market
- $513,2003 bd3 ba2.2k sqft665 Sugarbush Dr, Zionsville, IN 46077Off Market
- $750,0004 bd4 ba4k sqft630 Sugarbush Dr, Zionsville, IN 46077Sold
- $307,4002 bd1 ba1k sqft1075 Starkey Rd, Zionsville, IN 46077Off Market
Nearby schools
GreatSchools rating
- 10/10Eagle Elementary SchoolGrades: PK-4Distance: 0.8 mi
- 9/10Zionsville West Middle SchoolGrades: PK-8Distance: 3.5 mi
- 9/10Zionsville Community High SchoolGrades: 9-12Distance: 1.2 mi
Schools provided by the listing agent
- Elementary: Eagle Elementary School
- Middle: Zionsville Middle School
- High: Zionsville Community High School
Source: MIBOR as distributed by MLS GRID. This data may not be complete. We recommend contacting the local school district to confirm school assignments for this home.
Get a cash offer in 3 minutes
Find out how much your home could sell for in as little as 3 minutes with a no-obligation cash offer.
Estimated market value
$825,100
Get a cash offer in 3 minutes
Find out how much your home could sell for in as little as 3 minutes with a no-obligation cash offer.
Estimated market value
$825,100
- Indiana
- Boone County
- Zionsville
- 46077
- 635 Sugarbush Dr
Nearby cities
Nearby zip codes
Other Zionsville Topics
