Dream location: Whether you're savoring your morning coffee while watching local wildlife; strolling to nearby Main Street for boutique shopping, the farmers' market, or a delightful meal; or walking to the nearby schools and rail trail, this home offers the best of modern living & small-town charm. The nearly half an acre w/ picturesque pond views provides plenty of room to expand if desired. Interior Highlights: Updated kitchen w/granite countertops & stainless steel appliances. Dining area features a cozy bay window & doorway directly to the screened-in-porch. Hardwood floors, plush new carpeting w/ upgraded padding, & fresh interior paint. Updated lighting, new blinds, & recently installed windows enhance the home's natural light and comfort. Outdoor Living at Its Best: Nearly 400 sq.ft. of outdoor living space, including a 19x14 Trex deck & 12x11 screened-in porch. Landscaped yard w/ mature trees, many new plantings, perennials, & stone firepit. Perfect for hosting gatherings or enjoying quiet evenings. Upgrades for Peace of Mind: Composite siding for low maintenance & lasting curb appeal. Newer HVAC system, tankless water heater, water softener, & reverse osmosis system. A spacious 160 sq. ft. finished workshop, ideal for hobbies or extra storage. This home is truly move-in ready, offering modern comforts, stunning views, & a location that blends convenience with tranquility.
Sold
$590,000
635 Terrace Dr, Zionsville, IN 46077
3beds
1,829sqft
Residential, Single Family Residence
Built in 1988
0.44 Acres Lot
$611,000 Zestimate®
$323/sqft
$2,616 Estimated rent
Home value
$611,000
$556,000 - $672,000
$2,616/mo
Zestimate® history
Owner options
List your home for rent
$2,616/mo
Rent Zestimate®
Find your next renter with Zillow Rental Manager. Plus, with online applications, you can quickly screen prospective tenants – for free.
$2,616/mo
Rent Zestimate®
Refinance and save
$2,893/mo
Est. payment
Refinancing to a lower rate could help reduce your monthly payments and save thousands over the life of the loan.
$2,893/mo
Est. payment
Explore your selling options
Work with a Zillow partner agent
Leverage their expertise and Zillow's premium Showcase listings to get your home seen by more buyers.
Get startedList with your own agent
Get your home in front of millions of buyers by listing it on Zillow.
Learn how to do itSell it yourself
Take full control of how buyers see your home on Zillow by listing For Sale by Owner (FSBO).
List your homeWhat's special
Landscaped yardComposite sidingCozy bay windowTrex deckOutdoor living spaceRecently installed windowsGranite countertops
Zillow last checked:
Listing updated:
Listed by:
Tracy Ridings 757-705-6998,
F.C. Tucker Company,
Charles Ridings,
F.C. Tucker Company
Bought with:
Lori Davis Smith
Highgarden Real Estate
Source: MIBOR as distributed by MLS GRID,MLS#: 22018999
Facts & features
Interior
Bedrooms & bathrooms
- Bedrooms: 3
- Bathrooms: 3
- Full bathrooms: 2
- 1/2 bathrooms: 1
- Main level bathrooms: 1
Primary bedroom
- Features: Carpet
- Level: Upper
- Area: 168 Square Feet
- Dimensions: 14x12
Bedroom 2
- Features: Carpet
- Level: Upper
- Area: 130 Square Feet
- Dimensions: 13x10
Bedroom 3
- Features: Carpet
- Level: Upper
- Area: 198 Square Feet
- Dimensions: 18x11
Breakfast room
- Features: Hardwood
- Level: Main
- Area: 169 Square Feet
- Dimensions: 13x13
Dining room
- Features: Hardwood
- Level: Main
- Area: 130 Square Feet
- Dimensions: 13x10
Kitchen
- Features: Hardwood
- Level: Main
- Area: 110 Square Feet
- Dimensions: 11x10
Laundry
- Features: Hardwood
- Level: Main
- Area: 48 Square Feet
- Dimensions: 08x06
Living room
- Features: Carpet
- Level: Main
- Area: 273 Square Feet
- Dimensions: 21x13
Heating
- Forced Air, Natural Gas
Appliances
- Included: Dishwasher, Dryer, Disposal, Gas Water Heater, MicroHood, Electric Oven, Refrigerator, Tankless Water Heater, Washer, Water Softener Owned
- Laundry: Laundry Room
Features
- Attic Pull Down Stairs, Breakfast Bar, Bookcases, Entrance Foyer, Ceiling Fan(s), Hardwood Floors, High Speed Internet, Eat-in Kitchen, Pantry, Smart Thermostat, Supplemental Storage
- Flooring: Hardwood
- Windows: Screens, Window Bay Bow
- Has basement: No
- Attic: Pull Down Stairs
- Number of fireplaces: 1
- Fireplace features: Living Room
Interior area
- Total structure area: 1,829
- Total interior livable area: 1,829 sqft
Property
Parking
- Total spaces: 2
- Parking features: Attached
- Attached garage spaces: 2
- Details: Garage Parking Other(Finished Garage)
Features
- Levels: Two
- Stories: 2
- Patio & porch: Covered, Deck, Screened
- Has view: Yes
- View description: Pond
- Water view: Pond
- Waterfront features: Pond
Lot
- Size: 0.44 Acres
- Features: Cul-De-Sac, Sidewalks, Street Lights, Mature Trees, Trees-Small (Under 20 Ft)
Details
- Additional structures: Barn Mini
- Parcel number: 060835000006012006
- Special conditions: Sales Disclosure Supplements
- Horse amenities: None
Construction
Type & style
- Home type: SingleFamily
- Architectural style: Colonial,Traditional
- Property subtype: Residential, Single Family Residence
Materials
- Cement Siding, Stone
- Foundation: Crawl Space
Condition
- Updated/Remodeled
- New construction: No
- Year built: 1988
Utilities & green energy
- Water: Private Well
Community & HOA
Community
- Security: Security Alarm Paid
- Subdivision: Village Of Zionsville
HOA
- Has HOA: No
Location
- Region: Zionsville
Financial & listing details
- Price per square foot: $323/sqft
- Tax assessed value: $504,100
- Annual tax amount: $4,954
- Date on market: 2/6/2025
- Cumulative days on market: 257 days
Price history
| Date | Event | Price |
|---|---|---|
| 5/16/2025 | Sold | $590,000-1.7%$323/sqft |
Source:  MIBOR as distributed by MLS GRID #22018999 Report a problem MIBOR as distributed by MLS GRID #22018999 Report a problem | ||
| 3/11/2025 | Pending sale | $600,000$328/sqft |
Source: MIBOR as distributed by MLS GRID #22018999 Report a problem | ||
| 2/27/2025 | Price change | $600,000-4.8%$328/sqft |
Source: MIBOR as distributed by MLS GRID #22018999 Report a problem | ||
| 2/6/2025 | Listed for sale | $630,000-3.8%$344/sqft |
Source: MIBOR as distributed by MLS GRID #22018999 Report a problem | ||
| 9/1/2024 | Listing removed | $655,000$358/sqft |
Source: MIBOR as distributed by MLS GRID #21975640 Report a problem | ||
| 8/22/2024 | Price change | $655,000-2.2%$358/sqft |
Source: MIBOR as distributed by MLS GRID #21975640 Report a problem | ||
| 6/25/2024 | Listed for sale | $670,000+75.4%$366/sqft |
Source: MIBOR as distributed by MLS GRID #21975640 Report a problem | ||
| 11/10/2020 | Sold | $382,000+0.8%$209/sqft |
Source: MIBOR as distributed by MLS GRID #21743120 Report a problem | ||
| 10/7/2020 | Pending sale | $379,000$207/sqft |
Source: Carpenter Realtors, Inc. #21743120 Report a problem | ||
| 10/2/2020 | Listed for sale | $379,000$207/sqft |
Source: Carpenter, REALTORS� #21743120 Report a problem | ||
Public tax history
| Year | Property taxes | Tax assessment |
|---|---|---|
| 2025 | $5,160 +4.1% | $504,100 +8.4% |
| 2024 | $4,955 +0.4% | $465,100 +2% |
| 2023 | $4,933 +16.8% | $456,100 +2.4% |
| 2022 | $4,223 +24.1% | $445,500 +22.1% |
| 2021 | $3,403 +5.2% | $364,900 +20.7% |
| 2020 | $3,235 -0.9% | $302,200 +4.4% |
| 2019 | $3,263 +5.4% | $289,600 -0.1% |
| 2018 | $3,097 +0.5% | $289,800 +4.7% |
| 2017 | $3,082 +2.9% | $276,700 +0.5% |
| 2016 | $2,995 +1.3% | $275,400 +4.8% |
| 2014 | $2,955 +7.4% | $262,900 +8.1% |
| 2013 | $2,752 -0.6% | $243,300 -0.5% |
| 2012 | $2,768 +3% | $244,600 -8.8% |
| 2011 | $2,687 -1.6% | $268,300 -1.6% |
| 2010 | $2,731 -6.6% | $272,800 -6.6% |
| 2009 | $2,923 -17% | $292,000 +22% |
| 2007 | $3,521 -11.3% | $239,400 +1.9% |
| 2006 | $3,969 | $235,000 +49.2% |
| 2005 | -- | $157,500 |
Find assessor info on the county website
Neighborhood: 46077
Nearby homes
- $489,3003 bd2 ba2.1k sqft645 Terrace Dr, Zionsville, IN 46077Off Market
- $568,9003 bd2 ba3.6k sqft610 Mulberry St, Zionsville, IN 46077Off Market
- $750,0004 bd4 ba4.3k sqft565 Isenhour Hills Dr, Zionsville, IN 46077Sold

- $510,0003 bd3 ba2.2k sqft655 Terrace Dr, Zionsville, IN 46077Sold
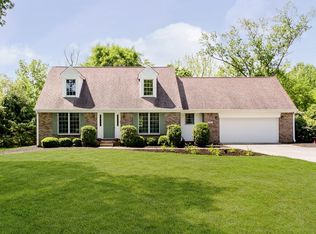
- $1,471,6004 bd3 ba2.4k sqft605 Mulberry St, Zionsville, IN 46077Off Market
- $359,9003 bd1 ba2k sqft555 Isenhour Hills Dr, Zionsville, IN 46077Off Market
- $675,5005 bd4 ba3.3k sqft640 Terrace Dr, Zionsville, IN 46077Off Market
- $362,0003 bd1 ba1.3k sqft665 Terrace Dr, Zionsville, IN 46077Off Market
Nearby schools
GreatSchools rating
- 9/10Zionsville Middle SchoolGrades: 5-8Distance: 0.7 mi
- 10/10Zionsville Community High SchoolGrades: 9-12Distance: 0.3 mi
- 8/10Zionsville Pleasant View Elementary SchoolGrades: PK-4Distance: 1.3 mi
Schools provided by the listing agent
- Elementary: Zionsville Pleasant View Elem Sch
- Middle: Zionsville Middle School
- High: Zionsville Community High School
Source: MIBOR as distributed by MLS GRID. This data may not be complete. We recommend contacting the local school district to confirm school assignments for this home.
Get a cash offer in 3 minutes
Find out how much your home could sell for in as little as 3 minutes with a no-obligation cash offer.
Estimated market value
$611,000
Get a cash offer in 3 minutes
Find out how much your home could sell for in as little as 3 minutes with a no-obligation cash offer.
Estimated market value
$611,000
- Indiana
- Boone County
- Zionsville
- 46077
- 635 Terrace Dr
Nearby cities
Nearby zip codes
Other Zionsville Topics
