Skip main navigation
Closed
  • $435,000

    635 Thekla LANE, West Bend, WI 53095

    4beds
    2,016sqft
    Single Family Residence
    Built in 2014
    9,147 Square Feet Lot
    $480,900 Zestimate®
    $216/sqft
    $2,775 Estimated rent

    Home value

    $480,900

    $457,000 - $505,000

    $2,775/mo

    Zestimate® history
    Loading
    Loading...

    Owner options

    List your home for rent

    $2,775/mo

    Rent Zestimate®

    Find your next renter with Zillow Rental Manager. Plus, with online applications, you can quickly screen prospective tenants – for free.

    Learn more

    $2,775/mo

    Rent Zestimate®

    Refinance and save

    $2,187/mo

    Est. payment

    Refinancing to a lower rate could help reduce your monthly payments and save thousands over the life of the loan.

    See today's rates

    $2,187/mo

    Est. payment

    Explore your selling options

    Work with a Zillow partner agent

    Leverage their expertise and Zillow's premium Showcase listings to get your home seen by more buyers.

    Get started

    List with your own agent

    Get your home in front of millions of buyers by listing it on Zillow.

    Learn how to do it

    Sell it yourself

    Take full control of how buyers see your home on Zillow by listing For Sale by Owner (FSBO).

    List your home

    What's special

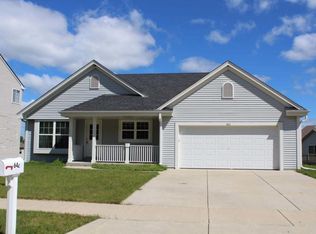
    Welcome to this 2014-built home that marries modern comfort with charming practicality, nestled in a tranquil cul-de-sac of West Bend. Across 2016 sq ft, this home is perfectly tailored for family life and grand entertaining.The main floor hosts a spacious living room centered around a cozy gas fireplace, setting the scene for Wisconsin's chilly evenings. This area flows seamlessly into a kitchen and dining space designed for culinary exploits and social gatherings. Upstairs, four inviting bedrooms, including a generous master suite, ensure peaceful and restful nights. The sizable walk-out basement presents vast potential for creative customization, ideal for a game room or additional living quarters.Book a showing today for your chance to see this sought-after beauty!

    Zillow last checked:

    Listing updated:

    Listed by:

    Andrew Mayeshiba 414-708-9425,

    Coldwell Banker Realty

    Bought with:

    Corey D Tousey

    Source: WIREX MLS,MLS#: 1874157MLS LogoOriginating MLS: Metro MLS

    Facts & features

    Interior

    Bedrooms & bathrooms
    • Bedrooms: 4
    • Bathrooms: 3
    • Full bathrooms: 2
    • 1/2 bathrooms: 1
    Primary bedroom
    • Level: Upper
    • Area: 225
    • Dimensions: 15 x 15
    Bedroom 2
    • Level: Upper
    • Area: 121
    • Dimensions: 11 x 11
    Bedroom 3
    • Level: Upper
    • Area: 110
    • Dimensions: 10 x 11
    Bedroom 4
    • Level: Upper
    • Area: 108
    • Dimensions: 9 x 12
    Bathroom
    • Features: Tub Only, Ceramic Tile, Master Bedroom Bath, Shower Over Tub, Shower Stall
    Dining room
    • Level: Main
    • Area: 108
    • Dimensions: 9 x 12
    Kitchen
    • Level: Main
    • Area: 132
    • Dimensions: 11 x 12
    Living room
    • Level: Main
    • Area: 221
    • Dimensions: 17 x 13
    Office
    • Level: Main
    • Area: 120
    • Dimensions: 12 x 10
    Heating
    • Natural Gas, Forced Air
    Appliances
    • Included: Dishwasher, Disposal, Dryer, Microwave, Oven, Range, Refrigerator, Washer
    Features
    • Pantry, Cathedral/vaulted ceiling, Walk-In Closet(s)
    • Basement: Full,Full Size Windows,Concrete,Walk-Out Access,Exposed
    Interior area
    • Total structure area: 2,016
    • Total interior livable area: 2,016 sqft
    • Finished area above ground: 2,016

    Property

    Parking
    • Total spaces: 2.5
    • Parking features: Garage Door Opener, Attached, 2 Car
    • Attached garage spaces: 2.5
    Features
    • Levels: Two
    • Stories: 2
    • Patio & porch: Deck
    Lot
    • Size: 9,147 Square Feet
    • Dimensions: MUTH WOODS ADDITION LOT 3
    Details
    • Parcel number: 291 11192440331
    • Zoning: Residential

    Construction

    Type & style
    • Home type: SingleFamily
    • Architectural style: Colonial
    • Property subtype: Single Family Residence
    Materials
    • Brick, Brick/Stone, Vinyl Siding
    Condition
    • 6-10 Years
    • New construction: No
    • Year built: 2014

    Utilities & green energy

    • Sewer: Public Sewer
    • Water: Public
    • Utilities for property: Cable Available
    Green energy
    • Green verification: ENERGY STAR Certified Homes

    Community & HOA

    Location
    • Region: West Bend
    • Municipality: West Bend

    Financial & listing details

    • Price per square foot: $216/sqft
    • Tax assessed value: $409,000
    • Annual tax amount: $4,755
    • Date on market: 5/10/2024
    • Inclusions: Stove/Oven, Dishwasher, Blinds, Curtains Rods, Washer, Dryer, Microwave, And Garbage Disposal.
    • Exclusions: Shelves On The Wall In The Living Room; Curtains In The Bedrooms And Dinning Room.

    Price history

    DateEventPrice
    7/8/2024Sold$435,000-2.2%$216/sqft
    Source: WIREX MLS #1874157 Report a problem
    5/23/2024Contingent$445,000$221/sqft
    Source: WIREX MLS #1874157 Report a problem
    5/10/2024Listed for sale$445,000+79.2%$221/sqft
    Source: WIREX MLS #1874157 Report a problem
    9/8/2014Sold$248,300$123/sqft
    Source: Public Record Report a problem

    Public tax history

    YearProperty taxesTax assessment
    2024$5,340 +12.3%$409,000
    2023$4,756 -7.6%$409,000 +40.5%
    2022$5,146 -2.7%$291,100
    2021$5,287 +2%$291,100
    2020$5,185 +3.3%$291,100
    2019$5,022 +3.1%$291,100
    2018$4,871 +8.8%$291,100 +20.9%
    2017$4,478 -0.7%$240,800
    2016$4,508 +0.4%$240,800
    2015$4,492 +246.4%$240,800 +243%
    2014$1,297 +35.4%$70,200 +52.6%
    2013$958 +2.2%$46,000
    2012$937 -0.7%$46,000
    2011$944 +0.8%$46,000 -0.2%
    2010$937 +1.2%$46,100
    2009$925 +4.7%$46,100
    2008$884 +0%$46,100
    2007$884 +2.3%$46,100
    2006$864 +2.5%$46,100
    2005$843 +2.7%$46,100 +14.7%
    2004$821 $40,200
    Find assessor info on the county website

    Neighborhood: 53095

    Nearby schools

    GreatSchools rating
    Schools provided by the listing agent
    • Elementary: Decorah
    • Middle: Badger
    • District: West Bend

    Source: WIREX MLS. This data may not be complete. We recommend contacting the local school district to confirm school assignments for this home.

    Get a cash offer in 3 minutes
    Find out how much your home could sell for in as little as 3 minutes with a no-obligation cash offer.
    Estimated market value
    $480,900
    Get a cash offer in 3 minutes
    Find out how much your home could sell for in as little as 3 minutes with a no-obligation cash offer.
    Estimated market value
    $480,900