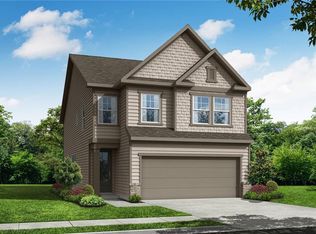
HICKORY C LOT 4 SLAB - MOVE IN DECEMBER - Seller providing $10,000 toward closing costs/buy down rate when close with Davidson Homes Mortgage. This 5BR/4BATH home is located at THE VILLAGE AT SHALLOWFORD, Davidson Homes’ greatly anticipated GATED community in Kennesaw less than 3 miles from DOWNTOWN WOODSTOCK. This home has 5BR/4BATHS with BR 5 in lieu of Main Level Study. a large kitchen open to family that leads out to your rear patio, stainless Gourmet appliances, QUARTZ countertops (CARRERA BREVE), 42" cabinets (SLATE), Gas log fireplace with shiplap to the ceiling and cedar beam mantel, EVP flooring on main and 2nd floor hallway (HIGHLIGHT OAK), hardwood stairs with black iron open railing. Upstairs Owners Suite boasts a tray ceiling with ceiling fan and 4 pack disk lights, a large tiled shower with frameless shower door in Owners spa-like Bath. The Hickory’s windows fill the open floor plan with natural light welcoming you into this charming home. The ample and bright kitchen showcases ample counter space and beautiful stainless appliances overlooking the breakfast and family room with fireplace and loads of windows. This home boasts 4 BR/3.5 Baths with Main level STUDY with double French doors and 2 car front entry garage. The gourmet kitchen overlooking the Family Room is simply breathtaking with 42" upper cabinets with 30” cooktop, built-in wall microwave/oven, a stylish stainless vent hood vented to the exterior and dishwasher, walk-in pantry and more. With all this, you will love making dinner at home. You'll also enjoy gathering in your Family room with gas fireplace with access to nice-sized backyard for entertaining. This home has all the latest designer finishes that Davidson Homes has to offer with an open layout. The beautiful stairs are hardwood treads with open iron railing on both levels. The owner’s suite is separate from the other bedrooms for added privacy and showcases a spacious Owners Bedroom with a large walk-in closet and a Spa-like Owners Bath with a large, tiled shower with bench and dual vanities and a large walk-in Owners closet. Three additional bedrooms and 2 additional baths round out your second floor with two of the bedrooms sharing a bath with a double vanity and separate toilet and tub/shower. Bedroom 4 is ensuite offering visiting guests their own private space. You’ll enjoy doing laundry in your large laundry room that is stubbed for a laundry sink that can be added if you purchase now and choose your own interior finishes and upgrades. Do not miss out on your opportunity to own this incredible new home in this awesome gated community with pool and clubhouse. The Village at Shallowford is situated in an ideal location. Just moments away from Downtown Woodstock with the most vibrant shopping, dining, and entertainment options in the area. You'll appreciate the convenience of easy access to I-575 and nearby Cobb County Schools all within 3 miles of the community. Discover one of Kennesaw's most sought-after communities today by contacting us to schedule your visit. We are eager to show you why The Village at Shallowford is the perfect place to call home!
Closed
Zillow last checked:
Listing updated:
Bought with:
DEVITA MAXWELL, 239666
HomeSmart
Source: FMLS GA,MLS#: 7233603
Price history
| Date | Event | Price |
|---|---|---|
| 12/13/2023 | Sold | $577,725$218/sqft |
Source:  FMLS GA #7233603 Report a problem FMLS GA #7233603 Report a problem | ||
| 10/15/2023 | Pending sale | $577,725$218/sqft |
Source: FMLS GA #7233603 Report a problem | ||
| 7/29/2023 | Price change | $577,725+0.1%$218/sqft |
Source: FMLS GA #7233603 Report a problem | ||
| 7/19/2023 | Price change | $576,900+1.2%$217/sqft |
Source:  GAMLS #10173055 Report a problem GAMLS #10173055 Report a problem | ||
| 6/24/2023 | Price change | $569,900+2.3%$215/sqft |
Source: FMLS GA #7233603 Report a problem | ||
| 6/17/2023 | Listed for sale | $556,900$210/sqft |
Source: FMLS GA #7233603 Report a problem | ||


Get a cash offer in 3 minutes
Find out how much your home could sell for in as little as 3 minutes with a no-obligation cash offer.
Estimated market value
$560,400
