Skip main navigation
Off market
Street View
  • $659,300

    635 Topside Dr, Sevierville, TN 37862

    4beds
    3,361sqft
    Single Family Residence, Residential
    Built in 1979
    1.5 Acres Lot
    $659,300 Zestimate®
    $196/sqft
    $5,440 Estimated rent

    Home value

    $659,300

    $560,000 - $771,000

    $5,440/mo

    Zestimate® history
    Loading
    Loading...

    Owner options

    List your home for rent

    $5,440/mo

    Rent Zestimate®

    Find your next renter with Zillow Rental Manager. Plus, with online applications, you can quickly screen prospective tenants – for free.

    Learn more

    $5,440/mo

    Rent Zestimate®

    Refinance and save

    $3,663/mo

    Est. payment

    Refinancing to a lower rate could help reduce your monthly payments and save thousands over the life of the loan.

    See today's rates

    $3,663/mo

    Est. payment

    Explore your selling options

    Work with a Zillow partner agent

    Leverage their expertise and Zillow's premium Showcase listings to get your home seen by more buyers.

    Get started

    List with your own agent

    Get your home in front of millions of buyers by listing it on Zillow.

    Learn how to do it

    Sell it yourself

    Take full control of how buyers see your home on Zillow by listing For Sale by Owner (FSBO).

    List your home

    What's special

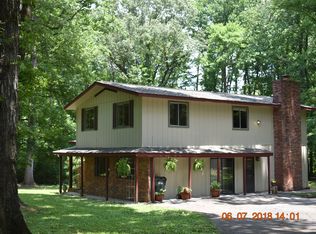
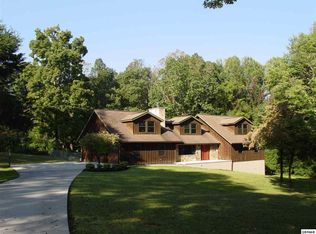
    LARGE HOME ON ONE AND A HALF ACRES, CLOSE TO LECONTE MEDICAL CENTER, SCHOOLS, SHOPPING AND ALL THE ATTRACTIONS, YET HAS QUIET PEACEFUL FEELING AWAY FROM ALL THE HUSTLE AND BUSTLE. LOCATED ON A DEAD END STREET, YARD IS FLAT AND PLENTY OF ROOM FOR KIDS TO PLAY, BACKYARD IS PARTIALLY FENCED. FIRST LEVEL HAS A LIVING ROOM AND FIREPLACE WITH GLEAMING WOOD FLOORS, KITCHEN/DINING ROOM HAS BEEN UPDATED, WITH A LARGE ISLAND, GRANITE COUNTERS,TILE FLOORS. ALSO ON MAIN LEVEL IS ONE MASTER BEDROOM WITH BATH, AND TWO ADDITIONAL BEDROOMS, LAUNDRY ROOM AND PANTRY, TWO CAR GARAGE AND PLENTY OF CLOSETS AND STORAGE THROUGHOUT THE HOUSE. UPSTAIRS IS ANOTHER MASTER BEDROOM AND BATH WITH JETTED TUB, ALSO A HUGE MEDIA ROOM, AND A OFFICE. IN THE BASEMENT IS A UNFINISHED ROOM THAT COULD BE AN IN-LAWS APARTMENT, GAME ROOM, OFFICE ETC.. ALSO A LARGE GARAGE SPACE FOR ANTIQUE CARS OR WORKSHOP. HOME HAS BEEN WELL TAKEN CARE OF AND IT SHOWS, LOTS OF UPDATES, READY TO MOVE IN, BEAUTIFUL LOT.

    This property is off market, which means it's not currently listed for sale or rent on Zillow. This may be different from what's available on other websites or public sources.
    Zillow last checked:

    Listing updated:

    Listed by:

    Jim Cleveland,

    Re/Max Cove Mountain Realty

    Bought with:

    Smoky Mountain Real Estate Cor

    Source: GSMAR, GSMMLS,MLS#: 218874MLS Logo

    Facts & features

    Interior

    Bedrooms & bathrooms
    • Bedrooms: 4
    • Bathrooms: 4
    • Full bathrooms: 3
    • 1/2 bathrooms: 1
    Primary bedroom
    • Description: Size: 21.2 X 23
    • Level: Second
    Primary bedroom
    • Level: Second
    Bedroom 2
    • Description: Size: 15.2 X 13.4
    • Level: First
    Bedroom 2
    • Level: First
    Bedroom 3
    • Description: Size: 11.3 X 15.7
    • Level: First
    Bedroom 3
    • Level: First
    Bedroom 4
    • Description: Size: 11.6 X 13.3
    • Level: First
    Bedroom 4
    • Level: First
    Kitchen
    • Description: Size: 14 X 26
    • Level: First
    Kitchen
    • Level: First
    Utility room
    • Description: Size: 7 X 10.5
    • Level: First
    Utility room
    • Level: First
    Heating
    • Electric, Forced Air, Heat Pump, Natural Gas
    Cooling
    • Central Air, Electric, Gas, Heat Pump
    Appliances
    • Included: Dishwasher, Electric Range, Microwave, Refrigerator
    • Laundry: Electric Dryer Hookup, Washer Hookup
    Features
    • In-Law Floorplan, Soaking Tub, Solid Surface Counters
    • Flooring: Wood
    • Basement: Exterior Entry,Partial
    • Has fireplace: Yes
    • Fireplace features: Wood Burning
    Interior area
    • Total structure area: 3,361
    • Total interior livable area: 3,361 sqft
    • Finished area above ground: 3,361
    • Finished area below ground: 0

    Property

    Parking
    • Total spaces: 3
    • Parking features: Driveway, Paved, Other
    • Garage spaces: 3
    Features
    • Levels: Two
    • Stories: 2
    • Patio & porch: Deck
    • Exterior features: Rain Gutters
    • Fencing: Fenced
    Lot
    • Size: 1.50 Acres
    • Features: Level, Wooded
    Details
    • Zoning: R-1

    Construction

    Type & style
    • Home type: SingleFamily
    • Architectural style: Contemporary
    • Property subtype: Single Family Residence, Residential
    Materials
    • Cedar
    • Foundation: Basement
    • Roof: Composition
    Condition
    • Year built: 1979

    Utilities & green energy

    • Sewer: Septic Tank
    • Water: Public
    • Utilities for property: Water Available

    Community & neighborhood

    Location
    • Region: Sevierville
    • Subdivision: Other

    HOA & financial

    HOA
    • Has HOA: No

    Other

    Other facts
    • Listing terms: Conventional
    • Road surface type: Paved

    Price history

    DateEventPrice
    11/5/2018Sold$349,000$104/sqft
    Source: GSMAR, GSMMLS #218874 Report a problem

    Public tax history

    Tax history is unavailable.

    Neighborhood: 37862

    Nearby schools

    GreatSchools rating
    Get a cash offer in 3 minutes
    Find out how much your home could sell for in as little as 3 minutes with a no-obligation cash offer.
    Estimated market value
    $659,300
    Get a cash offer in 3 minutes
    Find out how much your home could sell for in as little as 3 minutes with a no-obligation cash offer.
    Estimated market value
    $659,300