Skip main navigation
Off market
  • $3,507,600

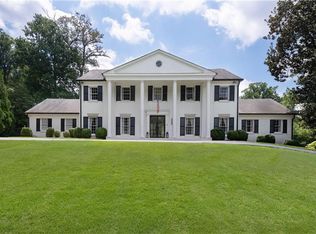
    635 Tuxedo Pl NW, Atlanta, GA 30342

    6beds
    9,539sqft
    SingleFamily
    Built in 1991
    1.02 Acres Lot
    $3,507,600 Zestimate®
    $368/sqft
    $6,487 Estimated rent

    Home value

    $3,507,600

    $2.95M - $4.14M

    $6,487/mo

    Zestimate® history
    Loading
    Loading...

    Owner options

    List your home for rent

    $6,487/mo

    Rent Zestimate®

    Find your next renter with Zillow Rental Manager. Plus, with online applications, you can quickly screen prospective tenants – for free.

    Learn more

    $6,487/mo

    Rent Zestimate®

    Refinance and save

    $21,325/mo

    Est. payment

    Refinancing to a lower rate could help reduce your monthly payments and save thousands over the life of the loan.

    See today's rates

    $21,325/mo

    Est. payment

    Explore your selling options

    Work with a Zillow partner agent

    Leverage their expertise and Zillow's premium Showcase listings to get your home seen by more buyers.

    Get started

    List with your own agent

    Get your home in front of millions of buyers by listing it on Zillow.

    Learn how to do it

    Sell it yourself

    Take full control of how buyers see your home on Zillow by listing For Sale by Owner (FSBO).

    List your home

    What's special

    Located on a sought-after quiet cul-de-sac in Buckhead (off Northside Drive), this Stephen Fuller design has been renovated and filled with incredible details. Grand, two-story foyer, banquet-sized dining room, formal living room, and study on the main level. A state-of-the-art kitchen, open to the large fireside family room, offers top-of-the-line appliances including 48 Dacor stovetop with double convection/conventional ovens, steam oven, warming drawer, pot filler, Sub-Zero refrigerator, and 2 Bosch dishwashers. Grand balcony (appx 44 ft x 14 ft) overlooks a gorgeous pool with spa and trellis. Main level luxurious master suite with fireplace includes separate baths (one with shower and free standing tub, the other with sauna) and separate walk-in closets with built-ins. Four bedroom suites upstairs including 2nd master with fireplace. Extraordinary wine cellar with banquet/tasting room on the terrace level as well as a rec room, fitness room, full (2nd) kitchen, and family room which opens to the pool area for entertaining. A sixth bedroom plus 2 full baths are also on the terrace level. Elevator, 6 fireplaces, hardwoods throughout, 2 kitchens, 2 laundry rooms, pool/spa, and a 4-car garage. Single Family Property Status: Active Area: ATLANTA NORTH County: FULTON Year Built: 1991 6 total bedroom(s) 8 full bath(s) 3 total half bath(s) Handicap features Two story Style: European, Traditional Living room Dining room Family room Kitchen Basement Laundry room Bathroom(s) on main floor Bedroom(s) on main floor Hardwood floors, 4 fireplaces Fireplace features: Gas Logs remain, Gas Starter, In Great/Family room, In Living room Swimming pool(s) Spa/hot tub(s) 4 or more car garage Attached parking Heating features: Forced Air, Gas, Heat Pump, Zoned Central air conditioning Cooling features: Ceiling Fan(s), Central Electric, Heat Pump, Zoned Interior features: 10 ft & 12 ft ceilings with 20 ft foyer

    This property is off market, which means it's not currently listed for sale or rent on Zillow. This may be different from what's available on other websites or public sources.

    Facts & features

    Interior

    Bedrooms & bathrooms
    • Bedrooms: 6
    • Bathrooms: 11
    • Full bathrooms: 8
    • 1/2 bathrooms: 3
    Heating
    • Forced air
    Cooling
    • Central
    Appliances
    • Included: Dishwasher, Dryer, Freezer, Garbage disposal, Microwave, Range / Oven, Refrigerator, Washer
    Features
    • Flooring: Other, Hardwood
    • Basement: Partially finished
    • Has fireplace: Yes
    Interior area
    • Total interior livable area: 9,539 sqft

    Property

    Parking
    • Total spaces: 4
    • Parking features: Garage - Attached, Off-street
    Features
    • Exterior features: Other, Stucco
    Lot
    • Size: 1.02 Acres
    Details
    • Parcel number: 17016000040105

    Construction

    Type & style
    • Home type: SingleFamily
    • Architectural style: Conventional
    Materials
    • masonry
    • Roof: Slate
    Condition
    • Year built: 1991

    Community & neighborhood

    Community
    • Community features: Fitness Center
    Location
    • Region: Atlanta

    Price history

    DateEventPrice
    9/15/2008Listing removed$3,575,000$375/sqft
    Source: SecondSpace #265983 Report a problem
    7/22/2008Listed for sale$3,575,000+879.5%$375/sqft
    Source: SecondSpace #265983 Report a problem
    5/4/1989Sold$365,000$38/sqft
    Source: Agent Provided Report a problem

    Public tax history

    YearProperty taxesTax assessment
    2024$43,936 +39%$1,300,000 -4.8%
    2023$31,601 -22.6%$1,365,440 +12.3%
    2022$40,822 +25.2%$1,215,360 +39.8%
    2021$32,616 -9.4%$869,200
    2020$35,985 +30.4%$869,200 -8.9%
    2019$27,590 $953,600
    2018$27,590 $953,600 +40.2%
    2017$27,590 -4%$680,000
    2016$28,743 +1.7%$680,000
    2015$28,273 +1.8%$680,000 -9.9%
    2014$27,764 -13.3%$754,400
    2013$32,013 -0.7%$754,400
    2012$32,239 $754,400
    2011-- $754,400 -5.7%
    2010$33,567 $800,360
    2009-- $800,360
    2008-- $800,360
    2007-- $800,360
    2005$75 -99%$800,360
    2004$7,825 $800,360

    Find assessor info on the county website

    Neighborhood: Mt. Paran - Northside

    Nearby schools

    GreatSchools rating
    Get a cash offer in 3 minutes
    Find out how much your home could sell for in as little as 3 minutes with a no-obligation cash offer.
    Estimated market value
    $3,507,600
    Get a cash offer in 3 minutes
    Find out how much your home could sell for in as little as 3 minutes with a no-obligation cash offer.
    Estimated market value
    $3,507,600