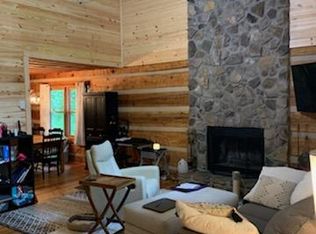
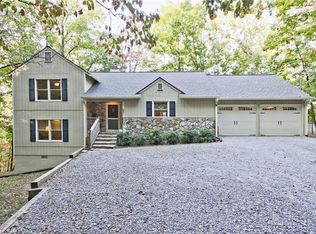
Enjoy beauty, serenity, spectacular views and stunning sunsets from your retreat atop the mountain in the lovely and amenity rich community of Bent Tree. Privacy abounds in this incredible cul-de-sac property comprised of 1.95 acres. With this home's location at the very end of Valley View Vista, you will enjoy the best of both worlds, a wonderful sense of privacy yet conveniently close to the front gate. This charming 3 bed, 2.5 bath home features 2 wraparound decks, 2 stone fireplaces/gas logs and screened porch and many other accessible conveniences with one step entry at the front door and ramp entry from the garage, open floorplan, owners suite on the main, and remodeled owners suite bath with stepless shower entry and ample room for a wheelchair to be rolled into the shower. This home also offers a whole home generator giving you complete peace of mind no matter what the weather may bring. The beautiful updated kitchen with stainless steel appliances, gorgeous granite countertops and breakfast bar opens to the spacious family room featuring vaulted ceiling, a cozy stone fireplace, and is surrounded by sliding glass doors providing breathtaking scenic views from every angle. The open family room and kitchen is perfect for entertaining and family gatherings. Just a few steps away from the family room and kitchen is a comfortable screened porch that beckons you to come and relax with your favorite book, or take an afternoon nap. Step out onto the wraparound deck and take in the fresh air and delightful views. The generous dining room that comfortably seats 8 has a pass thru from the kitchen which makes serving meals a breeze. Immaculate hardwood floors throughout the main floor have been recently refinished. Rounding out the main floor is the convenient laundry room/home office, powder room and entry to the garage. The Terrace level offers great space for guests, in-laws, or teen suite, featuring another family room with stone fireplace, 2 additional bedrooms with Jack and Jill bath, access to the 2nd wraparound deck from sliding glass doors that mirror the main floor and ample storage room. The Bent Tree community encompasses 3500 acres and features 24/7 security, a 110-Acre private, stocked lake perfect for fishing and kayaking, an 18-Hole Joe Lee designed golf course, five tennis courts (two inside for year round play), a pickle ball court, two pools, a beach area, hiking trails, water falls, its own fire department and water system, a dog park, bocce ball court, basketball court, horseshoe court, playground, boat storage, boat launch area, clubhouse, restaurant, waterfalls and hiking trails. Schedule your showing today!
Closed
$479,900
635 Valley View Vis, Jasper, GA 30143
3beds
1,701sqft
Single Family Residence
Built in 1990
1.95 Acres Lot
$506,000 Zestimate®
$282/sqft
$2,479 Estimated rent
Home value
$506,000
$481,000 - $531,000
$2,479/mo
Zestimate® history
Owner options
List your home for rent
$2,479/mo
Rent Zestimate®
Find your next renter with Zillow Rental Manager. Plus, with online applications, you can quickly screen prospective tenants – for free.
$2,479/mo
Rent Zestimate®
Refinance and save
$7,118/mo
Est. payment
Refinancing to a lower rate could help reduce your monthly payments and save thousands over the life of the loan.
$7,118/mo
Est. payment
Explore your selling options
Work with a Zillow partner agent
Leverage their expertise and Zillow's premium Showcase listings to get your home seen by more buyers.
Get startedList with your own agent
Get your home in front of millions of buyers by listing it on Zillow.
Learn how to do itSell it yourself
Take full control of how buyers see your home on Zillow by listing For Sale by Owner (FSBO).
List your homeWhat's special
Zillow last checked:
Listing updated:
Listed by:
Lynda Harris 770-548-5662,
Atlanta Fine Homes - Sotheby's Int'l
Bought with:
Non Mls Salesperson, 304854
Non-Mls Company
Source: GAMLS,MLS#: 10274632
Facts & features
Interior
Bedrooms & bathrooms
- Bedrooms: 3
- Bathrooms: 3
- Full bathrooms: 2
- 1/2 bathrooms: 1
- Main level bathrooms: 1
- Main level bedrooms: 1
Rooms
- Room types: Family Room, Foyer
Dining room
- Features: Separate Room
Kitchen
- Features: Breakfast Bar, Pantry, Solid Surface Counters
Heating
- Forced Air
Cooling
- Ceiling Fan(s), Central Air
Appliances
- Included: Dishwasher, Disposal, Electric Water Heater, Microwave, Oven/Range (Combo), Refrigerator, Stainless Steel Appliance(s)
- Laundry: Other
Features
- Double Vanity, High Ceilings, Master On Main Level, Tile Bath, Walk-In Closet(s)
- Flooring: Carpet, Hardwood
- Basement: None
- Number of fireplaces: 2
- Fireplace features: Family Room, Gas Log, Gas Starter
- Common walls with other units/homes: No Common Walls
Interior area
- Total structure area: 1,701
- Total interior livable area: 1,701 sqft
- Finished area above ground: 1,701
- Finished area below ground: 0
Property
Parking
- Parking features: Garage, Garage Door Opener, Kitchen Level
- Has garage: Yes
Accessibility
- Accessibility features: Accessible Doors, Accessible Entrance, Accessible Full Bath, Accessible Hallway(s), Accessible Kitchen, Garage Van Access, Shower Access Wheelchair
Features
- Levels: Two
- Stories: 2
- Patio & porch: Deck, Screened
- Exterior features: Gas Grill
- Has view: Yes
- View description: Mountain(s)
- Body of water: Lake Tamarack In Bent Tree
Lot
- Size: 1.95 Acres
- Features: Cul-De-Sac, Private, Sloped
- Residential vegetation: Wooded
Details
- Parcel number: 027A 098
Construction
Type & style
- Home type: SingleFamily
- Architectural style: Craftsman,Traditional
- Property subtype: Single Family Residence
Materials
- Stone
- Foundation: Block
- Roof: Composition
Condition
- Resale
- New construction: No
- Year built: 1990
Utilities & green energy
- Sewer: Septic Tank
- Water: Private
- Utilities for property: Cable Available, Electricity Available, High Speed Internet, Natural Gas Available, Phone Available, Sewer Available, Water Available
Community & HOA
Community
- Features: Clubhouse, Fitness Center, Gated, Golf, Lake, Pool, Stable(s), Tennis Court(s)
- Security: Gated Community, Smoke Detector(s)
- Subdivision: Bent Tree
HOA
- Has HOA: Yes
- Services included: Maintenance Grounds, Private Roads, Reserve Fund, Security, Swimming, Tennis
- HOA fee: $4,063 annually
Location
- Region: Jasper
Financial & listing details
- Price per square foot: $282/sqft
- Tax assessed value: $470,179
- Annual tax amount: $2,274
- Date on market: 4/1/2024
- Cumulative days on market: 3 days
- Listing agreement: Exclusive Right To Sell
- Listing terms: Cash,Conventional,FHA,VA Loan
- Electric utility on property: Yes
Price history
| Date | Event | Price |
|---|---|---|
| 4/30/2024 | Sold | $479,900$282/sqft |
Source:  GAMLS #10274632 Report a problem GAMLS #10274632 Report a problem | ||
| 4/5/2024 | Pending sale | $479,900$282/sqft |
Source: GAMLS #10274632 Report a problem | ||
| 4/1/2024 | Listed for sale | $479,900+43.3%$282/sqft |
Source:  FMLS GA #7361744 Report a problem FMLS GA #7361744 Report a problem | ||
| 7/15/2005 | Sold | $335,000$197/sqft |
Source: Public Record Report a problem | ||
Public tax history
| Year | Property taxes | Tax assessment |
|---|---|---|
| 2025 | $3,316 -9.5% | $188,072 |
| 2024 | $3,665 +61.2% | $188,072 +63.7% |
| 2023 | $2,274 -2.7% | $114,882 |
| 2022 | $2,336 -6.7% | $114,882 |
| 2021 | $2,503 +22.2% | $114,882 +28.7% |
| 2020 | $2,049 -0.9% | $89,250 |
| 2019 | $2,068 -1.6% | $89,250 |
| 2018 | $2,102 | $89,250 |
| 2017 | $2,102 | $89,250 +1.3% |
| 2016 | $2,102 -0.3% | $88,116 -24.4% |
| 2015 | $2,109 -22.6% | $116,516 |
| 2014 | $2,723 -0.2% | $116,516 |
| 2013 | $2,729 | $116,516 |
| 2012 | -- | -- |
| 2011 | -- | -- |
| 2010 | -- | -- |
| 2009 | $2,651 +17% | $122,913 |
| 2008 | $2,267 | $122,913 |
| 2007 | -- | $122,913 |
| 2006 | -- | $122,913 +6.1% |
| 2005 | -- | $115,888 |
Find assessor info on the county website
Neighborhood: 30143
Nearby homes
- $30,0000.88 acres635 Valley View Vis #20850, Jasper, GA 30143Off Market
- $493,7003 bd4 ba3.5k sqft607 Valley View Vis, Jasper, GA 30143Off Market
- $323,4002 bd2 ba1.2k sqft458 Little Pine Mountain Rd, Jasper, GA 30143Off Market
- $380,0004 bd2 ba1.7k sqft585 Valley View Vis, Jasper, GA 30143Sold
- $304,800-- bd2 ba1.8k sqft530 Little Pine Mountain Rd, Jasper, GA 30143Off Market
- $630,0003 bd3 ba4k sqft432 Little Pine Mountain Rd, Jasper, GA 30143Sold
- $363,700-- bd3 ba2.2k sqft528 Valley View Vis, Jasper, GA 30143Off Market
- $362,100-- bd2 ba1.8k sqft315 Valley View Trl, Big Canoe, GA 30143Off Market
Nearby schools
GreatSchools rating
- 4/10Jasper Middle SchoolGrades: 5-6Distance: 4.8 mi
- 3/10Pickens County Middle SchoolGrades: 7-8Distance: 4.6 mi
- 7/10Pickens County High SchoolGrades: 9-12Distance: 3.5 mi
Schools provided by the listing agent
- Elementary: Tate
- Middle: Jasper
- High: Pickens County
Source: GAMLS. This data may not be complete. We recommend contacting the local school district to confirm school assignments for this home.
Get a cash offer in 3 minutes
Find out how much your home could sell for in as little as 3 minutes with a no-obligation cash offer.
Estimated market value
$506,000
Get a cash offer in 3 minutes
Find out how much your home could sell for in as little as 3 minutes with a no-obligation cash offer.
Estimated market value
$506,000
- Georgia
- Pickens County
- Jasper
- 30143
- 635 Valley View Vis
