**This property qualifies for a closing cost credit up to $4,000 through the Seller’s preferred lender.**This single-family home is situated on almost a quarter-acre lot in beautiful Mount Dora. Offering just under 1,200 sq ft of living space, it has 3 bedrooms, 2 bathrooms, and a 1-car garage with an extra-wide driveway for added convenience. The fenced front porch provides a space to unwind or welcome guests. Inside, you’re greeted by a open living room that offers a peek into the dining area and kitchen, all finished with easy-care laminate flooring. Enjoy meals in the dining room with a view of the large backyard through sliding glass doors, creating a seamless indoor-outdoor flow. The kitchen features stone countertops, brown cabinetry, black and stainless steel appliances, a breakfast bar, and additional counter and cabinet space—perfect for entertaining or everyday living. All three bedrooms are located to the left of the home and feature tile flooring and built-in closets. The guest bathroom includes a tub/shower combo, while the primary suite offers a private ensuite bath with a walk-in shower enclosed by glass sliding doors. Step out back to a wooden deck, ideal for outdoor gatherings, overlooking a fully fenced backyard—a true blank canvas ready for your landscaping dreams. The included shed provides extra storage space, and the expansive lot offers room to expand, garden, or play. This home combines comfort, functionality, and space to grow—perfect for first-time buyers or anyone seeking a peaceful setting close to the charm of downtown Mount Dora.
Sold for $255,000
$255,000
635 Vincent Dr, Mount Dora, FL 32757
3beds
1,176sqft
Single Family Residence
Built in 1974
10,500 Square Feet Lot
$275,600 Zestimate®
$217/sqft
$1,855 Estimated rent
Home value
$275,600
$256,000 - $292,000
$1,855/mo
Zestimate® history
Owner options
List your home for rent
$1,855/mo
Rent Zestimate®
Find your next renter with Zillow Rental Manager. Plus, with online applications, you can quickly screen prospective tenants – for free.
$1,855/mo
Rent Zestimate®
Refinance and save
$1,739/mo
Est. payment
Refinancing to a lower rate could help reduce your monthly payments and save thousands over the life of the loan.
$1,739/mo
Est. payment
Explore your selling options
Work with a Zillow partner agent
Leverage their expertise and Zillow's premium Showcase listings to get your home seen by more buyers.
Get startedList with your own agent
Get your home in front of millions of buyers by listing it on Zillow.
Learn how to do itSell it yourself
Take full control of how buyers see your home on Zillow by listing For Sale by Owner (FSBO).
List your homeWhat's special
Breakfast barGuest bathroomWooden deckLarge backyardPrivate ensuite bathFenced front porchExpansive lot
Zillow last checked:
Listing updated:
Listed by:
Thomas Nickley, Jr 407-629-4420,
KELLER WILLIAMS REALTY AT THE PARKS 407-629-4420,
Bret Nickley 407-669-7733,
KELLER WILLIAMS REALTY AT THE PARKS
Bought with:
Christian Dyas, 3587459
THE REAL ESTATE COLLECTION LLC
Source: Stellar MLS,MLS#: O6328306 Originating MLS: Orlando Regional
Originating MLS: Orlando Regional
Facts & features
Interior
Bedrooms & bathrooms
- Bedrooms: 3
- Bathrooms: 2
- Full bathrooms: 2
Primary bedroom
- Features: Built-in Closet
- Level: First
- Area: 144 Square Feet
- Dimensions: 12x12
Bedroom 2
- Features: Built-in Closet
- Level: First
- Area: 121 Square Feet
- Dimensions: 11x11
Bedroom 3
- Features: Built-in Closet
- Level: First
- Area: 110 Square Feet
- Dimensions: 11x10
Dining room
- Level: First
- Area: 90 Square Feet
- Dimensions: 10x9
Kitchen
- Level: First
- Area: 130 Square Feet
- Dimensions: 13x10
Living room
- Level: First
- Area: 255 Square Feet
- Dimensions: 17x15
Heating
- Central
Cooling
- Central Air
Appliances
- Included: Dishwasher, Microwave, Range, Refrigerator
- Laundry: In Garage
Features
- Ceiling Fan(s), Eating Space In Kitchen, Living Room/Dining Room Combo, Solid Surface Counters
- Flooring: Carpet, Ceramic Tile
- Doors: Sliding Doors
- Has fireplace: No
Interior area
- Total structure area: 1,824
- Total interior livable area: 1,176 sqft
Property
Parking
- Total spaces: 1
- Parking features: Driveway, Garage Door Opener, Off Street, Parking Pad
- Attached garage spaces: 1
- Has uncovered spaces: Yes
Features
- Levels: One
- Stories: 1
- Patio & porch: Front Porch, Patio
- Fencing: Fenced,Wood
Lot
- Size: 10,500 Square Feet
- Dimensions: 75 x 140
Details
- Additional structures: Shed(s)
- Parcel number: 261926030000800900
- Zoning: R-1
- Special conditions: None
Construction
Type & style
- Home type: SingleFamily
- Architectural style: Ranch
- Property subtype: Single Family Residence
Materials
- Block
- Foundation: Slab
- Roof: Shingle
Condition
- New construction: No
- Year built: 1974
Utilities & green energy
- Sewer: Septic Tank
- Water: Public
- Utilities for property: Cable Connected, Electricity Connected
Community & HOA
Community
- Pet fee: $0 monthly
- Subdivision: GOLDEN HEIGHTS
HOA
- Has HOA: No
Location
- Region: Mount Dora
Financial & listing details
- Price per square foot: $217/sqft
- Tax assessed value: $187,845
- Annual tax amount: $2,783
- Date on market: 7/29/2025
- Cumulative days on market: 90 days
- Listing terms: Cash,Conventional,FHA,VA Loan
- Ownership: Fee Simple
- Total actual rent: 0
- Electric utility on property: Yes
- Road surface type: Paved
Price history
| Date | Event | Price |
|---|---|---|
| 11/7/2025 | Sold | $255,000-3.8%$217/sqft |
Source:  Stellar MLS #O6328306 Report a problem Stellar MLS #O6328306 Report a problem | ||
| 10/27/2025 | Pending sale | $265,000$225/sqft |
Source: Stellar MLS #O6328306 Report a problem | ||
| 10/10/2025 | Price change | $265,000-3.6%$225/sqft |
Source: Stellar MLS #O6328306 Report a problem | ||
| 9/24/2025 | Price change | $275,000-1.8%$234/sqft |
Source: Stellar MLS #O6328306 Report a problem | ||
| 9/3/2025 | Price change | $280,000-1.8%$238/sqft |
Source: Stellar MLS #O6328306 Report a problem | ||
| 8/18/2025 | Price change | $285,000-3.4%$242/sqft |
Source: Stellar MLS #O6328306 Report a problem | ||
| 7/30/2025 | Price change | $295,000+9.3%$251/sqft |
Source: Stellar MLS #O6328306 Report a problem | ||
| 7/29/2025 | Listed for sale | $270,000-8.5%$230/sqft |
Source: Stellar MLS #O6328306 Report a problem | ||
| 6/27/2025 | Sold | $295,000+16.1%$251/sqft |
Source: Public Record Report a problem | ||
| 9/19/2022 | Sold | $254,000-1.9%$216/sqft |
Source: Public Record Report a problem | ||
| 8/12/2022 | Pending sale | $259,000$220/sqft |
Source: Stellar MLS #G5055615 Report a problem | ||
| 8/7/2022 | Price change | $259,000-3.7%$220/sqft |
Source: Stellar MLS #G5055615 Report a problem | ||
| 5/18/2022 | Listed for sale | $269,000+497.8%$229/sqft |
Source: Stellar MLS #G5055615 Report a problem | ||
| 1/7/2015 | Sold | $45,000-9.8%$38/sqft |
Source: Public Record Report a problem | ||
| 11/12/2014 | Listed for sale | $49,900-47.5%$42/sqft |
Source: Diversified Realty Holdings LLC Report a problem | ||
| 10/2/2003 | Sold | $95,000+47.3%$81/sqft |
Source: Public Record Report a problem | ||
| 8/20/1996 | Sold | $64,500$55/sqft |
Source: Public Record Report a problem | ||
Public tax history
| Year | Property taxes | Tax assessment |
|---|---|---|
| 2025 | $2,784 0% | $187,845 |
| 2024 | $2,784 +10.6% | $187,845 +2.4% |
| 2023 | $2,517 -2.3% | $183,448 +29.7% |
| 2022 | $2,576 +13.9% | $141,460 +10% |
| 2021 | $2,262 +0.2% | $128,602 +10% |
| 2020 | $2,258 +2.8% | $116,911 +10% |
| 2019 | $2,197 +12.8% | $106,283 +10% |
| 2018 | $1,947 | $96,621 +1.2% |
| 2017 | $1,947 +14.4% | $95,456 +16% |
| 2016 | $1,702 +8% | $82,322 +13.4% |
| 2015 | $1,575 +5.9% | $72,593 +2.1% |
| 2014 | $1,487 +188.2% | $71,121 +1.5% |
| 2013 | $516 -1.4% | $70,070 -0.1% |
| 2012 | $523 -6.5% | $70,130 -6.4% |
| 2011 | $560 -29.1% | $74,957 -16.3% |
| 2010 | $790 -1.4% | $89,512 -0.9% |
| 2009 | $801 +0.3% | $90,305 +0.1% |
| 2008 | $799 -16.2% | $90,215 +3% |
| 2007 | $953 -4.1% | $87,588 +2.5% |
| 2006 | $994 +3.2% | $85,452 +3% |
| 2005 | $963 -0.6% | $82,964 |
| 2004 | $968 +93.4% | -- |
| 2003 | $501 +15.4% | $67,207 +27.4% |
| 2002 | $434 | $52,745 +1.6% |
| 2001 | $434 +1.3% | $51,915 +1.5% |
| 2000 | $428 | $51,150 |
Find assessor info on the county website
Neighborhood: 32757
Nearby homes
- $264,4003 bd2 ba1.2k sqft665 Vincent Dr, Mount Dora, FL 32757Off Market

- $338,2004 bd2 ba2k sqft615 Vincent Dr, Mount Dora, FL 32757Off Market
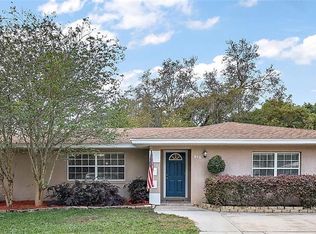
- $283,4003 bd2 ba1.6k sqft640 Marion Dr, Mount Dora, FL 32757Off Market
- $271,2003 bd2 ba1.5k sqft695 Vincent Dr, Mount Dora, FL 32757Off Market
- $305,7003 bd2 ba1.3k sqft670 Marion Dr, Mount Dora, FL 32757Off Market
- $269,5003 bd2 ba1.3k sqft605 Vincent Dr, Mount Dora, FL 32757Off Market
- $327,5002 bd2 ba1.8k sqft600 Marion Dr, Mount Dora, FL 32757Sold
- $228,4003 bd2 ba1.4k sqft650 Vincent Dr, Mount Dora, FL 32757Off Market
Nearby schools
GreatSchools rating
- 2/10Triangle Elementary SchoolGrades: PK-5Distance: 0.8 mi
- 4/10Mt. Dora Middle SchoolGrades: 6-8Distance: 3 mi
- 5/10Mt. Dora High SchoolGrades: 9-12Distance: 2.7 mi
Schools provided by the listing agent
- Elementary: Triangle Elem
- Middle: Mount Dora Middle
- High: Mount Dora High
Source: Stellar MLS. This data may not be complete. We recommend contacting the local school district to confirm school assignments for this home.
Get a cash offer in 3 minutes
Find out how much your home could sell for in as little as 3 minutes with a no-obligation cash offer.
Estimated market value
$275,600
Get a cash offer in 3 minutes
Find out how much your home could sell for in as little as 3 minutes with a no-obligation cash offer.
Estimated market value
$275,600
- Florida
- Lake County
- Mount Dora
- 32757
- 635 Vincent Dr
Nearby cities
Nearby zip codes
Other Mount Dora Topics
