Skip main navigation
Sold for $930,000
Street View
  • Listing Provided by: Real Brokerage Technologies
    Bought with: Exp Realty of California Inc
    $930,000

    635 W 10th St, Long Beach, CA 90813

    3beds
    1,408sqft
    Single Family Residence
    Built in 1907
    5,134 Square Feet Lot
    $941,500 Zestimate®
    $661/sqft
    $3,100 Estimated rent

    Home value

    $941,500

    $894,000 - $989,000

    $3,100/mo

    Zestimate® history
    Loading
    Loading...

    Owner options

    List your home for rent

    $3,100/mo

    Rent Zestimate®

    Find your next renter with Zillow Rental Manager. Plus, with online applications, you can quickly screen prospective tenants – for free.

    Learn more

    $3,100/mo

    Rent Zestimate®

    Refinance and save

    $5,826/mo

    Est. payment

    Refinancing to a lower rate could help reduce your monthly payments and save thousands over the life of the loan.

    See today's rates

    $5,826/mo

    Est. payment

    Explore your selling options

    Work with a Zillow partner agent

    Leverage their expertise and Zillow's premium Showcase listings to get your home seen by more buyers.

    Get started

    List with your own agent

    Get your home in front of millions of buyers by listing it on Zillow.

    Learn how to do it

    Sell it yourself

    Take full control of how buyers see your home on Zillow by listing For Sale by Owner (FSBO).

    List your home

    What's special

    Historic charmDrought - tolerant plantsFarmhouse sinkGorgeous contemporary bathroomContemporary amenitiesDetached garagePine ave
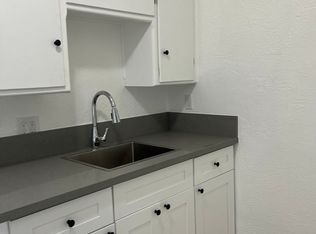
    Welcome home to timeless elegance. Absolutely stunning 1907 home nestled in the historic Willmore District, beautifully restored to near perfection. As you approach, a welcoming front porch sets the tone for the character that awaits within. Step onto the gleaming hardwood floors, where coffered ceilings and craftsman-style built-ins adorn the living area. To the right of the entry is an office with pocket doors that could be easily utilized as a bedroom. All the bedrooms are generous in size and comfort. The formal dining room boasts bay windows with bench seating and storage, creating an inviting space for gatherings. The kitchen is a chef's dream, featuring black stainless steel appliances that include a 5 burner stove with built-in air fryer and convection oven, stone counters, a farmhouse sink with water filtration, and French doors leading to the garden. Enjoy breakfast in the cozy breakfast area surrounded by natural light. This home offers so many modern comforts, including the gorgeous contemporary bathroom with walk-in shower, central air & heat, a Ring doorbell, custom window treatments with blackout blinds in the bedrooms, and an air purification system. The meticulous landscaping showcases drought-tolerant plants in both the front and backyard, creating a serene outdoor oasis. A long gated private driveway leads to a detached garage, providing convenience and privacy along with potential for an ADU. Experience a perfect blend of historic charm and contemporary amenities with the convenience of shopping, parks, restaurants, Pine Ave, Shoreline and the beach all nearby in this lovingly maintained home.

    Zillow last checked:

    Listing updated:

    Listing Provided by:

    Oriana Shea DRE #01217538 562-477-3388,

    Real Brokerage Technologies

    Bought with:

    Wing Ng, DRE #01934394

    Exp Realty of California Inc

    Source: CRMLS,MLS#: RS24015507MLS LogoOriginating MLS: California Regional MLS

    Facts & features

    Interior

    Bedrooms & bathrooms
    • Bedrooms: 3
    • Bathrooms: 1
    • 3/4 bathrooms: 1
    • Main level bathrooms: 1
    • Main level bedrooms: 2
    Primary bedroom
    • Features: Main Level Primary
    Bedroom
    • Features: Bedroom on Main Level
    Bathroom
    • Features: Stone Counters, Separate Shower, Upgraded, Walk-In Shower
    Kitchen
    • Features: Stone Counters
    Heating
    • Forced Air
    Cooling
    • Central Air
    Appliances
    • Included: Dishwasher, Disposal, Gas Range, Microwave, Refrigerator
    • Laundry: Washer Hookup, Gas Dryer Hookup, In Garage
    Features
    • Built-in Features, Ceiling Fan(s), Coffered Ceiling(s), Separate/Formal Dining Room, Eat-in Kitchen, Stone Counters, Recessed Lighting, Bedroom on Main Level, Main Level Primary
    • Flooring: Tile, Wood
    • Windows: Custom Covering(s)
    • Has fireplace: Yes
    • Fireplace features: Living Room
    • Common walls with other units/homes: No Common Walls
    Interior area
    • Total interior livable area: 1,408 sqft

    Property

    Parking
    • Total spaces: 2
    • Parking features: Door-Single, Driveway, Garage, Gated, Paved
    • Garage spaces: 2
    Accessibility
    • Accessibility features: None
    Features
    • Levels: One
    • Stories: 1
    • Entry location: 1
    • Patio & porch: Front Porch, Open, Patio
    • Pool features: None
    • Spa features: None
    • Fencing: Block,Wood
    • Has view: Yes
    • View description: None
    Lot
    • Size: 5,134 sqft
    • Features: Back Yard, Front Yard, Sprinklers In Rear, Landscaped, Paved, Sprinklers Timer, Street Level
    Details
    • Parcel number: 7271021014
    • Zoning: LBPD10
    • Special conditions: Standard

    Construction

    Type & style
    • Home type: SingleFamily
    • Architectural style: Craftsman
    • Property subtype: Single Family Residence
    Materials
    • Wood Siding
    • Roof: Composition
    Condition
    • Updated/Remodeled,Turnkey
    • New construction: No
    • Year built: 1907

    Utilities & green energy

    • Electric: Standard
    • Sewer: Public Sewer
    • Water: Public
    • Utilities for property: Cable Available, Natural Gas Connected, Phone Available, Sewer Connected, Water Connected

    Community & neighborhood

    Security
    • Security features: Security System, Carbon Monoxide Detector(s), Smoke Detector(s)
    Community
    • Community features: Curbs, Suburban, Sidewalks
    Location
    • Region: Long Beach
    • Subdivision: Willmore District (Wm)

    Other

    Other facts
    • Listing terms: Cash,Cash to New Loan,Conventional,Submit

    Price history

    DateEventPrice
    4/12/2024Sold$930,000+3.9%$661/sqft
    Source: CRMLS #RS24015507 Report a problem
    3/14/2024Pending sale$895,000$636/sqft
    Source: CRMLS #RS24015507 Report a problem
    2/20/2024Listed for sale$895,000$636/sqft
    Source: CRMLS #RS24015507 Report a problem
    2/1/2024Pending sale$895,000$636/sqft
    Source: CRMLS #RS24015507 Report a problem
    1/25/2024Listed for sale$895,000+2.3%$636/sqft
    Source: CRMLS #RS24015507 Report a problem
    7/7/2022Sold$875,000-2.8%$621/sqft
    Source: Public Record Report a problem
    7/5/2022Pending sale$899,888$639/sqft
    Source: CRMLS #PW22124670 Report a problem
    6/9/2022Listed for sale$899,888+19.2%$639/sqft
    Source: CRMLS #PW22124670 Report a problem
    2/9/2022Sold$755,000+8%$536/sqft
    Source: Public Record Report a problem
    1/7/2022Pending sale$699,000$496/sqft
    Source: RE/MAX International #PW21269576 Report a problem
    1/7/2022Contingent$699,000$496/sqft
    Source: CRMLS #PW21269576 Report a problem
    12/31/2021Listed for sale$699,000$496/sqft
    Source: RE/MAX International #PW21269576 Report a problem

    Public tax history

    YearProperty taxesTax assessment
    2025$12,484 +9.8%$948,600 +6.3%
    2024$11,365 +1.7%$892,500 +2%
    2023$11,174 +5.6%$875,000 +153.8%
    2022$10,581 +142.2%$344,797 +2%
    2021$4,370 +0.3%$338,037 +1%
    2020$4,358 $334,572 +2%
    2019$4,358 +4.4%$328,012 +2%
    2018$4,173 $321,582 +2%
    2017$4,173 +1.1%$315,277 +2%
    2016$4,130 +7.6%$309,096 +1.5%
    2015$3,838 +4.7%$304,454 +2%
    2014$3,664 $298,491 +2.5%
    2012-- $291,318 +2%
    2011-- $285,607 +0.8%
    2010-- $283,474 -0.2%
    2009-- $284,148 +2%
    2008-- $278,577 +2%
    2007-- $273,115 +2%
    2006-- $267,761
    2005-- $267,761 +4%
    2004-- $257,365 +1.9%
    2003-- $252,649 +64.7%
    2002-- $153,400 +20.9%
    2000-- $126,900

    Find assessor info on the county website

    Neighborhood: Willmore City

    Nearby schools

    GreatSchools rating
    Schools provided by the listing agent
    • Elementary: Edison
    • Middle: Washington
    • High: Cabrillo

    Source: CRMLS. This data may not be complete. We recommend contacting the local school district to confirm school assignments for this home.

    Get a cash offer in 3 minutes
    Find out how much your home could sell for in as little as 3 minutes with a no-obligation cash offer.
    Estimated market value
    $941,500
    Get a cash offer in 3 minutes
    Find out how much your home could sell for in as little as 3 minutes with a no-obligation cash offer.
    Estimated market value
    $941,500