WELCOME HOME TO THE HEART OF CENTERVILLE! Situated on a spacious 1.09-acre lot, this beautifully updated property offers the perfect combination of comfort, convenience, and flexibility. The main home features three bedrooms and two full baths with an inviting open-concept living area highlighted by soaring vaulted ceilings with exposed wood beams, a striking fireplace, built-in shelving, and abundant natural light. The remodeled kitchen offers custom cabinetry, stainless steel appliances, gas range, stylish tile backsplash, and generous workspace. The spacious primary suite includes an oversized bath with and ample storage, while the guest bath has been tastefully updated with modern finishes. A detached 1 bedroom, 1 bath efficiency apartment provides endless possibilities as a guest house, pool house, mother-in-law suite, home office, or rental opportunity. Outside, enjoy a large fenced backyard, sparkling in-ground pool, mature shade trees, and plenty of room to entertain or play. Located within walking distance to Centerville schools and downtown, with quick access to I-45, this property offers small-town living with an easy commute. All appliances convey, including the refrigerator, washer, and dryer, making this home truly move-in ready.
For sale
Price cut: $2K (7/30)
$345,500
635 W Church St, Centerville, TX 75833
4beds
1,890sqft
Single Family Residence
Built in 1972
1.09 Acres Lot
$335,700 Zestimate®
$183/sqft
$-- HOA
What's special
Striking fireplaceSparkling in-ground poolAbundant natural lightStainless steel appliancesBuilt-in shelvingOversized bathGenerous workspace
- 72 days
- 378
- 39
Zillow last checked:
Listing updated:
Listed by:
Nancy Lawrence 936-546-4182,
Lawrence Realty
Source: GTARMLS,MLS#: 26009086
Facts & features
Interior
Bedrooms & bathrooms
- Bedrooms: 4
- Bathrooms: 3
- Full bathrooms: 3
Bathroom
- Features: Shower/Tub
Heating
- Central/Electric
Cooling
- Central Electric
Appliances
- Included: Gas Range, Dishwasher, Microwave, Refrigerator
Features
- Master Bedroom Split, Ceiling Fan, Vaulted Ceiling(s)
- Flooring: Tile
- Fireplace features: Wood Burning, Electric
Interior area
- Total structure area: 1,890
- Total interior livable area: 1,890 sqft
Property
Parking
- Total spaces: 2
- Parking features: Garage
- Garage spaces: 2
Features
- Levels: One
- Stories: 1
- Patio & porch: Covered, Porch
- Pool features: Gunite, In Ground
- Fencing: Wood
Lot
- Size: 1.09 Acres
Details
- Additional structures: Outbuilding
- Parcel number: 001830180000000000000
Construction
Type & style
- Home type: SingleFamily
- Architectural style: Contemporary
- Property subtype: Single Family Residence
Materials
- Brick
- Foundation: Slab
- Roof: Composition
Condition
- Pre-owned
- Year built: 1972
Utilities & green energy
- Sewer: Public Sewer
- Water: Public
- Utilities for property: Standard Electric
Community & HOA
HOA
- Has HOA: No
Location
- Region: Centerville
Financial & listing details
- Price per square foot: $183/sqft
- Tax assessed value: $358,790
- Annual tax amount: $2,906
- Date on market: 6/30/2026
- Listing terms: Conventional,FHA,VA Loan,Must Qualify,Cash,USDA Loan
Estimated market value
$335,700
$319,000 - $352,000
$2,105/mo
Price history
| Date | Event | Price |
|---|---|---|
| 7/30/2026 | Price change | $345,500-0.6%$183/sqft |
Source:  HAR #67995566 Report a problem HAR #67995566 Report a problem | ||
| 6/30/2026 | Price change | $347,500-6.1%$184/sqft |
Source:  Deep East Texas #70014127 Report a problem Deep East Texas #70014127 Report a problem | ||
| 12/27/2025 | Listing removed | $1,600$1/sqft |
Source:  HAR #67930699 Report a problem HAR #67930699 Report a problem | ||
| 11/24/2025 | Listed for rent | $1,600$1/sqft |
Source: HAR #67930699 Report a problem | ||
| 1/31/2025 | Price change | $370,000-3.6%$196/sqft |
Source: HAR #84535588 Report a problem | ||
| 11/27/2024 | Price change | $384,000-1.3%$203/sqft |
Source: HAR #84535588 Report a problem | ||
| 9/27/2024 | Listed for sale | $389,000+73%$206/sqft |
Source: HAR #84535588 Report a problem | ||
| 9/28/2018 | Listing removed | $224,900$119/sqft |
Source: Circle T Realty #57755995 Report a problem | ||
| 9/6/2018 | Pending sale | $224,900$119/sqft |
Source: Circle T Realty #57755995 Report a problem | ||
| 8/6/2018 | Listed for sale | $224,900$119/sqft |
Source: Circle T Realty #57755995 Report a problem | ||
Public tax history
| Year | Property taxes | Tax assessment |
|---|---|---|
| 2025 | $2,906 -14.1% | $225,040 +80% |
| 2024 | $3,382 +20.9% | $125,040 -62% |
| 2023 | $2,798 -23.1% | $329,020 +0.9% |
| 2022 | $3,637 | $326,130 +28.2% |
| 2021 | -- | $254,340 +4.9% |
| 2020 | -- | $242,390 -8.5% |
| 2019 | -- | $264,770 +32.2% |
| 2018 | -- | $200,320 -0.7% |
| 2017 | -- | $201,700 +71.5% |
| 2016 | -- | $117,620 -1% |
| 2015 | -- | $118,760 +14% |
| 2014 | -- | $104,140 +9.6% |
| 2012 | -- | $94,980 -1.8% |
| 2011 | -- | $96,700 -0.8% |
| 2010 | -- | $97,450 -2.3% |
| 2009 | -- | $99,750 +20.5% |
| 2008 | -- | $82,750 +18.2% |
| 2007 | -- | $70,030 |
Find assessor info on the county website
Monthly payment
Est. payment
Payment breakdown
Explore the cost of this home by adjusting the details. Changes won't be saved.Climate risks
Neighborhood: 75833
Nearby schools
Schools provided by the listing agent
- Elementary: Centerville
- Middle: Centerville
- High: Centerville
Source: GTARMLS. This data may not be complete. We recommend contacting the local school district to confirm school assignments for this home.
Similar homes
- $425,0004 bd2 ba2.3k sqft3861 State Highway 75 S, Centerville, TX 75833For Sale
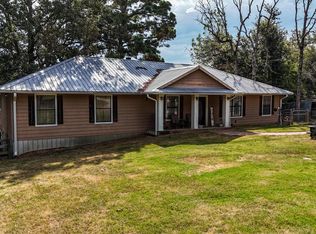 MLS ID #21368908, Jessica Holmes. NTREIS
 - $235,0003 bd2 ba2.1k sqft749 S Cass, Centerville, TX 75833For Sale
 MLS ID #10711566, Cherry Ruffino, Coldwell Banker Apex, REALTORS LLC. HAR
 - $315,0003 bd2 ba2.3k sqft8773 S Interstate Highway 45, Centerville, TX 75833For Sale
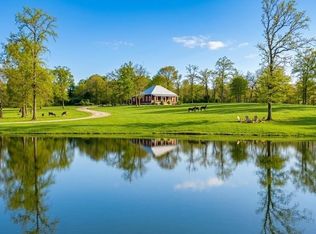 MLS ID #43461548, Clayton Hays, RE/MAX Advanced Real Estate - Buffalo TX. HAR
 - $480,0003 bd2 ba1.9k sqft1852 County Road 202, Centerville, TX 75833For Sale
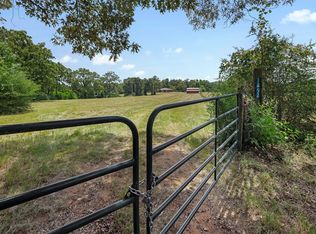 MLS ID #33265079, Angela Kennedy, Keller Williams Realty Brazos Valley office. HAR
 - $450,0002 bd2 ba1.2k sqft1386 Private Road 1313, Centerville, TX 75833Active
 MLS ID #612465, Davis Cook, Orchard Brokerage, LLC.. Central Texas MLS
