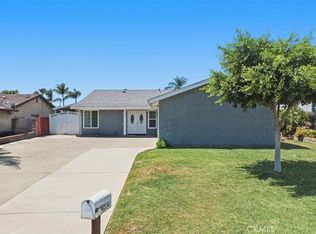
Welcome to 635 W. H Street in Ontario! This charming 3-bedroom, 2-bathroom home offers 1,179 sq. ft. of living space on a spacious 8,668 sq. ft. lot.
Recent upgrades include newer dual-pane windows and solar for added energy efficiency. The oversized lot features RV parking, a detached garage, and excellent ADU potential, offering endless possibilities for expansion, multigenerational living, or rental income.
Conveniently located near schools, shopping, dining, and major freeways, this property is a rare opportunity for homeowners and investors alike. Don’t miss your chance to own a home with space, flexibility, and future potential in the heart of Ontario.
For sale
Listed by: MAINSTREET REALTORS • Ashley Romero • Contact: 909-261-0724
Price cut: $4.9K (8/26)
$680,000
635 W H St, Ontario, CA 91762
3beds
1,179sqft
Single Family Residence
Built in 1952
8,710 Square Feet Lot
$678,100 Zestimate®
$577/sqft
$-- HOA
What's special
Rv parkingOversized lotDetached garageNewer dual-pane windows
- 66 days |
- 483 |
- 33 |
Likely to sell faster than
Zillow last checked:
Listing updated:
Listed by:
Ashley Romero DRE #01763939 909-261-0724,
MAINSTREET REALTORS
Source: CRMLS,MLS#: CV26135511 Originating MLS: California Regional MLS
Originating MLS: California Regional MLSFacts & features
Interior
Bedrooms & bathrooms
- Bedrooms: 3
- Bathrooms: 2
- Full bathrooms: 2
- Main level bathrooms: 1
- Main level bedrooms: 1
Rooms
- Room types: Bedroom, Kitchen, Living Room
Bedroom
- Features: All Bedrooms Down
Heating
- Central
Cooling
- Central Air
Appliances
- Laundry: Inside
Features
- All Bedrooms Down
- Has fireplace: Yes
- Fireplace features: Living Room
- Common walls with other units/homes: No Common Walls
Interior area
- Total interior livable area: 1,179 sqft
Property
Parking
- Total spaces: 2
- Parking features: Driveway
- Garage spaces: 2
Features
- Levels: One
- Stories: 1
- Entry location: front door
- Pool features: None
- Has view: Yes
- View description: Mountain(s)
Lot
- Size: 8,710 Square Feet
- Features: Back Yard
Details
- Parcel number: 1048282210000
- Special conditions: Standard
Construction
Type & style
- Home type: SingleFamily
- Property subtype: Single Family Residence
Condition
- New construction: No
- Year built: 1952
Utilities & green energy
- Sewer: Public Sewer
- Water: Public
Community & HOA
Community
- Features: Sidewalks
Location
- Region: Ontario
Financial & listing details
- Price per square foot: $577/sqft
- Tax assessed value: $306,385
- Date on market: 6/22/2026
- Cumulative days on market: 66 days
- Listing terms: Conventional,FHA,Submit,VA Loan
Estimated market value
$678,100
$644,000 - $712,000
$3,281/mo
Price history
| Date | Event | Price |
|---|---|---|
| 8/26/2026 | Price change | $680,000-0.7%$577/sqft |
Source:  CRMLS #CV26135511 Report a problem CRMLS #CV26135511 Report a problem | ||
| 8/15/2026 | Pending sale | $684,900$581/sqft |
Source: CRMLS #CV26135511 Report a problem | ||
| 8/10/2026 | Price change | $684,900-0.7%$581/sqft |
Source: CRMLS #CV26135511 Report a problem | ||
| 6/24/2026 | Price change | $689,999+1.9%$585/sqft |
Source: CRMLS #CV26135511 Report a problem | ||
| 6/22/2026 | Listed for sale | $677,000+256.3%$574/sqft |
Source: CRMLS #CV26135511 Report a problem | ||
| 12/10/2009 | Sold | $190,000+20.8%$161/sqft |
Source: Public Record Report a problem | ||
| 6/2/2009 | Sold | $157,250-31.6%$133/sqft |
Source: Public Record Report a problem | ||
| 2/11/2009 | Listing removed | $229,900$195/sqft |
Source: Listhub #P626974 Report a problem | ||
| 8/23/2008 | Listed for sale | $229,900-44.9%$195/sqft |
Source: Listhub #P626974 Report a problem | ||
| 3/17/2006 | Sold | $417,000$354/sqft |
Source: Public Record Report a problem | ||
Public tax history
| Year | Property taxes | Tax assessment |
|---|---|---|
| 2026 | -- | $306,385 +2% |
| 2025 | $6,514 -20.2% | $300,377 +2% |
| 2024 | $8,166 +1.1% | $294,487 +2% |
| 2023 | $8,075 +0.5% | $288,713 +2% |
| 2022 | $8,033 +0.2% | $283,052 +2% |
| 2021 | $8,014 +0.7% | $277,502 +1% |
| 2020 | $7,960 +18.2% | $274,657 +2% |
| 2019 | $6,736 +0.6% | $269,271 +2% |
| 2018 | $6,694 +2.2% | $263,991 +2% |
| 2017 | $6,548 | $258,815 +2% |
| 2016 | $6,548 +2.2% | $253,740 +1.5% |
| 2015 | $6,406 -0.4% | $249,929 +2% |
| 2014 | $6,432 | $245,034 +23% |
| 2013 | -- | $199,166 +2% |
| 2012 | -- | $195,260 +2% |
| 2011 | -- | $191,431 +0.8% |
| 2010 | -- | $190,000 -5% |
| 2009 | -- | $200,000 -42.9% |
| 2008 | -- | $350,000 -17.7% |
| 2007 | -- | $425,340 +969.5% |
| 2006 | -- | $39,770 +2% |
| 2005 | -- | $38,990 +2% |
| 2004 | -- | $38,225 +1.9% |
| 2003 | -- | $37,524 +2% |
| 2002 | -- | $36,788 +2% |
| 2001 | -- | $36,067 +2% |
| 2000 | -- | $35,359 |
Find assessor info on the county website
Monthly payment
Est. payment
Payment breakdown
Explore the cost of this home by adjusting the details. Changes won't be saved.Climate risks
Neighborhood: 91762
Nearby schools
GreatSchools rating
- 6/10Hawthorne Elementary SchoolGrades: K-6Distance: 0.7 mi
- 4/10Vina Danks Middle SchoolGrades: 7-8Distance: 0.4 mi
- 4/10Chaffey High SchoolGrades: 9-12Distance: 0.6 mi
- $636,4002 bd1 ba1.3k sqft627 W H St, Ontario, CA 91762Off Market
- $655,7002 bd1 ba1.4k sqft641 W H St, Ontario, CA 91762Off Market
- $694,6003 bd2 ba1.4k sqft647 W H St, Ontario, CA 91762Off Market
- $641,8002 bd1 ba1.3k sqft621 W H St, Ontario, CA 91762Off Market
- $742,8003 bd2 ba1.6k sqft632 W El Morado Ct, Ontario, CA 91762Off Market
- $699,8004 bd2 ba1.6k sqft624 W El Morado Ct, Ontario, CA 91762Off Market
- $703,5003 bd2 ba1.5k sqft638 W El Morado Ct, Ontario, CA 91762Off Market
- $596,0002 bd1 ba1.1k sqft644 W El Morado Ct, Ontario, CA 91762Off Market
A local agent can set up tours, give advice and negotiate with sellers.
Similar homes
- $730,0003 bd2 ba1.5k sqft1554 S Cypress Ave, Ontario, CA 91762For Sale
 MLS ID #PW26184877, Yesica Gonzalez, SellorBuy Inc.. CRMLS
 - $670,0003 bd2 ba1.3k sqft616 E 6th St, Ontario, CA 91764For Sale
 MLS ID #CV26127976, Marieth Martin, eHomes. CRMLS
 - $749,0003 bd2 ba1.6k sqft5595 Hawthorne St, Montclair, CA 91763For Sale
 MLS ID #MB26184770, REINA SANDOVAL, COMPASS. CRMLS
 - $685,0004 bd2 ba1.3k sqft4770 San Bernardino St, Montclair, CA 91763For Sale
 MLS ID #CV26159652, Jeff Puglisi, Champions Real Estate. CRMLS
 - $700,0003 bd2 ba1k sqft2868 S Arcadian Shores Rd, Ontario, CA 91761For SaleMLS ID #PW26171849, Luz Nunez, First Team Real Estate. CRMLS
- $729,0004 bd2 ba1.5k sqft12218 Kumquat Pl, Chino, CA 91710For SaleMLS ID #PW26181420, Manuel Tario, Cal One Realty Corp.. CRMLS
- $599,0002 bd1 ba924 sqft909 E I St, Ontario, CA 91764For SaleMLS ID #CV26173069, Nicholas Abbadessa, RE/MAX MASTERS REALTY. CRMLS
- $699,9003 bd2 ba1.2k sqft1656 Vejar St, Pomona, CA 91766For SaleMLS ID #TR26134958, Scott Mount, Re/Max Time Realty. CRMLS
- $599,0004 bd2 ba1.4k sqft10160 Felipe Ave, Montclair, CA 91763For SaleMLS ID #PW26171280, Luis Orozco Rodriguez, Ontrak Real Estate. CRMLS
- $695,0004 bd2 ba1.2k sqft2262 Academy Ave, Pomona, CA 91768For SaleMLS ID #OC26161134, Juan Moreno, First Team Real Estate. CRMLS
- $595,0002 bd1 ba1.2k sqft1646 S Monterey Ave, Ontario, CA 91761For SaleMLS ID #IV26173829, DELIA MURILLO, BERKSHIRE HATHAWAY HOMESERVICES CALIFORNIA REALTY. CRMLS
- $789,9993 bd2 ba1.2k sqft7405 Via Paraiso, Rancho Cucamonga, CA 91730For SaleMLS ID #CV26183499, Jose Arellano, CENTURY 21 PRIMETIME REALTORS. CRMLS
- $649,9003 bd2 ba1k sqft10221 26th St, Rancho Cucamonga, CA 91730For SaleMLS ID #IV26168981, NICHOLAS CARDENAS, Real Brokerage Technologies. CRMLS
- $740,0003 bd2 ba1.1k sqft308 S Campus Ave, Upland, CA 91786For SaleMLS ID #CV25258002, Eduardo Barrera, VISMAR REAL ESTATE. CRMLS
- $798,0004 bd2 ba1.3k sqft1355 N Orange Ave, Ontario, CA 91764For SaleMLS ID #DW26177267, Alexander Perez, The Real Estate Solution. CRMLS
- $697,0004 bd2 ba1.5k sqft2415 Merrywood St, Pomona, CA 91767For SaleMLS ID #DW26047841, Robert May, The Real Estate Store Inc.. CRMLS
- $699,9993 bd2 ba1.7k sqft17912 Merrill Ave, Fontana, CA 92335For SaleMLS ID #IV26136069, SUSANA URIARTE, LEGACY HOMES MANAGEMENT INC. CRMLS
- $649,8883 bd3 ba1.5k sqft1450 W 9th St, Pomona, CA 91766For SaleMLS ID #CV26119082, Maria De Lou Aleman, CALIFORNIA PRIME REAL ESTATE. CRMLS
- $699,9993 bd2 ba1k sqft930 La Quinta Way, Norco, CA 92860For SaleMLS ID #IG26179539, Lori Soliz, KW College Park. CRMLS
- $575,0002 bd2 ba1k sqft679 S Indian Hill Blvd APT B, Claremont, CA 91711For SaleMLS ID #CV26184735, Rebeca Gallegos, AGENCY 8 REAL ESTATE GROUP. CRMLS
Local buyer's agents are ready to help
