Kick off 2025 in this BRAND NEW Cottage Home in Downtown-ish Southern Pines! The Bay Plan from Legacy Home Construction will feature 3 Bedrooms, 2.5 Bathrooms and 1,456 Square Feet! Estimated Completion Date of 2/21/2025. Up to $3,000 Lender Credit with Rita Hairston of CrossCountry Mortgage.
Covered Porch leads into foyer area that connects to Great Room with gas logs fireplace. Kitchen with center island, granite counters, and lots of cabinet space + access to back covered porch. Off from Kitchen you'll find a formal dining area, laundry room, and half bath! All bedrooms upstairs. Owners Suite spans the width of the home and gives you a double sink vanity, walk-in shower and walk-in closet. 2 other large bedrooms, and full bath complete the second floor. Out back you'll find a Coach House that will have a plethora of uses.
Sold for $320,319
$320,319
635 W Iowa Avenue, Southern Pines, NC 28387
3beds
1,456sqft
Single Family Residence
Built in 2024
5,662 Square Feet Lot
$331,700 Zestimate®
$220/sqft
$2,117 Estimated rent
Home value
$331,700
$292,000 - $375,000
$2,117/mo
Zestimate® history
Owner options
List your home for rent
$2,117/mo
Rent Zestimate®
Find your next renter with Zillow Rental Manager. Plus, with online applications, you can quickly screen prospective tenants – for free.
$2,117/mo
Rent Zestimate®
Refinance and save
$1,906/mo
Est. payment
Refinancing to a lower rate could help reduce your monthly payments and save thousands over the life of the loan.
$1,906/mo
Est. payment
Explore your selling options
Work with a Zillow partner agent
Leverage their expertise and Zillow's premium Showcase listings to get your home seen by more buyers.
Get startedList with your own agent
Get your home in front of millions of buyers by listing it on Zillow.
Learn how to do itSell it yourself
Take full control of how buyers see your home on Zillow by listing For Sale by Owner (FSBO).
List your homeWhat's special
Gas logs fireplaceWalk-in showerLots of cabinet spaceGranite countersKitchen with center islandLaundry roomWalk-in closet
Zillow last checked:
Listing updated:
Listed by:
Jennifer M Ritchie 910-987-5565,
Everything Pines Partners LLC
Bought with:
Nicole Bowman, 244650
Realty World Properties of the Pines
Source: Hive MLS,MLS#: 100472789 Originating MLS: Mid Carolina Regional MLS
Originating MLS: Mid Carolina Regional MLSFacts & features
Interior
Bedrooms & bathrooms
- Bedrooms: 3
- Bathrooms: 3
- Full bathrooms: 2
- 1/2 bathrooms: 1
Rooms
- Room types: Master Bedroom, Bedroom 2, Bedroom 3, Great Room, Kitchen, Dining Room
Primary bedroom
- Level: Second
- Dimensions: 14 x 12
Bedroom 2
- Level: Second
- Dimensions: 12 x 10
Bedroom 3
- Level: Second
- Dimensions: 12 x 10
Dining room
- Level: First
- Dimensions: 10 x 12
Great room
- Level: First
- Dimensions: 14 x 14
Kitchen
- Level: First
- Dimensions: 11 x 11
Heating
- Heat Pump, Electric
Cooling
- Central Air
Appliances
- Included: Electric Oven, Built-In Microwave, Dishwasher
- Laundry: Laundry Room
Features
- Walk-in Closet(s), Entrance Foyer, Kitchen Island, Ceiling Fan(s), Walk-in Shower, Gas Log, Walk-In Closet(s)
- Flooring: LVT/LVP
- Has fireplace: Yes
- Fireplace features: Gas Log
Interior area
- Total structure area: 1,456
- Total interior livable area: 1,456 sqft
Property
Parking
- Parking features: None
Features
- Levels: Two
- Stories: 2
- Patio & porch: Covered, Porch
- Fencing: None
Lot
- Size: 5,662 Square Feet
- Dimensions: 45.9 x 146.75 x 65.59 x 100.09
- Features: Interior Lot
Details
- Parcel number: 857108980943
- Zoning: RS-1
- Special conditions: Standard
Construction
Type & style
- Home type: SingleFamily
- Property subtype: Single Family Residence
Materials
- Vinyl Siding
- Foundation: Slab
- Roof: Architectural Shingle
Condition
- New construction: Yes
- Year built: 2024
Utilities & green energy
- Sewer: Public Sewer
- Water: Public
- Utilities for property: Sewer Available, Water Available
Community & HOA
Community
- Security: Smoke Detector(s)
- Subdivision: Downtown
HOA
- Has HOA: No
Location
- Region: Southern Pines
Financial & listing details
- Price per square foot: $220/sqft
- Date on market: 8/11/2025
- Cumulative days on market: 67 days
- Listing agreement: Exclusive Right To Sell
- Listing terms: Cash,Conventional,FHA,USDA Loan,VA Loan
- Road surface type: Paved
Price history
| Date | Event | Price |
|---|---|---|
| 3/19/2025 | Sold | $320,319$220/sqft |
Source:  Hive MLS #100472789 Report a problem Hive MLS #100472789 Report a problem | ||
| 12/31/2024 | Pending sale | $320,319$220/sqft |
Source: Hive MLS #100472789 Report a problem | ||
| 12/5/2024 | Price change | $320,3190%$220/sqft |
Source: Hive MLS #100472789 Report a problem | ||
| 10/25/2024 | Listed for sale | $320,320$220/sqft |
Source: Hive MLS #100472789 Report a problem | ||
Public tax history
Tax history is unavailable.
Neighborhood: 28387
Nearby homes
- $335,0003 bd3 ba1.5k sqft645 W Iowa Ave, Southern Pines, NC 28387Sold
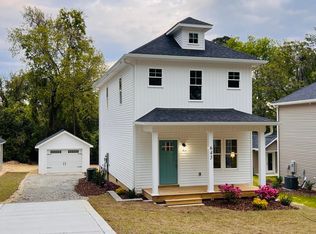
- $320,500-- bd-- ba-- sqft692 W Iowa Ave, Southern Pines, NC 28387Sold
- $206,6002 bd2 ba1.2k sqft660 S Hale St, Southern Pines, NC 28387Off Market
- $346,5003 bd3 ba1.5k sqft655 W Iowa Ave, Southern Pines, NC 28387Sold
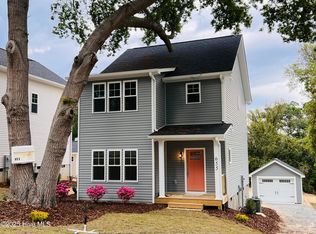
- $14,450-- bd-- ba-- sqft660 S Hale St, Southern Pines, NC 28387Off Market
- $14,270-- bd-- ba-- sqft660 S Hale St, Southern Pines, NC 28387Off Market
- $9,830-- bd-- ba-- sqft660 S Hale St, Southern pines, NC 28387Off Market
- $320,3203 bd3 ba1.4k sqft665 W Iowa Ave, Southern Pines, NC 28387Sold
Nearby schools
GreatSchools rating
- 5/10Southern Pines Elementary SchoolGrades: PK-5Distance: 0.7 mi
- 6/10Crain's Creek Middle SchoolGrades: 6-8Distance: 9.5 mi
- 6/10Pinecrest High SchoolGrades: 9-12Distance: 1.7 mi
Schools provided by the listing agent
- Elementary: Southern Pines Elementary
- Middle: Crain's Creek Middle
- High: Pinecrest High
Source: Hive MLS. This data may not be complete. We recommend contacting the local school district to confirm school assignments for this home.
Get a cash offer in 3 minutes
Find out how much your home could sell for in as little as 3 minutes with a no-obligation cash offer.
Estimated market value
$331,700
Get a cash offer in 3 minutes
Find out how much your home could sell for in as little as 3 minutes with a no-obligation cash offer.
Estimated market value
$331,700
- North Carolina
- Moore County
- Southern Pines
- 28387
- 635 W Iowa Avenue
Nearby cities
Nearby zip codes
Other Southern Pines Topics
