Welcome home! This beautiful ranch has so much to offer! There are 2 bedrooms and a full bath on the main floor and a full bath in the basement along with 2 additional "flex" rooms one of which is currently being used as a bedroom. Enjoy the peace of mind knowing that so many "big ticket items" have been recently updated or replaced- Marvin windows ('19), new carpet in upstairs bedrooms ('19), new furnace ('20), kitchen remodel with quartz counter tops and LG stainless appliances and hook up for gas or electric stove top ('21), Norman plantation shutter window treatments ('23), washer and dryer ('23), roof ('24), 5" gutters and window surrounds ('24), beautiful brand new full bath in the basement with Terrazzo tile, heater, exhaust and new plumbing and ejector pump ('25). In addition to all of these upgrades, this home features hardwood floors, crown molding, walk in closets in the primary and downstairs bedrooms, solid oak 6-panel doors, recessed lighting, hardwired smoke and carbon monoxide detectors, a french drain, huge concrete driveway as well as an over sized heated 2 car garage with exhaust fan, new garage doors and openers and an attached workshop with an 80 gallon A-1 air compressor. The additional "flex" rooms in the basement are also perfect for an at home office, workout space, playroom, storage or hobby room. Relax on the deck of this 1/3 acre lot as you enjoy the beautifully manicured backyard oasis complete with a flower garden, water feature, fire pit and hot tub. An additional shed complete with electricity and electric box will provide all of the storage you will need to maintain this exceptional yard. This house has it all including desirable school districts and location with many local amenities and quick access to downtown. Don't hesitate- schedule a showing today!
Closed
$452,500
635 W Kenilworth Ave, Palatine, IL 60067
2beds
1,218sqft
Single Family Residence
Built in 1963
0.36 Acres Lot
$469,900 Zestimate®
$372/sqft
$2,521 Estimated rent
Home value
$469,900
$423,000 - $522,000
$2,521/mo
Zestimate® history
Owner options
List your home for rent
$2,521/mo
Rent Zestimate®
Find your next renter with Zillow Rental Manager. Plus, with online applications, you can quickly screen prospective tenants – for free.
$2,521/mo
Rent Zestimate®
Refinance and save
$3,219/mo
Est. payment
Refinancing to a lower rate could help reduce your monthly payments and save thousands over the life of the loan.
$3,219/mo
Est. payment
Explore your selling options
Work with a Zillow partner agent
Leverage their expertise and Zillow's premium Showcase listings to get your home seen by more buyers.
Get startedList with your own agent
Get your home in front of millions of buyers by listing it on Zillow.
Learn how to do itSell it yourself
Take full control of how buyers see your home on Zillow by listing For Sale by Owner (FSBO).
List your homeWhat's special
Hot tubFlower gardenRecessed lightingFire pitCrown moldingBeautifully manicured backyard oasisMarvin windows
Zillow last checked:
Listing updated:
Listed by:
Lynn Kocanda clientcare@starckre.com,
Berkshire Hathaway HomeServices Starck Real Estate
Bought with:
Charles Acoba
Exit Realty Redefined
Source: MRED as distributed by MLS GRID,MLS#: 12476727
Facts & features
Interior
Bedrooms & bathrooms
- Bedrooms: 2
- Bathrooms: 2
- Full bathrooms: 2
Rooms
- Room types: Other Room, Office
Primary bedroom
- Features: Flooring (Carpet), Window Treatments (Plantation Shutters), Bathroom (Whirlpool)
- Level: Main
- Area: 300 Square Feet
- Dimensions: 12X25
Bedroom 2
- Features: Flooring (Carpet), Window Treatments (Plantation Shutters)
- Level: Main
- Area: 110 Square Feet
- Dimensions: 10X11
Dining room
- Features: Flooring (Hardwood), Window Treatments (Window Treatments)
- Level: Main
- Dimensions: COMBO
Family room
- Features: Flooring (Porcelain Tile)
- Level: Basement
- Area: 275 Square Feet
- Dimensions: 11X25
Kitchen
- Features: Kitchen (Updated Kitchen), Flooring (Porcelain Tile)
- Level: Main
- Area: 132 Square Feet
- Dimensions: 11X12
Laundry
- Features: Flooring (Porcelain Tile)
- Level: Basement
- Area: 195 Square Feet
- Dimensions: 13X15
Living room
- Features: Flooring (Hardwood)
- Level: Main
- Area: 338 Square Feet
- Dimensions: 13X26
Office
- Level: Basement
- Area: 182 Square Feet
- Dimensions: 13X14
Other
- Level: Basement
- Area: 165 Square Feet
- Dimensions: 11X15
Heating
- Natural Gas
Cooling
- Central Air
Appliances
- Included: Range, Microwave, Dishwasher, Refrigerator, Washer, Dryer, Stainless Steel Appliance(s), Gas Cooktop, Humidifier
- Laundry: Gas Dryer Hookup, Sink
Features
- Walk-In Closet(s), Pantry, Quartz Counters
- Flooring: Hardwood, Laminate, Carpet
- Doors: 6 Panel Door(s)
- Windows: Screens, Drapes, Plantation Shutters, Storm Window(s)
- Basement: Finished,Exterior Entry,Rec/Family Area,Sleeping Area,Full
Interior area
- Total structure area: 2,418
- Total interior livable area: 1,218 sqft
- Finished area below ground: 1,200
Property
Parking
- Total spaces: 2
- Parking features: Concrete, Garage Door Opener, Heated Garage, Yes, Garage Owned, Detached, Garage
- Garage spaces: 2
- Has uncovered spaces: Yes
Accessibility
- Accessibility features: No Disability Access
Features
- Stories: 1
- Patio & porch: Deck
- Exterior features: Fire Pit
- Has spa: Yes
- Spa features: Outdoor Hot Tub
- Fencing: Partial
Lot
- Size: 0.36 Acres
Details
- Additional structures: Workshop, Shed(s), Garage(s)
- Parcel number: 02221140330000
- Special conditions: None
- Other equipment: Fan-Attic Exhaust, Sump Pump, Electronic Air Filters
Construction
Type & style
- Home type: SingleFamily
- Architectural style: Ranch
- Property subtype: Single Family Residence
Materials
- Vinyl Siding, Brick
- Foundation: Concrete Perimeter
- Roof: Asphalt
Condition
- New construction: No
- Year built: 1963
Details
- Builder model: Ranch
Utilities & green energy
- Electric: Circuit Breakers
- Sewer: Septic Tank
- Water: Public
Community & HOA
Community
- Features: Park, Pool, Tennis Court(s), Sidewalks, Street Lights, Street Paved
- Security: Carbon Monoxide Detector(s)
- Subdivision: Merrills Garden
HOA
- Services included: None
Location
- Region: Palatine
Financial & listing details
- Price per square foot: $372/sqft
- Tax assessed value: $290,000
- Annual tax amount: $7,604
- Date on market: 10/4/2025
- Listing terms: Conventional
- Ownership: Fee Simple
Price history
| Date | Event | Price |
|---|---|---|
| 12/2/2025 | Sold | $452,500-2.7%$372/sqft |
Source:  MRED as distributed by MLS GRID #12476727 Report a problem MRED as distributed by MLS GRID #12476727 Report a problem | ||
| 10/17/2025 | Contingent | $465,000$382/sqft |
Source: MRED as distributed by MLS GRID #12476727 Report a problem | ||
| 10/4/2025 | Listed for sale | $465,000$382/sqft |
Source: MRED as distributed by MLS GRID #12476727 Report a problem | ||
Public tax history
| Year | Property taxes | Tax assessment |
|---|---|---|
| 2024 | $7,191 -5.4% | $29,000 |
| 2023 | $7,604 +3.8% | $29,000 |
| 2022 | $7,326 +21.2% | $29,000 +32.2% |
| 2021 | $6,043 +0.3% | $21,938 |
| 2020 | $6,026 +0.1% | $21,938 -10.2% |
| 2019 | $6,023 -8.4% | $24,430 -0.6% |
| 2018 | $6,572 +1.6% | $24,582 |
| 2017 | $6,466 +3.3% | $24,582 |
| 2016 | $6,262 +11% | $24,582 +17.2% |
| 2015 | $5,639 +0.9% | $20,977 |
| 2014 | $5,587 +3% | $20,977 |
| 2013 | $5,426 +12% | $20,977 +2% |
| 2012 | $4,843 -19.2% | $20,560 -19% |
| 2011 | $5,992 +12.5% | $25,395 |
| 2010 | $5,328 -8.2% | $25,395 -18.4% |
| 2009 | $5,803 +16.2% | $31,123 -5% |
| 2008 | $4,992 +15.9% | $32,760 |
| 2007 | $4,307 +0.4% | $32,760 +26.2% |
| 2006 | $4,290 +3.9% | $25,955 |
| 2005 | $4,127 +6.3% | $25,955 |
| 2004 | $3,884 -0.2% | $25,955 +33.6% |
| 2003 | $3,892 +3.3% | $19,425 |
| 2002 | $3,769 +10% | $19,425 |
| 2001 | $3,427 +1.6% | $19,425 +13.3% |
| 2000 | $3,374 +1.9% | $17,142 |
| 1999 | $3,310 | $17,142 |
Find assessor info on the county website
Neighborhood: 60067
Nearby homes
- $408,8003 bd1 ba1.1k sqft639 W Kenilworth Ave, Palatine, IL 60067Off Market
- $746,1005 bd4 ba3k sqft631 W Kenilworth Ave, Palatine, IL 60067Off Market
- $498,8003 bd3 ba1.4k sqft645 W Kenilworth Ave, Palatine, IL 60067Off Market
- $345,0004 bd2 ba1.5k sqft617 W Kenilworth Ave, Palatine, IL 60067Sold
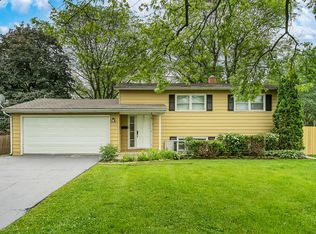
- $441,1003 bd2 ba1.3k sqft609 W Kenilworth Ave, Palatine, IL 60067Off Market
- $484,5004 bd2 ba1.6k sqft244 S Elm St, Palatine, IL 60067Off Market
- $355,9003 bd1 ba1k sqft630 W Kenilworth Ave, Palatine, IL 60067Off Market
- $620,6003 bd3 ba2.1k sqft651 W Kenilworth Ave, Palatine, IL 60067Off Market
Nearby schools
GreatSchools rating
- 9/10Stuart R Paddock SchoolGrades: PK-5Distance: 0.5 mi
- 8/10Plum Grove Jr High SchoolGrades: 6-8Distance: 1.8 mi
- 10/10Wm Fremd High SchoolGrades: 9-12Distance: 0.9 mi
Schools provided by the listing agent
- Elementary: Stuart R Paddock Elementary Scho
- Middle: Plum Grove Middle School
- High: Wm Fremd High School
- District: 15
Source: MRED as distributed by MLS GRID. This data may not be complete. We recommend contacting the local school district to confirm school assignments for this home.
Get a cash offer in 3 minutes
Find out how much your home could sell for in as little as 3 minutes with a no-obligation cash offer.
Estimated market value
$469,900
Get a cash offer in 3 minutes
Find out how much your home could sell for in as little as 3 minutes with a no-obligation cash offer.
Estimated market value
$469,900
- Illinois
- Cook County
- Palatine
- 60067
- 635 W Kenilworth Ave
Nearby cities
Nearby zip codes
Other Palatine Topics
