Skip main navigation
Sold
  • Price Unknown

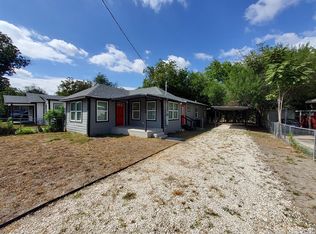
    635 W Theo Ave, San Antonio, TX 78225

    3beds
    1,214sqft
    Single Family Residence
    Built in 1910
    5,096 Square Feet Lot
    $182,200 Zestimate®
    $--/sqft
    $1,601 Estimated rent

    Home value

    $182,200

    $169,000 - $197,000

    $1,601/mo

    Zestimate® history
    Loading
    Loading...

    Owner options

    List your home for rent

    $1,601/mo

    Rent Zestimate®

    Find your next renter with Zillow Rental Manager. Plus, with online applications, you can quickly screen prospective tenants – for free.

    Learn more

    $1,601/mo

    Rent Zestimate®

    Refinance and save

    Refinancing to a lower rate could help reduce your monthly payments and save thousands over the life of the loan.

    See today's rates

    Explore your selling options

    Work with a Zillow partner agent

    Leverage their expertise and Zillow's premium Showcase listings to get your home seen by more buyers.

    Get started

    List with your own agent

    Get your home in front of millions of buyers by listing it on Zillow.

    Learn how to do it

    Sell it yourself

    Take full control of how buyers see your home on Zillow by listing For Sale by Owner (FSBO).

    List your home

    What's special

    Stainless steel appliancesSleek quartz countertopsUpdated spa-like bathroomLuxurious walk-in showerTankless water heaterChef-inspired kitchenShaker-style cabinetry
    Step into the perfect blend of historic charm and modern luxury, beautifully remodeled. This thoughtfully updated residence offers both timeless character and contemporary convenience. Located just minutes from Downtown, the home is ideally positioned for easy access to I-35 for a quick commute. Enjoy an open-concept living and dining area, where luxurious vinyl plank flooring flows throughout. The chef-inspired kitchen boasts brand new shaker-style cabinetry, sleek quartz countertops, and stainless steel appliances, creating a functional and stylish space. A convenient utility closet with washer/dryer hookups and a tankless water heater is situated just off the kitchen. The spacious primary is a true retreat, featuring an updated, spa-like bathroom with a luxurious walk-in shower for added luxury. Don't miss out on this perfect combination of historic charm and modern upgrades - schedule your showing today!

    Zillow last checked:

    Listing updated:

    Listed by:

    Cassandra Alfaro TREC #735769 (855) 450-0442,

    Real Broker, LLC

    Source: LERA MLS,MLS#: 1832854MLS Logo

    Facts & features

    Interior

    Bedrooms & bathrooms
    • Bedrooms: 3
    • Bathrooms: 2
    • Full bathrooms: 2
    Primary bedroom
    • Features: Ceiling Fan(s), Full Bath
    • Area: 117
    • Dimensions: 13 x 9
    Bedroom 2
    • Area: 110
    • Dimensions: 11 x 10
    Bedroom 3
    • Area: 110
    • Dimensions: 11 x 10
    Primary bathroom
    • Features: Shower Only
    • Area: 81
    • Dimensions: 9 x 9
    Dining room
    • Area: 100
    • Dimensions: 10 x 10
    Kitchen
    • Area: 80
    • Dimensions: 10 x 8
    Living room
    • Area: 189
    • Dimensions: 21 x 9
    Heating
    • Central, Electric
    Cooling
    • Central Air
    Appliances
    • Included: Range, Dishwasher
    • Laundry: Washer Hookup, Dryer Connection
    Features
    • One Living Area, Ceiling Fan(s), Solid Counter Tops
    • Flooring: Ceramic Tile, Vinyl
    • Has fireplace: No
    • Fireplace features: Not Applicable
    Interior area
    • Total structure area: 1,214
    • Total interior livable area: 1,214 sqft

    Property

    Parking
    • Parking features: None, Unpaved Drive
    • Has uncovered spaces: Yes
    Features
    • Levels: One
    • Stories: 1
    • Pool features: None
    • Fencing: Chain Link,Partial
    Lot
    • Size: 5,096 Square Feet
    Details
    • Parcel number: 034590160650

    Construction

    Type & style
    • Home type: SingleFamily
    • Property subtype: Single Family Residence
    Materials
    • Siding
    • Roof: Composition
    Condition
    • Pre-Owned
    • New construction: No
    • Year built: 1910

    Community & HOA

    Community
    • Features: None
    • Subdivision: Division W Nogalitos
    Location
    • Region: San Antonio

    Financial & listing details

    • Tax assessed value: $174,500
    • Annual tax amount: $4,576
    • Date on market: 1/7/2025
    • Cumulative days on market: 239 days
    • Listing terms: Conventional,FHA,VA Loan,Cash

    Price history

    DateEventPrice
    4/22/2025Sold--
    Source: LERA MLS #1832854 Report a problem
    3/12/2025Pending sale$192,000$158/sqft
    Source: LERA MLS #1832854 Report a problem
    3/5/2025Contingent$192,000$158/sqft
    Source: LERA MLS #1832854 Report a problem
    3/1/2025Price change$192,000-1.5%$158/sqft
    Source: LERA MLS #1832854 Report a problem
    2/16/2025Price change$195,000-2.5%$161/sqft
    Source: LERA MLS #1832854 Report a problem
    1/7/2025Price change$199,999-4.3%$165/sqft
    Source: LERA MLS #1832854 Report a problem
    12/5/2024Price change$209,000-3%$172/sqft
    Source: LERA MLS #1792068 Report a problem
    10/26/2024Price change$215,500-2%$178/sqft
    Source: LERA MLS #1792068 Report a problem
    10/5/2024Price change$220,000-4.3%$181/sqft
    Source: LERA MLS #1792068 Report a problem
    8/16/2024Price change$229,900-2.2%$189/sqft
    Source: LERA MLS #1792068 Report a problem
    8/2/2024Price change$235,000-4.1%$194/sqft
    Source: LERA MLS #1792068 Report a problem
    7/11/2024Listed for sale$245,000+94.4%$202/sqft
    Source: LERA MLS #1792068 Report a problem
    5/19/2022Sold--
    Source: LERA MLS #1579655 Report a problem
    4/24/2022Pending sale$126,000$104/sqft
    Source: RE/MAX International #1579655 Report a problem
    4/24/2022Contingent$126,000$104/sqft
    Source: LERA MLS #1579655 Report a problem
    1/5/2022Listed for sale$126,000$104/sqft
    Source: LERA MLS #1579655 Report a problem

    Public tax history

    YearProperty taxesTax assessment
    2025$4,259 -4.9%$174,500 -4.9%
    2024$4,479 +64.7%$183,570 +68.3%
    2023$2,719 -1.4%$109,090 +7.2%
    2022$2,758 +40.9%$101,780 +32.5%
    2021$1,957 $76,820 +10.1%
    2020$1,957 -3.6%$69,760 +22%
    2019$2,030 $57,200 +3.7%
    2018$2,030 +36%$55,180 +4.9%
    2017$1,493 +5%$52,610 +4.4%
    2016$1,422 +52%$50,370 +42.7%
    2015$936 $35,290 +2.1%
    2014$936 $34,580 -3.5%
    2013-- $35,830 -1.1%
    2012-- $36,240 -9.6%
    2011-- $40,100 -5.1%
    2010-- $42,260 -2.2%
    2009-- $43,210 -1.7%
    2008-- $43,950 -5%
    2007-- $46,250 +25.7%
    2006-- $36,800 +7.9%
    2005-- $34,100
    2004-- --
    2003-- --
    2002-- --
    2001-- --
    2000-- --
    Find assessor info on the county website

    Neighborhood: Palm Heights

    Nearby schools

    GreatSchools rating
    Schools provided by the listing agent
    • Elementary: Graebner
    • Middle: Lowell
    • High: Burbank
    • District: San Antonio I.S.D.

    Source: LERA MLS. This data may not be complete. We recommend contacting the local school district to confirm school assignments for this home.

    Get a cash offer in 3 minutes
    Find out how much your home could sell for in as little as 3 minutes with a no-obligation cash offer.
    Estimated market value
    $182,200
    Get a cash offer in 3 minutes
    Find out how much your home could sell for in as little as 3 minutes with a no-obligation cash offer.
    Estimated market value
    $182,200