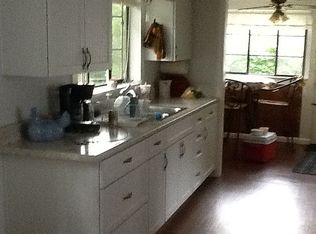
This Large Stately Home Has Been Owned By One Family For Over 52 Years. It Is On A Marvelous Parcel That Measures 95 X 94, A Total Of Three Lots With Large Side Yards. The Lot South Of The Home Is Buildable! The Front Porch With Glass Windows And Screens Opens Into The Foyer. The Room Off The Foyer Could Be Used As A Living Room Or A Main Floor Bedroom. The Full Bath Is Located Off The Foyer. The Kitchen Has An Aluminum Kitchen Farm Sink And Large Cabinet Storage With An Area That Could Be A Pantry. In 1978 A Spacious Family Room Behind The Kitchen Was Added And Has A Wood Stove. Upstairs Are Three Bedrooms And A Half Bath. All Three Bedrooms Have Closets. There Is A Grass Driveway That Leads To The Shed In The Back Yard. This Expansive Home Is Next To The Rhein Center, And Close To The Grindley Aquatic Center And Downtown Lakeside. Rules And Regulations Of Lakeside Apply, Including 99 Year Land Lease. Gated From Memorial Day To Labor Day. The Home Will Be Sold Unfurnished.
Sold for $470,000
$470,000
635 Walnut Ave, Lakeside Marblehead, OH 43440
3beds
1,608sqft
Single Family Residence
Built in 1910
8,929 Square Feet Lot
$561,800 Zestimate®
$292/sqft
$1,920 Estimated rent
Home value
$561,800
$472,000 - $663,000
$1,920/mo
Zestimate® history
Owner options
List your home for rent
$1,920/mo
Rent Zestimate®
Find your next renter with Zillow Rental Manager. Plus, with online applications, you can quickly screen prospective tenants – for free.
$1,920/mo
Rent Zestimate®
Refinance and save
$3,635/mo
Est. payment
Refinancing to a lower rate could help reduce your monthly payments and save thousands over the life of the loan.
$3,635/mo
Est. payment
Explore your selling options
Work with a Zillow partner agent
Leverage their expertise and Zillow's premium Showcase listings to get your home seen by more buyers.
Get startedList with your own agent
Get your home in front of millions of buyers by listing it on Zillow.
Learn how to do itSell it yourself
Take full control of how buyers see your home on Zillow by listing For Sale by Owner (FSBO).
List your homeWhat's special
Large stately homeSpacious family roomMarvelous parcelWood stoveGrass drivewayLarge cabinet storage
Zillow last checked:
Listing updated:
Listed by:
Kathleen M. Joy 419-341-0142 kathyjoy28@yahoo.com,
Keller Williams Elevate-Lakesi,
Jill M. O'Neal 419-906-7089,
Keller Williams Elevate-Lakesi
Bought with:
Patricia A. Gouker, 0000310528
C21 DEPiero & Assoc. Inc.
Source: Firelands MLS,MLS#: 20252075Originating MLS: Firelands MLS
Facts & features
Interior
Bedrooms & bathrooms
- Bedrooms: 3
- Bathrooms: 2
- Full bathrooms: 1
- 1/2 bathrooms: 1
Primary bedroom
- Level: Second
- Area: 120
- Dimensions: 12 x 10
Bedroom 2
- Level: Second
- Area: 144
- Dimensions: 12 x 12
Bedroom 3
- Level: Second
- Area: 99
- Dimensions: 11 x 9
Bedroom 4
- Area: 0
- Dimensions: 0 x 0
Bedroom 5
- Area: 0
- Dimensions: 0 x 0
Bathroom
- Level: Main
Bathroom 3
- Level: Second
Dining room
- Area: 0
- Dimensions: 0 x 0
Family room
- Level: Main
- Area: 315
- Dimensions: 21 x 15
Kitchen
- Level: Main
- Area: 135
- Dimensions: 15 x 9
Living room
- Level: Main
- Area: 195
- Dimensions: 15 x 13
Heating
- None, See Heat Src Comment, None, Electric Baseboard Heat In Family Room
Cooling
- Window Unit(s)
Appliances
- Included: Dryer, Washer
- Laundry: None
Features
- Ceiling Fan(s)
- Windows: Storm Window(s)
- Basement: Crawl Space
- Has fireplace: Yes
- Fireplace features: Other
Interior area
- Total structure area: 1,608
- Total interior livable area: 1,608 sqft
Property
Parking
- Parking features: Detached, Off Street
- Has garage: Yes
Features
- Levels: Two
- Stories: 2
Lot
- Size: 8,929 Square Feet
- Dimensions: 95 x 94
Details
- Additional structures: Shed/Storage
- Parcel number: 0141976701351000
Construction
Type & style
- Home type: SingleFamily
- Property subtype: Single Family Residence
Materials
- Cedar
- Roof: Asphalt,New In 2022
Condition
- Year built: 1910
Utilities & green energy
- Electric: Circuit Breakers, ON
- Sewer: Public Sewer
- Water: Public
Community & HOA
Community
- Subdivision: Lakeside
HOA
- Has HOA: Yes
- Services included: Assoc Management, Security, Common Ground, Pool Maintenance, Snow Removal, Trash
- HOA fee: $465 quarterly
Location
- Region: Lakeside Marblehead
Financial & listing details
- Price per square foot: $292/sqft
- Tax assessed value: $544,120
- Annual tax amount: $6,491
- Price range: $470K - $470K
- Date on market: 6/7/2025
- Date available: 01/01/1800
- Listing terms: Conventional
Price history
| Date | Event | Price |
|---|---|---|
| 7/25/2025 | Sold | $470,000-21.5%$292/sqft |
Source: Firelands MLS #20252075 Report a problem | ||
| 7/12/2025 | Pending sale | $599,000$373/sqft |
Source: Firelands MLS #20252075 Report a problem | ||
| 6/29/2025 | Contingent | $599,000$373/sqft |
Source: Firelands MLS #20252075 Report a problem | ||
| 6/7/2025 | Listed for sale | $599,000-14.3%$373/sqft |
Source: Firelands MLS #20252075 Report a problem | ||
| 12/2/2024 | Listing removed | $699,000$435/sqft |
Source: Firelands MLS #20241093 Report a problem | ||
| 10/30/2024 | Price change | $699,000-2.8%$435/sqft |
Source: Firelands MLS #20241093 Report a problem | ||
| 8/3/2024 | Price change | $719,000-1.4%$447/sqft |
Source: Firelands MLS #20241093 Report a problem | ||
| 4/3/2024 | Listed for sale | $729,000$453/sqft |
Source: Firelands MLS #20241093 Report a problem | ||
| 1/15/2024 | Listing removed | $729,000$453/sqft |
Source: Firelands MLS #20235240 Report a problem | ||
| 9/19/2023 | Listed for sale | $729,000$453/sqft |
Source: Firelands MLS #20235240 Report a problem | ||
Public tax history
| Year | Property taxes | Tax assessment |
|---|---|---|
| 2025 | $6,518 +0.4% | $190,450 |
| 2024 | $6,491 +64.6% | $190,450 +66% |
| 2023 | $3,943 -0.5% | $114,740 |
| 2022 | $3,961 -0.3% | $114,740 |
| 2021 | $3,973 +10.1% | $114,740 +16.3% |
| 2020 | $3,610 +8% | $98,660 |
| 2019 | $3,344 -4.9% | $98,660 |
| 2018 | $3,515 +0.7% | $98,660 +0.8% |
| 2017 | $3,489 | $97,900 |
| 2016 | $3,489 -0.5% | $97,900 |
| 2015 | $3,505 +98.7% | $97,900 +1.6% |
| 2014 | $1,764 -46.3% | $96,320 |
| 2013 | $3,288 +102.8% | $96,320 |
| 2012 | $1,621 -8.1% | $96,320 -12.4% |
| 2011 | $1,764 | $109,920 |
| 2010 | -- | $109,920 |
| 2009 | $1,727 | $109,920 +1.3% |
| 2008 | -- | $108,560 |
| 2007 | $3,423 | $108,560 |
| 2006 | -- | $108,560 +63.1% |
| 2005 | $2,148 +85.9% | $66,570 |
| 2004 | $1,155 -49.7% | $66,570 |
| 2003 | $2,296 +132.7% | $66,570 +17.4% |
| 2002 | $987 -50% | $56,690 |
| 2001 | $1,974 +0.3% | $56,690 |
| 2000 | $1,968 | $56,690 |
Find assessor info on the county website
Neighborhood: 43440
Nearby homes
- $1,054,0005 bd4 ba2.1k sqft651 Walnut Ave, Lakeside Marblehead, OH 43440Off Market

- $479,2002 bd2 ba1.1k sqft638 Central Ave, Lakeside Marblehead, OH 43440Off Market
- $463,2003 bd1 ba958 sqft630 Central Ave, Lakeside Marblehead, OH 43440Off Market
- $733,9003 bd1 ba1.1k sqft618 Central Ave, Lakeside Marblehead, OH 43440Off Market
- $701,8003 bd2 ba1.1k sqft650 Central Ave, Lakeside Marblehead, OH 43440Off Market
- $547,9005 bd2 ba1.9k sqft636 Walnut Ave, Lakeside Marblehead, OH 43440Off Market
- $557,1006 bd3 ba1.3k sqft628 Walnut Ave, Lakeside Marblehead, OH 43440Off Market
- $778,6003 bd3 ba1.4k sqft122 W 7th St, Lakeside Marblehead, OH 43440Off Market
Nearby schools
GreatSchools rating
- 8/10Danbury Elementary SchoolGrades: PK-5Distance: 0.4 mi
- 8/10Danbury Middle SchoolGrades: 6-8Distance: 0.5 mi
- 7/10Danbury High SchoolGrades: 9-12Distance: 0.4 mi
Schools provided by the listing agent
- District: Danbury
Source: Firelands MLS. This data may not be complete. We recommend contacting the local school district to confirm school assignments for this home.
Get a cash offer in 3 minutes
Find out how much your home could sell for in as little as 3 minutes with a no-obligation cash offer.
Estimated market value
$561,800
Get a cash offer in 3 minutes
Find out how much your home could sell for in as little as 3 minutes with a no-obligation cash offer.
Estimated market value
$561,800
- Ohio
- Ottawa County
- Lakeside
- 43440
- 635 Walnut Ave
