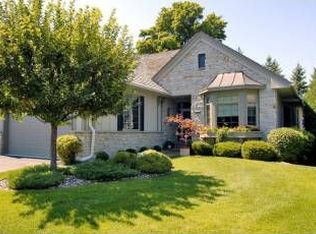
Welcome to Waycliffe in Wayzata! This highly sought-after neighborhood offers an exceptional location near Lake Minnetonka, shopping, dining, and groceries, with easy access to Highway 394 and downtown Minneapolis and the airport.
This well-maintained 3-bedroom, 3-bath home offers main-level living with high-end finishes and a thoughtful, versatile layout. The main level features a spacious den—perfect for a home office, guest space, or snowbird living—along with inviting formal living and dining spaces and a beautifully appointed kitchen ideal for both everyday meals and entertaining.
The lower level offers two additional bedrooms, a spacious family/rec room providing plenty of room for guests and relaxed gatherings. Outside, enjoy beautiful mature landscaping that creates a peaceful and private setting.
A truly special highlight is the deeded lakeshore access to Gleason Lake, complete with a sandy beach, offering the opportunity to enjoy all that lake living has to offer just moments from home.
With its desirable Wayzata location, flexible main-level living, deeded lakeshore, sandy beach, mature landscaping, and easy access to amenities and major routes, this Waycliffe home is a rare opportunity to enjoy both convenience and the Lake Minnetonka lifestyle.
Active
$875,000
635 Waycliffe Dr N, Wayzata, MN 55391
3beds
3,431sqft
Twin Home
Built in 1998
5,662 Square Feet Lot
$-- Zestimate®
$255/sqft
$810/mo HOA
What's special
- 8 days
- 1,073
- 46
Zillow last checked:
Listing updated:
Listed by:
Patti Jo Hermann 952-475-2411,
Edina Realty, Inc.,
Traci J Peterson 612-386-8577
Source: NorthstarMLS as distributed by MLS GRID,MLS#: 7126785
Facts & features
Interior
Bedrooms & bathrooms
- Bedrooms: 3
- Bathrooms: 3
- Full bathrooms: 1
- 3/4 bathrooms: 1
- 1/2 bathrooms: 1
Bedroom
- Level: Main
- Area: 217 Square Feet
- Dimensions: 14x15.5
Bedroom 2
- Level: Lower
- Area: 162.5 Square Feet
- Dimensions: 13x12.5
Bedroom 3
- Level: Lower
- Area: 217.5 Square Feet
- Dimensions: 15x14.5
Primary bathroom
- Level: Main
- Area: 144 Square Feet
- Dimensions: 12x12
Den
- Level: Main
- Area: 156 Square Feet
- Dimensions: 12x13
Dining room
- Level: Main
- Area: 136.5 Square Feet
- Dimensions: 10.5x13
Family room
- Level: Lower
- Area: 203.5 Square Feet
- Dimensions: 18.5x11
Flex room
- Level: Lower
- Area: 156 Square Feet
- Dimensions: 12x13
Informal dining room
- Level: Main
- Area: 48 Square Feet
- Dimensions: 6x8
Kitchen
- Level: Main
- Area: 270 Square Feet
- Dimensions: 15x18
Laundry
- Level: Main
- Area: 91 Square Feet
- Dimensions: 13x7
Living room
- Level: Main
- Area: 238 Square Feet
- Dimensions: 14x17
Heating
- Forced Air, Humidifier, Zoned
Cooling
- Central Air, Zoned
Appliances
- Included: Air-To-Air Exchanger, Chandelier, Cooktop, Dishwasher, Disposal, Double Oven, Dryer, Electronic Air Filter, Exhaust Fan, Humidifier, Gas Water Heater, Microwave, Refrigerator, Wall Oven, Washer, Water Softener Owned
- Laundry: Electric Dryer Hookup, Laundry Room, Main Level, Sink
Features
- Basement: Daylight,Drain Tiled,Drainage System,Egress Window(s),Finished,Full,Sump Basket,Sump Pump,Tile Shower
- Number of fireplaces: 2
- Fireplace features: Brick, Family Room, Gas, Living Room
Interior area
- Total structure area: 3,845
- Total interior livable area: 3,431 sqft
- Finished area above ground: 1,950
- Finished area below ground: 1,481
Property
Parking
- Total spaces: 2
- Parking features: Attached, Asphalt, Garage, Garage Door Opener, Guest
- Attached garage spaces: 2
- Has uncovered spaces: Yes
- Details: Garage Dimensions (20x21)
Accessibility
- Accessibility features: None
Features
- Levels: One
- Stories: 1
- Patio & porch: Deck
- Pool features: None
- Fencing: Wood
- Waterfront features: Association Access, Deeded Access, Dock
Lot
- Size: 5,662 Square Feet
- Dimensions: 50 x 110
- Features: Tree Coverage - Medium
Details
- Foundation area: 1895
- Parcel number: 0511722210024
- Zoning description: Residential-Single Family
Construction
Type & style
- Home type: SingleFamily
- Property subtype: Twin Home
- Attached to another structure: Yes
Materials
- Concrete
- Roof: Age Over 8 Years,Rubber
Condition
- New construction: No
- Year built: 1998
Utilities & green energy
- Electric: Circuit Breakers
- Gas: Natural Gas
- Sewer: City Sewer/Connected, City Sewer - In Street
- Water: City Water/Connected, City Water - In Street
- Utilities for property: Underground Utilities
Community & HOA
Community
- Subdivision: Waycliffe
HOA
- Has HOA: Yes
- Services included: Dock, Hazard Insurance, Lawn Care, Maintenance Grounds, Professional Mgmt, Snow Removal
- HOA fee: $810 monthly
- HOA name: Gassen Management
- HOA phone: 952-922-5575
Location
- Region: Wayzata
Financial & listing details
- Price per square foot: $255/sqft
- Tax assessed value: $735,700
- Annual tax amount: $8,571
- Date on market: 8/26/2026
- Road surface type: Paved
Estimated market value
Not available
Estimated sales range
Not available
Not available
Price history
| Date | Event | Price |
|---|---|---|
| 9/1/2026 | Listed for sale | $875,000+44.2%$255/sqft |
Source: | ||
| 7/15/2013 | Sold | $606,617-2.2%$177/sqft |
Source: Public Record Report a problem | ||
| 8/5/2003 | Sold | $620,000+48.3%$181/sqft |
Source: Agent Provided Report a problem | ||
| 8/4/2000 | Sold | $418,200$122/sqft |
Source: Public Record Report a problem | ||
Public tax history
| Year | Property taxes | Tax assessment |
|---|---|---|
| 2025 | $7,501 +3.5% | $735,700 +9.6% |
| 2024 | $7,244 -5.4% | $671,000 -0.5% |
| 2023 | $7,658 -12.5% | $674,200 -2.4% |
| 2022 | $8,756 +3.4% | $691,000 -1.1% |
| 2021 | $8,464 -4.9% | $699,000 +2.8% |
| 2020 | $8,904 +5.2% | $680,000 -1.2% |
| 2019 | $8,464 -4.9% | $688,000 +1.5% |
| 2018 | $8,904 +5.4% | $678,000 +20% |
| 2017 | $8,449 +16.2% | $565,000 -3.9% |
| 2016 | $7,270 -7.7% | $588,000 +4.4% |
| 2015 | $7,880 +2.2% | $563,000 +7% |
| 2014 | $7,708 -3.9% | $526,000 -9.2% |
| 2013 | $8,022 -0.7% | $579,000 -3.7% |
| 2012 | $8,075 +1.3% | $601,000 -3.4% |
| 2011 | $7,969 +0.4% | $622,000 -6.2% |
| 2010 | $7,937 -1.6% | $663,000 -5.7% |
| 2009 | $8,063 +12.7% | $703,000 +15.4% |
| 2006 | $7,156 +17.5% | $609,000 +15% |
| 2005 | $6,088 +9.2% | $529,600 +15% |
| 2004 | $5,578 +7.4% | $460,600 +12% |
| 2002 | $5,194 -28.3% | $411,300 |
| 2001 | $7,244 | -- |
Find assessor info on the county website
Monthly payment
Est. payment