Gorgeous Custom home with PICTURESQUE VIEWS OF NATURE FROM MULTIPLE DECKS! Situated on a Private wooded corner lot with nearly an acre of land. The lot includes many mature trees, professional landscaping, native woodland plants and grasses, upgraded hardscapes, and a newer firepit. Thanks to meticulous maintenance by the owners, the yard and woodland areas have received certification from The Conservation Foundation, a not-for-profit organization that promotes environmental stewardship and preserves open space and natural lands. The upgraded interior boasts over 3000 SF PLUS a finished basement that features a 2nd fireplace, kitchenette, 5th bedroom, or craft room, full bath, theater room & rec room. Enjoy an impeccable, pristine interior & exterior, with an open 2-story foyer & turned staircase with new iron spindles and wool runner. Cathedral ceilings in many rooms, spacious kitchen, with 2 sinks, SS appliances, a sunny breakfast room w/2 French doors to the decks, gorgeous master suite includes recently added hardwood floors, crown molding and updated window treatments. The master suite also includes its own private deck with stunning views of a diverse canopy of mature trees and native woodland plants. Large and recently updated master bath, 2nd floor laundry includes new washer and dryer, built in cabinets, shiplap and a large countertop. New crown molding was added in the upstairs hallway and foyer as well as new hardwood floors. Three additional bedrooms upstairs include new wool carpets, new nook with hardwood floors and shiplap accent walls, new built-in drawers, and a new built-in desk with custom lighting. The family room features a fireplace & several large windows w/beautiful views ~ formal living & dining, office, and a spacious mud room when walking in from the 3-car garage. The exterior features a deep driveway, brick front & cedar siding. The subdivision has many Mature Trees, sidewalks, large custom homes with larger private lots, city sewer and water, nature trails, & close proximity to all!
Closed
$557,000
635 White Oak Way, Yorkville, IL 60560
5beds
3,057sqft
Single Family Residence
Built in 1997
-- sqft lot
$586,400 Zestimate®
$182/sqft
$3,428 Estimated rent
Home value
$586,400
$534,000 - $645,000
$3,428/mo
Zestimate® history
Owner options
List your home for rent
$3,428/mo
Rent Zestimate®
Find your next renter with Zillow Rental Manager. Plus, with online applications, you can quickly screen prospective tenants – for free.
$3,428/mo
Rent Zestimate®
Refinance and save
$4,114/mo
Est. payment
Refinancing to a lower rate could help reduce your monthly payments and save thousands over the life of the loan.
$4,114/mo
Est. payment
Explore your selling options
Work with a Zillow partner agent
Leverage their expertise and Zillow's premium Showcase listings to get your home seen by more buyers.
Get startedList with your own agent
Get your home in front of millions of buyers by listing it on Zillow.
Learn how to do itSell it yourself
Take full control of how buyers see your home on Zillow by listing For Sale by Owner (FSBO).
List your homeWhat's special
Brick frontFinished basementCedar sidingProfessional landscapingMature treesUpgraded hardscapesPrivate wooded corner lot
Zillow last checked:
Listing updated:
Listed by:
Misael Chacon 804-656-5007,
Beycome Brokerage Realty LLC
Bought with:
Juan Sepulveda
Pilmer Real Estate, Inc
Source: MRED as distributed by MLS GRID,MLS#: 12218677
Facts & features
Interior
Bedrooms & bathrooms
- Bedrooms: 5
- Bathrooms: 4
- Full bathrooms: 4
Rooms
- Room types: Bedroom 5
Primary bedroom
- Features: Bathroom (Full)
- Level: Second
- Area: 435 Square Feet
- Dimensions: 15X29
Bedroom 2
- Level: Second
- Area: 80 Square Feet
- Dimensions: 10X8
Bedroom 3
- Level: Second
- Area: 176 Square Feet
- Dimensions: 11X16
Bedroom 4
- Level: Second
- Area: 132 Square Feet
- Dimensions: 11X12
Bedroom 5
- Level: Lower
- Area: 143 Square Feet
- Dimensions: 11X13
Dining room
- Level: Main
- Area: 182 Square Feet
- Dimensions: 13X14
Family room
- Level: Main
- Area: 285 Square Feet
- Dimensions: 15X19
Kitchen
- Level: Main
- Area: 196 Square Feet
- Dimensions: 14X14
Living room
- Level: Main
- Area: 182 Square Feet
- Dimensions: 13X14
Heating
- Zoned, Geothermal, Other
Cooling
- Central Air, Zoned
Appliances
- Included: Range, Microwave, Dishwasher, Refrigerator, Washer, Dryer, Disposal, Cooktop, Water Softener
Features
- Cathedral Ceiling(s), Walk-In Closet(s)
- Flooring: Hardwood
- Windows: Window Treatments
- Basement: Finished,Concrete,Sleeping Area,Daylight
- Number of fireplaces: 2
Interior area
- Total structure area: 0
- Total interior livable area: 3,057 sqft
Property
Parking
- Total spaces: 3
- Parking features: On Site, Attached, Garage
- Attached garage spaces: 3
Accessibility
- Accessibility features: No Disability Access
Features
- Stories: 2
- Exterior features: Balcony, Other
Lot
- Dimensions: 72X76X181X223X73X60X82
Details
- Parcel number: 0232165011
- Special conditions: None
Construction
Type & style
- Home type: SingleFamily
- Property subtype: Single Family Residence
Materials
- Brick, Cedar
- Foundation: Other
- Roof: Asphalt
Condition
- New construction: No
- Year built: 1997
Utilities & green energy
- Sewer: Public Sewer
- Water: Public
Community & HOA
HOA
- Services included: None
Location
- Region: Yorkville
Financial & listing details
- Price per square foot: $182/sqft
- Tax assessed value: $524,385
- Annual tax amount: $13,591
- Date on market: 11/30/2024
- Listing terms: Conventional
- Ownership: Fee Simple
Price history
| Date | Event | Price |
|---|---|---|
| 2/5/2025 | Sold | $557,000-1.4%$182/sqft |
Source:  MRED as distributed by MLS GRID #12218677 Report a problem MRED as distributed by MLS GRID #12218677 Report a problem | ||
| 1/13/2025 | Pending sale | $565,000$185/sqft |
Source: MRED as distributed by MLS GRID #12218677 Report a problem | ||
| 11/30/2024 | Listed for sale | $565,000$185/sqft |
Source: MRED as distributed by MLS GRID #12218677 Report a problem | ||
| 10/28/2024 | Listing removed | $565,000$185/sqft |
Source: MRED as distributed by MLS GRID #12175481 Report a problem | ||
| 9/28/2024 | Listed for sale | $565,000-2.4%$185/sqft |
Source: MRED as distributed by MLS GRID #12175481 Report a problem | ||
| 9/25/2024 | Listing removed | $579,000-1%$189/sqft |
Source: MRED as distributed by MLS GRID #12157925 Report a problem | ||
| 9/19/2024 | Listed for sale | $585,000$191/sqft |
Source: MRED as distributed by MLS GRID #12157925 Report a problem | ||
| 9/13/2024 | Contingent | $585,000$191/sqft |
Source: MRED as distributed by MLS GRID #12157925 Report a problem | ||
| 9/7/2024 | Listed for sale | $585,000$191/sqft |
Source: MRED as distributed by MLS GRID #12157925 Report a problem | ||
| 9/1/2024 | Listing removed | $585,000$191/sqft |
Source: MRED as distributed by MLS GRID #12147540 Report a problem | ||
| 8/26/2024 | Listed for sale | $585,000-0.8%$191/sqft |
Source: MRED as distributed by MLS GRID #12147540 Report a problem | ||
| 8/26/2024 | Listing removed | -- |
Source: MRED as distributed by MLS GRID #12119510 Report a problem | ||
| 8/23/2024 | Price change | $589,900-0.8%$193/sqft |
Source: MRED as distributed by MLS GRID #12119510 Report a problem | ||
| 8/15/2024 | Price change | $594,900-0.8%$195/sqft |
Source: MRED as distributed by MLS GRID #12119510 Report a problem | ||
| 7/31/2024 | Price change | $599,900-0.8%$196/sqft |
Source: MRED as distributed by MLS GRID #12119510 Report a problem | ||
| 7/25/2024 | Listed for sale | $604,900+75.3%$198/sqft |
Source: MRED as distributed by MLS GRID #12119510 Report a problem | ||
| 5/24/2016 | Sold | $345,000-1.4%$113/sqft |
Source: MRED as distributed by MLS GRID #09174201 Report a problem | ||
| 4/5/2016 | Pending sale | $349,900$114/sqft |
Source: Baird & Warner #09174201 Report a problem | ||
| 3/24/2016 | Listed for sale | $349,900+6.8%$114/sqft |
Source: Baird & Warner #09174201 Report a problem | ||
| 9/25/1998 | Sold | $327,500$107/sqft |
Source: Public Record Report a problem | ||
Public tax history
| Year | Property taxes | Tax assessment |
|---|---|---|
| 2024 | $13,958 +2.7% | $174,795 +12.1% |
| 2023 | $13,591 +8.7% | $155,961 +15.2% |
| 2022 | $12,500 +3.3% | $135,432 +5.5% |
| 2021 | $12,105 +3.5% | $128,323 +7.2% |
| 2020 | $11,702 +5.1% | $119,701 +4.1% |
| 2019 | $11,139 | $114,944 +3% |
| 2018 | $11,139 -2% | $111,608 +0.5% |
| 2017 | $11,366 +6.1% | $111,023 +3.7% |
| 2016 | $10,709 +0.9% | $107,046 +5.1% |
| 2015 | $10,610 | $101,859 +0.1% |
| 2014 | $10,610 | $101,723 |
| 2013 | -- | $101,723 -7.1% |
| 2012 | -- | $109,447 -8% |
| 2011 | -- | $118,967 -10.1% |
| 2010 | -- | $132,278 -5% |
| 2009 | -- | $139,288 -3.5% |
| 2008 | -- | $144,401 +1.6% |
| 2007 | -- | $142,127 +2.1% |
| 2006 | $9,373 | $139,246 +17.1% |
| 2005 | -- | $118,862 +9.8% |
| 2004 | $7,092 -2.8% | $108,209 +4.3% |
| 2003 | $7,293 | $103,714 +1% |
| 2002 | $7,293 +2.2% | $102,665 +7.5% |
| 2001 | $7,138 +4% | $95,479 +1% |
| 2000 | $6,865 | $94,534 |
Find assessor info on the county website
Neighborhood: 60560
Nearby homes
- $647,3004 bd3 ba3.2k sqft633 White Oak Way, Yorkville, IL 60560Off Market

- $530,5004 bd3 ba3k sqft637 White Oak Way, Yorkville, IL 60560Off Market

- $608,800-- bd-- ba-- sqft634 White Oak Way, Yorkville, IL 60560Off Market
- $710,2005 bd3 ba4.3k sqft631 White Oak Way, Yorkville, IL 60560Off Market
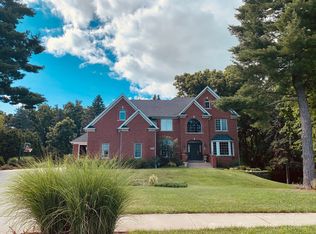
- $573,5460.896 Acres636 White Oak Way, Yorkville, IL 60560Off Market
- $--1 AcresSpruce Ct, Yorkville, IL 60560Off Market
- $450,0003 bd3 ba2.4k sqft609 River Birch Dr, Yorkville, IL 60560Sold
- $532,5004 bd3 ba3.4k sqft639 White Oak Way, Yorkville, IL 60560Sold
Nearby schools
GreatSchools rating
- 5/10Yorkville Intermediate SchoolGrades: 4-6Distance: 0.8 mi
- 5/10Yorkville Middle SchoolGrades: 7-8Distance: 2.6 mi
- 7/10Yorkville High SchoolGrades: 9-12Distance: 0.7 mi
Schools provided by the listing agent
- Elementary: Yorkville Grade School
- Middle: Yorkville Middle School
- High: Yorkville High School
- District: 115
Source: MRED as distributed by MLS GRID. This data may not be complete. We recommend contacting the local school district to confirm school assignments for this home.
Get a cash offer in 3 minutes
Find out how much your home could sell for in as little as 3 minutes with a no-obligation cash offer.
Estimated market value
$586,400
Get a cash offer in 3 minutes
Find out how much your home could sell for in as little as 3 minutes with a no-obligation cash offer.
Estimated market value
$586,400
- Illinois
- Kendall County
- Yorkville
- 60560
- 635 White Oak Way
Nearby cities
Nearby zip codes
Other Yorkville Topics
