MIN TO MORSE LAKE, IMMAC w/STUNNING HIGH-END UPDATES! $190K+ in IMPROVEMENTS! FENCD PARK-LIKE YRD & EXPANS DECK w/3 OUTDR LIVING AREAS,pergola, raised garden beds & shed w/work bench! SHOWSTOPPING GOURM KITCH & BATHS w/EXQUISITE CRAFTSMANSHIP! HIGH-END 48" solid-wood kitch cabs w/pull-outs,charging built-ins & granite counters! GORG bath vanities,quartz counters,frameless glass shwr & grand soaking tub! Glass door knobs,Craftsman doors,Updated Hardie plank siding & prem windows,Newer HVAC, fresh neutrl color palette, Newer flooring, & more! LRG GR w/ vault ceil,brick hearth & flanking built-ins! HUGE LR + LRG Flex Rm, DR,Office. Mstr BR w/valut ceil & WI closet.WALK TO POOL,TENNIS,TRAILS & PARK! LAKEFRONT beach/park, dining & shops nearby
Sold
$390,000
635 White Pine Dr, Noblesville, IN 46062
4beds
2,163sqft
Residential, Single Family Residence
Built in 1986
0.28 Acres Lot
$411,100 Zestimate®
$180/sqft
$2,455 Estimated rent
Home value
$411,100
$391,000 - $432,000
$2,455/mo
Zestimate® history
Owner options
List your home for rent
$2,455/mo
Rent Zestimate®
Find your next renter with Zillow Rental Manager. Plus, with online applications, you can quickly screen prospective tenants – for free.
$2,455/mo
Rent Zestimate®
Refinance and save
$2,433/mo
Est. payment
Refinancing to a lower rate could help reduce your monthly payments and save thousands over the life of the loan.
$2,433/mo
Est. payment
Explore your selling options
Work with a Zillow partner agent
Leverage their expertise and Zillow's premium Showcase listings to get your home seen by more buyers.
Get startedList with your own agent
Get your home in front of millions of buyers by listing it on Zillow.
Learn how to do itSell it yourself
Take full control of how buyers see your home on Zillow by listing For Sale by Owner (FSBO).
List your homeWhat's special
Newer flooringFresh neutrl color paletteGranite countersLrg grGrand soaking tubHuge lr
Zillow last checked:
Listing updated:
Listed by:
Steve Masuccio 317-714-4332,
CENTURY 21 Scheetz,
Tamara Masuccio 317-557-9530,
CENTURY 21 Scheetz
Bought with:
Brenda Bowman
F.C. Tucker Company
Laurie Montgomery
F.C. Tucker Company
Source: MIBOR as distributed by MLS GRID,MLS#: 21938441
Facts & features
Interior
Bedrooms & bathrooms
- Bedrooms: 4
- Bathrooms: 3
- Full bathrooms: 2
- 1/2 bathrooms: 1
- Main level bathrooms: 1
Primary bedroom
- Level: Upper
- Area: 169 Square Feet
- Dimensions: 13x13
Bedroom 2
- Level: Upper
- Area: 120 Square Feet
- Dimensions: 12x10
Bedroom 3
- Level: Upper
- Area: 110 Square Feet
- Dimensions: 11x10
Bedroom 4
- Level: Upper
- Area: 100 Square Feet
- Dimensions: 10x10
Other
- Features: Marble
- Level: Main
- Area: 36 Square Feet
- Dimensions: 6x6
Dining room
- Features: Marble
- Level: Main
- Area: 156 Square Feet
- Dimensions: 13x12
Great room
- Features: Marble
- Level: Main
- Area: 280 Square Feet
- Dimensions: 20x14
Kitchen
- Features: Marble
- Level: Main
- Area: 156 Square Feet
- Dimensions: 13x12
Living room
- Features: Marble
- Level: Main
- Area: 208 Square Feet
- Dimensions: 16x13
Heating
- Has Heating (Unspecified Type)
Cooling
- Has cooling: Yes
Appliances
- Included: Electric Cooktop, Dishwasher, Dryer, Disposal, Gas Water Heater, Microwave, Electric Oven, Refrigerator, Water Softener Rented
Features
- Bookcases, Cathedral Ceiling(s), Entrance Foyer, Walk-In Closet(s)
- Windows: Screens, WoodWorkStain/Painted
- Has basement: No
- Number of fireplaces: 1
- Fireplace features: Hearth Room, Wood Burning
Interior area
- Total structure area: 2,163
- Total interior livable area: 2,163 sqft
- Finished area below ground: 0
Property
Parking
- Total spaces: 2
- Parking features: Attached
- Attached garage spaces: 2
Features
- Levels: Two
- Stories: 2
- Fencing: Fence Full Rear
Lot
- Size: 0.28 Acres
- Features: Sidewalks, Trees-Small (Under 20 Ft)
Details
- Additional structures: Storage
- Parcel number: 290622116003000013
Construction
Type & style
- Home type: SingleFamily
- Property subtype: Residential, Single Family Residence
- Attached to another structure: Yes
Materials
- Brick, Cement Siding, Wood
- Foundation: Block
Condition
- New construction: No
- Year built: 1986
Utilities & green energy
- Water: Municipal/City
Community & HOA
Community
- Features: Clubhouse
- Subdivision: West Harbour
HOA
- Has HOA: No
Location
- Region: Noblesville
Financial & listing details
- Price per square foot: $180/sqft
- Tax assessed value: $384,800
- Annual tax amount: $2,878
- Date on market: 8/17/2023
- Cumulative days on market: 3 days
Price history
| Date | Event | Price |
|---|---|---|
| 9/19/2023 | Sold | $390,000+5.4%$180/sqft |
Source:  MIBOR as distributed by MLS GRID #21938441 Report a problem MIBOR as distributed by MLS GRID #21938441 Report a problem | ||
| 8/21/2023 | Pending sale | $370,000$171/sqft |
Source: MIBOR as distributed by MLS GRID #21938441 Report a problem | ||
| 8/18/2023 | Listed for sale | $370,000$171/sqft |
Source: MIBOR as distributed by MLS GRID #21938441 Report a problem | ||
Public tax history
| Year | Property taxes | Tax assessment |
|---|---|---|
| 2025 | $4,045 +10.6% | $384,800 +17.5% |
| 2024 | $3,659 +9.2% | $327,600 +11.6% |
| 2023 | $3,349 +16.3% | $293,500 +13.2% |
| 2022 | $2,879 +1.4% | $259,200 +15.5% |
| 2021 | $2,839 +7.6% | $224,400 +3.8% |
| 2020 | $2,640 +6.5% | $216,100 +2.7% |
| 2019 | $2,478 +10.8% | $210,400 +10.2% |
| 2018 | $2,236 +14.9% | $191,000 +6.2% |
| 2017 | $1,946 +10.7% | $179,800 +11.7% |
| 2016 | $1,757 +1.5% | $161,000 +9.4% |
| 2014 | $1,731 +3.5% | $147,100 |
| 2013 | $1,672 +1.9% | $147,100 +2.2% |
| 2012 | $1,641 -2% | $143,900 -3.7% |
| 2011 | $1,675 +0.7% | $149,400 |
| 2010 | $1,662 +11.3% | $149,400 |
| 2009 | $1,494 -10.2% | $149,400 -3% |
| 2007 | $1,663 -16.2% | $154,000 |
| 2006 | $1,983 | $154,000 +21.2% |
| 2005 | -- | $127,100 +49.2% |
| 2002 | $2,065 +4.4% | $85,200 +200% |
| 2001 | $1,978 | $28,400 |
Find assessor info on the county website
Neighborhood: 46062
Nearby homes
- $396,9004 bd2 ba2.3k sqft637 White Pine Dr, Noblesville, IN 46062Off Market
- $365,0004 bd2 ba2.2k sqft633 White Pine Dr, Noblesville, IN 46062Off Market
- $325,0003 bd2 ba1.6k sqft634 White Pine Dr, Noblesville, IN 46062Sold
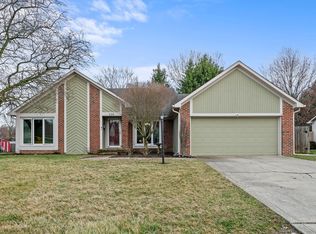
- $353,5004 bd2 ba2k sqft528 Deerberry Dr, Noblesville, IN 46062Off Market
- $379,8004 bd2 ba2.2k sqft703 Firethorn Cir, Noblesville, IN 46062Off Market
- $386,5004 bd2 ba2.2k sqft632 White Pine Dr, Noblesville, IN 46062Off Market
- $337,7003 bd3 ba1.6k sqft631 White Pine Dr, Noblesville, IN 46062Off Market
- $389,5004 bd3 ba2.3k sqft636 White Pine Dr, Noblesville, IN 46062Off Market
Nearby schools
GreatSchools rating
- 8/10Hinkle Creek Elementary SchoolGrades: PK-5Distance: 1.5 mi
- 8/10Noblesville West Middle SchoolGrades: 6-8Distance: 2.1 mi
- 10/10Noblesville High SchoolGrades: 9-12Distance: 4.3 mi
Get a cash offer in 3 minutes
Find out how much your home could sell for in as little as 3 minutes with a no-obligation cash offer.
Estimated market value
$411,100
Get a cash offer in 3 minutes
Find out how much your home could sell for in as little as 3 minutes with a no-obligation cash offer.
Estimated market value
$411,100
- Indiana
- Hamilton County
- Noblesville
- 46062
- 635 White Pine Dr
Nearby cities
Nearby neighborhoods
Nearby zip codes
Other Noblesville Topics
