This beautifully maintained one-owner custom built Hagen home in Longwood, Florida priced below appraisal value offers refined living with thoughtful details throughout. Featuring cathedral tray ceilings and crown moulding throughout home along with an open-concept family room, kitchen, and dinette, the home provides peaceful views of a large screened lanai with a private pool and spa—both freshly painted for a clean, updated look. The entire exterior, including the lanai, screens, walkway, sidewalk, and driveway, has been professionally pressure washed, giving the home an impressive curb appeal. Inside, the spacious kitchen is perfect for cooking and entertaining, complete with a gas range, ample cabinetry, and a large center island. Built-in speakers throughout the home make it easy to enjoy your favorite music in every room—just bring your receiver. A central vacuum system adds to the home's practical convenience, and the freshly painted interior and newer carpet ensure it's move-in ready. The primary suite features a tray ceiling, generous walk-in closet, dual sink vanity, large walk-in shower, and a separate soaking tub. Two additional bedrooms on the main floor share a Jack and Jill-style bathroom, while an upstairs bonus loft includes a walk-in closet and half bath—ideal for a guest suite, media room, or home office. A formal living and dining area, along with a study with glass French doors, provide flexible space for everyday living or entertaining. The fully fenced backyard offers privacy, and the side-entry three-car garage and laundry/mudroom with utility sink complete the home's thoughtful layout. With convenient access to schools, parks, shopping, and major roadways, this well-cared-for home delivers luxury, comfort, and functionality in one exceptional package.
Sold for $645,000
$645,000
635 Whitman Cv, Longwood, FL 32750
3beds
3,197sqft
Single Family Residence
Built in 2004
0.32 Acres Lot
$636,400 Zestimate®
$202/sqft
$4,044 Estimated rent
Home value
$636,400
$579,000 - $700,000
$4,044/mo
Zestimate® history
Owner options
List your home for rent
$4,044/mo
Rent Zestimate®
Find your next renter with Zillow Rental Manager. Plus, with online applications, you can quickly screen prospective tenants – for free.
$4,044/mo
Rent Zestimate®
Refinance and save
$4,321/mo
Est. payment
Refinancing to a lower rate could help reduce your monthly payments and save thousands over the life of the loan.
$4,321/mo
Est. payment
Explore your selling options
Work with a Zillow partner agent
Leverage their expertise and Zillow's premium Showcase listings to get your home seen by more buyers.
Get startedList with your own agent
Get your home in front of millions of buyers by listing it on Zillow.
Learn how to do itSell it yourself
Take full control of how buyers see your home on Zillow by listing For Sale by Owner (FSBO).
List your homeWhat's special
Large center islandUpstairs bonus loftJack and jill-style bathroomGas rangePrivate pool and spaOpen-concept family roomSeparate soaking tub
Zillow last checked:
Listing updated:
Listed by:
Saima Kutik 407-925-3952,
CHARLES RUTENBERG REALTY ORLANDO 407-622-2122
Bought with:
Robert Foutz, 3098392
ASSIST 2 SELL FOUTZ REALTY
Source: Stellar MLS,MLS#: O6312066 Originating MLS: Orlando Regional
Originating MLS: Orlando Regional
Facts & features
Interior
Bedrooms & bathrooms
- Bedrooms: 3
- Bathrooms: 4
- Full bathrooms: 3
- 1/2 bathrooms: 1
Rooms
- Room types: Attic, Bonus Room, Den/Library/Office, Family Room, Dining Room, Living Room, Utility Room, Loft
Primary bedroom
- Features: Ceiling Fan(s), Central Vacuum, En Suite Bathroom, Walk-In Closet(s)
- Level: First
- Area: 304 Square Feet
- Dimensions: 16x19
Bedroom 2
- Features: Ceiling Fan(s), Built-in Closet
- Level: First
- Area: 143 Square Feet
- Dimensions: 13x11
Bedroom 3
- Features: Ceiling Fan(s), Built-in Closet
- Level: First
- Area: 169 Square Feet
- Dimensions: 13x13
Primary bathroom
- Features: Bath With Whirlpool, Dual Sinks, En Suite Bathroom, Exhaust Fan, Walk-In Closet(s)
- Level: First
- Area: 275 Square Feet
- Dimensions: 11x25
Bathroom 2
- Features: Single Vanity, Tub With Shower
- Level: First
- Area: 60 Square Feet
- Dimensions: 6x10
Bathroom 3
- Features: Shower No Tub, Sink - Pedestal, Built-in Closet
- Level: First
- Area: 45 Square Feet
- Dimensions: 5x9
Bonus room
- Features: Built-in Closet
- Level: Second
- Area: 434 Square Feet
- Dimensions: 14x31
Dinette
- Level: First
- Area: 80 Square Feet
- Dimensions: 8x10
Dining room
- Level: First
- Area: 132 Square Feet
- Dimensions: 11x12
Family room
- Level: First
- Area: 644 Square Feet
- Dimensions: 28x23
Foyer
- Level: First
- Area: 63 Square Feet
- Dimensions: 7x9
Kitchen
- Features: Pantry
- Level: First
- Area: 340 Square Feet
- Dimensions: 17x20
Living room
- Level: First
- Area: 144 Square Feet
- Dimensions: 12x12
Heating
- Central, Electric, Zoned
Cooling
- Central Air, Zoned
Appliances
- Included: Oven, Cooktop, Dishwasher, Microwave, Range, Refrigerator
- Laundry: Inside, Laundry Room
Features
- Built-in Features, Ceiling Fan(s), Central Vacuum, Crown Molding, Eating Space In Kitchen, High Ceilings, Kitchen/Family Room Combo, Living Room/Dining Room Combo, Open Floorplan, Primary Bedroom Main Floor, Smart Home, Split Bedroom, Thermostat, Tray Ceiling(s), Walk-In Closet(s)
- Flooring: Carpet, Ceramic Tile
- Windows: Blinds, Shades, Window Treatments
- Has fireplace: Yes
- Fireplace features: Family Room, Gas
Interior area
- Total structure area: 4,293
- Total interior livable area: 3,197 sqft
Property
Parking
- Total spaces: 3
- Parking features: Garage - Attached
- Attached garage spaces: 3
Features
- Levels: Multi/Split
- Exterior features: Irrigation System, Sidewalk
- Has private pool: Yes
- Pool features: Screen Enclosure
- Has spa: Yes
- Spa features: In Ground
Lot
- Size: 0.32 Acres
Details
- Parcel number: 30203051600000060
- Zoning: R-1A
- Special conditions: None
Construction
Type & style
- Home type: SingleFamily
- Property subtype: Single Family Residence
Materials
- Block, Stucco
- Foundation: Concrete Perimeter, Slab
- Roof: Shingle
Condition
- New construction: No
- Year built: 2004
Utilities & green energy
- Sewer: Septic Tank
- Water: None
- Utilities for property: BB/HS Internet Available, Natural Gas Connected, Public, Underground Utilities
Community & HOA
Community
- Security: Security System Owned, Smoke Detector(s)
- Pet fee: $0 monthly
- Subdivision: NORTHAMPTON
HOA
- Has HOA: Yes
- HOA fee: $100 monthly
- HOA name: Ming Fang
Location
- Region: Longwood
Financial & listing details
- Price per square foot: $202/sqft
- Tax assessed value: $492,584
- Annual tax amount: $4,860
- Date on market: 6/2/2025
- Cumulative days on market: 20 days
- Listing terms: Cash,Conventional
- Ownership: Fee Simple
- Total actual rent: 0
- Road surface type: Asphalt
Price history
| Date | Event | Price |
|---|---|---|
| 8/1/2025 | Sold | $645,000-3%$202/sqft |
Source:  Stellar MLS #O6312066 Report a problem Stellar MLS #O6312066 Report a problem | ||
| 6/23/2025 | Pending sale | $665,000$208/sqft |
Source: Stellar MLS #O6312066 Report a problem | ||
| 6/13/2025 | Price change | $665,000-2.1%$208/sqft |
Source: Stellar MLS #O6312066 Report a problem | ||
| 6/3/2025 | Listed for sale | $679,000+57.9%$212/sqft |
Source: Stellar MLS #O6312066 Report a problem | ||
| 5/17/2004 | Sold | $430,000$135/sqft |
Source: Public Record Report a problem | ||
Public tax history
| Year | Property taxes | Tax assessment |
|---|---|---|
| 2025 | $5,191 +23.9% | $372,717 +2.9% |
| 2024 | $4,190 +2.6% | $362,213 +3% |
| 2023 | $4,082 +1.1% | $351,663 +3% |
| 2022 | $4,037 -12.7% | $341,420 +3% |
| 2021 | $4,627 +0.6% | $331,476 +1.4% |
| 2020 | $4,599 +1% | $326,899 +2.3% |
| 2019 | $4,554 | $319,549 +1.9% |
| 2018 | $4,554 +0.9% | $313,591 +2.1% |
| 2017 | $4,515 +0.5% | $307,141 +1.4% |
| 2016 | $4,494 -2% | $302,930 +1.4% |
| 2015 | $4,584 | $298,733 +0.8% |
| 2014 | $4,584 +12.5% | $296,362 +1.5% |
| 2013 | $4,074 +6.4% | $291,982 +1.6% |
| 2012 | $3,828 -3.2% | $287,285 -1.8% |
| 2011 | $3,955 -8% | $292,578 -6.2% |
| 2010 | $4,300 -13% | $311,907 -12% |
| 2009 | $4,941 -8.5% | $354,405 -10.6% |
| 2008 | $5,398 +1.7% | $396,428 +3% |
| 2007 | $5,307 -5.9% | $384,882 +2.5% |
| 2006 | $5,640 +1.5% | $375,495 +3% |
| 2005 | $5,556 +369.6% | $364,558 +420.8% |
| 2004 | $1,183 +1.5% | $70,000 +2.9% |
| 2003 | $1,166 -1.6% | $68,000 |
| 2002 | $1,185 | $68,000 |
Find assessor info on the county website
Neighborhood: 32750
Nearby homes
- $783,7005 bd4 ba3.6k sqft639 Whitman Cv, Longwood, FL 32750Off Market
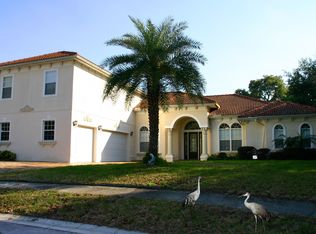
- $740,1005 bd4 ba3.3k sqft631 Whitman Cv, Longwood, FL 32750Off Market
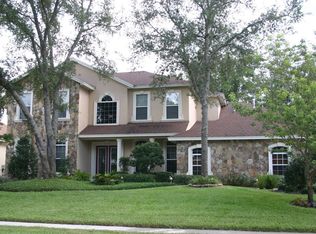
- $762,0004 bd3 ba3k sqft643 Whitman Cv, Longwood, FL 32750Off Market
- $732,7004 bd3 ba3.1k sqft627 Whitman Cv, Longwood, FL 32750Off Market

- $670,6004 bd3 ba3.1k sqft156 Oak Grove Cir, Lake Mary, FL 32746Off Market
- $691,0006 bd4 ba3.2k sqft160 Oak Grove Cir, Lake Mary, FL 32746Off Market
- $801,6004 bd4 ba3.8k sqft647 Whitman Cv, Longwood, FL 32750Off Market
- $555,4004 bd3 ba2.3k sqft152 Oak Grove Cir, Lake Mary, FL 32746Off Market
Nearby schools
GreatSchools rating
- 9/10Woodlands Elementary SchoolGrades: PK-5Distance: 1 mi
- 6/10Markham Woods Middle SchoolGrades: 6-8Distance: 4.3 mi
- 5/10Lake Mary High SchoolGrades: 9-12Distance: 1.6 mi
Get a cash offer in 3 minutes
Find out how much your home could sell for in as little as 3 minutes with a no-obligation cash offer.
Estimated market value
$636,400
Get a cash offer in 3 minutes
Find out how much your home could sell for in as little as 3 minutes with a no-obligation cash offer.
Estimated market value
$636,400
- Florida
- Seminole County
- Longwood
- 32750
- 635 Whitman Cv
Nearby cities
Nearby zip codes
Other Longwood Topics
