Welcome to 635 Willoughby Way W in Minnetonka — a beautifully updated executive townhome offering the perfect blend of elegance, comfort, and convenience. Featuring new carpet and fresh paint throughout, this move-in ready home showcases a gourmet kitchen with granite countertops, custom cabinetry, stainless steel appliances, beautiful hardwood floors, rich millwork, and a cozy fireplace that creates a warm and inviting atmosphere.
The spacious primary suite offers dual walk-in closets and a spa-inspired bath designed for relaxation. Enjoy your private deck, heated 2-stall underground parking, and an unbeatable location just minutes from Ridgedale, Wayzata, downtown Minneapolis, shopping, dining, parks, and scenic trails.
Major mechanical and exterior updates provide added peace of mind, including a new roof and gutters in 2023, new water heater and water softener in 2024, and a new furnace and A/C in 2025. Please note association is 476 per month and lower than the adjacent HOA.
Active
Price cut: $100 (8/25)
$479,900
635 Willoughby Way W, Minnetonka, MN 55305
2beds
2,086sqft
(TH) Side x Side
Built in 2005
-- sqft lot
$478,400 Zestimate®
$230/sqft
$476/mo HOA
What's special
Beautiful hardwood floorsCozy fireplaceSpacious primary suiteRich millworkDual walk-in closetsStainless steel appliancesGranite countertops
- 102 days
- 404
- 6
Zillow last checked:
Listing updated:
Listed by:
Mark P. Abdel 651-283-8251,
RE/MAX Advantage Plus
Source: NorthstarMLS as distributed by MLS GRID,MLS#: 7081222
Facts & features
Interior
Bedrooms & bathrooms
- Bedrooms: 2
- Bathrooms: 3
- Full bathrooms: 1
- 3/4 bathrooms: 1
- 1/2 bathrooms: 1
Bedroom
- Level: Upper
- Area: 252 Square Feet
- Dimensions: 12x21
Bedroom 2
- Level: Upper
- Area: 195 Square Feet
- Dimensions: 13x15
Dining room
- Level: Main
- Area: 140 Square Feet
- Dimensions: 10x14
Kitchen
- Level: Main
- Area: 150 Square Feet
- Dimensions: 10x15
Laundry
- Level: Upper
- Area: 48 Square Feet
- Dimensions: 6x8
Living room
- Level: Main
- Area: 342 Square Feet
- Dimensions: 19x18
Heating
- Forced Air
Cooling
- Central Air
Appliances
- Included: Air-To-Air Exchanger, Dishwasher, Disposal, Microwave, Range, Refrigerator, Washer
Features
- Basement: None
- Number of fireplaces: 1
- Fireplace features: Living Room
Interior area
- Total structure area: 2,086
- Total interior livable area: 2,086 sqft
- Finished area above ground: 2,086
- Finished area below ground: 0
Property
Parking
- Total spaces: 2
- Parking features: Assigned, Heated Garage, Secured, Underground
- Garage spaces: 2
Accessibility
- Accessibility features: None
Features
- Levels: Two
- Stories: 2
Details
- Foundation area: 1070
- Parcel number: 0111722220225
- Zoning description: Residential-Single Family
Construction
Type & style
- Home type: Townhouse
- Property subtype: (TH) Side x Side
- Attached to another structure: Yes
Materials
- Roof: Asphalt
Condition
- New construction: No
- Year built: 2005
Utilities & green energy
- Gas: Natural Gas
- Sewer: City Sewer/Connected
- Water: City Water/Connected
Community & HOA
Community
- Security: Secured Garage/Parking
- Subdivision: Willoughby Way
HOA
- Has HOA: Yes
- Services included: Maintenance Structure, Hazard Insurance, Lawn Care, Maintenance Grounds, Professional Mgmt, Sanitation, Sewer, Shared Amenities, Snow Removal, Water
- HOA fee: $476 monthly
- HOA name: Cities Management
- HOA phone: 612-381-8600
Location
- Region: Minnetonka
Financial & listing details
- Price per square foot: $230/sqft
- Tax assessed value: $495,400
- Annual tax amount: $5,871
- Date on market: 5/29/2026
Estimated market value
$478,400
$454,000 - $502,000
$2,979/mo
Price history
| Date | Event | Price |
|---|---|---|
| 8/25/2026 | Price change | $479,9000%$230/sqft |
Source:  NorthstarMLS as distributed by MLS GRID #7081222 Report a problem NorthstarMLS as distributed by MLS GRID #7081222 Report a problem | ||
| 8/3/2026 | Price change | $480,000-2%$230/sqft |
Source: NorthstarMLS as distributed by MLS GRID #7081222 Report a problem | ||
| 7/7/2026 | Price change | $490,000-3%$235/sqft |
Source: NorthstarMLS as distributed by MLS GRID #7081222 Report a problem | ||
| 6/10/2026 | Price change | $505,000-1.9%$242/sqft |
Source: NorthstarMLS as distributed by MLS GRID #7081222 Report a problem | ||
| 5/29/2026 | Listed for sale | $514,900+29.5%$247/sqft |
Source: NorthstarMLS as distributed by MLS GRID #7081222 Report a problem | ||
| 4/12/2019 | Sold | $397,500-5.4%$191/sqft |
Source: NorthstarMLS as distributed by MLS GRID #5011753 Report a problem | ||
| 3/27/2009 | Sold | $420,000$201/sqft |
Source:  Lake Superior Area Realtors as distributed by MLS GRID #1540253 Report a problem Lake Superior Area Realtors as distributed by MLS GRID #1540253 Report a problem | ||
Public tax history
| Year | Property taxes | Tax assessment |
|---|---|---|
| 2025 | $5,871 +3.7% | $495,400 +2.9% |
| 2024 | $5,662 +10.5% | $481,500 +0.5% |
| 2023 | $5,124 -6.7% | $479,000 +9.4% |
| 2022 | $5,490 +10% | $437,800 +0.2% |
| 2021 | $4,992 -12.6% | $437,000 +8.5% |
| 2020 | $5,710 +14.4% | $402,700 -7.7% |
| 2019 | $4,992 -12.6% | $436,400 +7.3% |
| 2018 | $5,710 +21.3% | $406,600 +23.7% |
| 2017 | $4,706 +7.2% | $328,600 |
| 2016 | $4,391 -2.9% | $328,600 -3% |
| 2015 | $4,522 -5.5% | $338,900 +7.1% |
| 2014 | $4,785 +12.6% | $316,300 +5% |
| 2013 | $4,250 -10.5% | $301,300 -12% |
| 2012 | $4,749 +0.6% | $342,300 -5% |
| 2011 | $4,718 +0% | $360,200 -8% |
| 2010 | $4,718 +57.7% | $391,500 +47.7% |
| 2009 | $2,991 | $265,000 |
Find assessor info on the county website
Monthly payment
Est. payment
Payment breakdown
Explore the cost of this home by adjusting the details. Changes won't be saved.Climate risks
Neighborhood: 55305


Similar homes
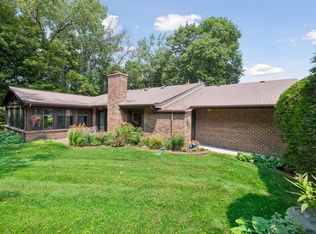
- $499,0003 bd3 ba2.1k sqft365 Willoughby Way W, Minnetonka, MN 55305For Sale

 MLS ID #7140238, Janet A Piontek, Coldwell Banker Realty - Lakes. NorthstarMLS as distributed by MLS GRID
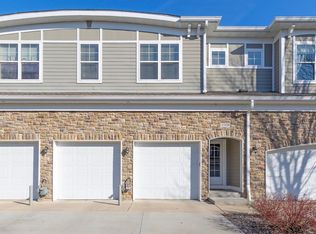
 - $449,0002 bd2 ba1.7k sqft1254 Archer Ln N, Plymouth, MN 55447For Sale
 MLS ID #7135319, Mike D Rosolanka, Coldwell Banker Realty. NorthstarMLS as distributed by MLS GRID
 - $435,0003 bd3 ba2.1k sqft17830 Valley Cove Ct, Deephaven, MN 55391For Sale
 MLS ID #7104576, Ryan M Platzke, Coldwell Banker Realty - Southwest Regional. NorthstarMLS as distributed by MLS GRID
 - $514,9004 bd4 ba2.9k sqft15765 25th Pl N, Plymouth, MN 55447For Sale
 MLS ID #7064600, Brian D Scates, Scates Real Estate, LLC. NorthstarMLS as distributed by MLS GRID
 - $395,0003 bd3 ba1.7k sqft5100 Holly Ln N #1801, Plymouth, MN 55446For SaleMLS ID #7123069, Rowdheer R Kapidi, Bridge Realty, LLC. NorthstarMLS as distributed by MLS GRID
- $379,0003 bd3 ba2.1k sqft13892 52nd Ave N, Plymouth, MN 55446For SaleMLS ID #7116902, Ann F Anderson, NOW Realty. NorthstarMLS as distributed by MLS GRID
- $449,9003 bd3 ba2k sqft9526 Woodbridge Rd, Bloomington, MN 55438For SaleMLS ID #7075693, Kari Cartier, Coldwell Banker Realty - Southwest Regional. NorthstarMLS as distributed by MLS GRID
- $368,5004 bd4 ba2.1k sqft13761 54th Ave N, Plymouth, MN 55446For SaleMLS ID #7134445, Andrew Spilseth, Compass. NorthstarMLS as distributed by MLS GRID
- $450,0004 bd3 ba2k sqft8687 Ridgewind Rd, Eden Prairie, MN 55344For SaleMLS ID #7123645, Julie A VanDerostyne, Keller Williams Realty Integrity. NorthstarMLS as distributed by MLS GRID
- $410,0003 bd4 ba2.4k sqft4989 Archer Ln N, Plymouth, MN 55446For SaleMLS ID #7116346, Ethan Ranum, Mauzy Properties. NorthstarMLS as distributed by MLS GRID
- $399,9993 bd2 ba1.8k sqft4750 Orleans Ln N, Plymouth, MN 55442For SaleMLS ID #7087730, Bill Bergeson, RE/MAX Synergy. NorthstarMLS as distributed by MLS GRID
- $285,9002 bd2 ba1.6k sqft8459 Forestview Ln N #15, Maple Grove, MN 55369For SaleMLS ID #7120402, Jamie J Kenton, Pemberton RE. NorthstarMLS as distributed by MLS GRID
- $425,0003 bd4 ba2.2k sqft12067 84th Ave N, Maple Grove, MN 55369For SaleMLS ID #7091264, David B Hitchcock, Pro Flat Fee Realty LLC. NorthstarMLS as distributed by MLS GRID
- $445,0002 bd3 ba2.2k sqft5818 Prairie Ridge Dr, Shoreview, MN 55126For SaleMLS ID #7047378, Gina Serra, Edina Realty, Inc.. NorthstarMLS as distributed by MLS GRID
- $384,0003 bd4 ba2.2k sqft16217 50th Ave N, Plymouth, MN 55446For SaleMLS ID #7046898, Avantika Sharma, RE/MAX Results. NorthstarMLS as distributed by MLS GRID
- $339,9002 bd2 ba1.4k sqft17700 41st Ave N APT 80, Plymouth, MN 55446For SaleMLS ID #7103810, Dan Frank, RE/MAX Advantage Plus. NorthstarMLS as distributed by MLS GRID
- $399,9003 bd3 ba1.9k sqft12352 Lakeview Dr N, Maple Grove, MN 55369For SaleMLS ID #6792732, Jonathan L Sells, Edina Realty, Inc.. NorthstarMLS as distributed by MLS GRID
- $399,9003 bd3 ba1.7k sqft10100 Bridgehill Ter, Eden Prairie, MN 55347For SaleMLS ID #7111112, Joshua S Sprague, Lakes Sotheby's International Realty. NorthstarMLS as distributed by MLS GRID
- $340,0003 bd2 ba1.4k sqft1809 3rd St NE, Minneapolis, MN 55418For SaleMLS ID #7084148, Nathan Pentz, Keller Williams Classic Rlty NW. NorthstarMLS as distributed by MLS GRID
- $290,0002 bd2 ba1.4k sqft8350 Kimball Dr, Eden Prairie, MN 55347For SaleMLS ID #7134418, Jay M Staats, Edina Realty, Inc.. NorthstarMLS as distributed by MLS GRID
