Now presenting 635 Wilshire Ln! This beautifully maintained 3 bedroom, 2,5 bath townhome stands out as best in class and is offered at a very attractive price point. With a modern color pallet and updated design you simply get a living experience that feels both comfortable and contemporary. From a soaring double story ceiling in the living room, to a sleekly designed kitchen hallmarked by quartz countertops and tile backsplash, to a first floor master bedroom with full ensuite, to a new HVAC installed in 2025, to a gorgeous community pool, this one has both the fit and finishes that will make you proud to call it yours. Add in that you are located close to shops, restaurants, entertainment, medical services, the beach and the world famous Murrells Inlet Marshwalk- the list of things to love about this home are impressive.
For sale
Price cut: $5K (6/15)
$215,000
635 Wilshire Ln. #635, Murrells Inlet, SC 29576
3beds
1,324sqft
Townhouse
Built in 2004
-- sqft lot
$208,600 Zestimate®
$162/sqft
$450/mo HOA
What's special
Gorgeous community pool
- 113 days
- 502
- 23
Zillow last checked:
Listing updated:
Listed by:
Douglas Henderson 843-450-2149,
Heritage Coast Realty
Source: CCAR,MLS#: 2612033 Originating MLS: Coastal Carolinas Association of Realtors
Originating MLS: Coastal Carolinas Association of RealtorsFacts & features
Interior
Bedrooms & bathrooms
- Bedrooms: 3
- Bathrooms: 3
- Full bathrooms: 2
- 1/2 bathrooms: 1
Rooms
- Room types: Carolina Room, Utility Room
Primary bedroom
- Features: Ceiling Fan(s), Main Level Primary
- Level: First
Primary bathroom
- Features: Dual Sinks
Dining room
- Features: Kitchen/Dining Combo
Family room
- Features: Ceiling Fan(s), Vaulted Ceiling(s)
Kitchen
- Features: Breakfast Area, Kitchen Island, Solid Surface Counters
Living room
- Features: Ceiling Fan(s), Vaulted Ceiling(s)
Other
- Features: Utility Room
Appliances
- Included: Microwave, Range, Refrigerator
Features
- Ceiling Fan(s), Dual Sinks, Main Level Primary, Breakfast Area, Kitchen Island, Solid Surface Counters
- Flooring: Carpet, Luxury Vinyl, Luxury VinylPlank
Interior area
- Total structure area: 1,528
- Total interior livable area: 1,324 sqft
Property
Parking
- Parking features: Assigned
Features
- Levels: One and One Half
- Stories: 1.5
- Patio & porch: Rear Porch, Front Porch, Patio
- Exterior features: Fence, Porch, Patio
- Pool features: Community, Outdoor Pool
Details
- Additional parcels included: ,
- Parcel number: 46901040069
- Zoning: MF
- Special conditions: None
Construction
Type & style
- Home type: Townhouse
- Property subtype: Townhouse
Materials
- Vinyl Siding
- Foundation: Slab
Condition
- Resale
- Year built: 2004
Community & HOA
Community
- Features: Cable TV, Long Term Rental Allowed, Pool
- Subdivision: WYNBROOKE TWNHM - Townhomes
HOA
- Has HOA: Yes
- Amenities included: Cable TV
- Services included: Common Areas, Legal/Accounting, Pool(s), Recreation Facilities, Sewer, Trash, Water
- HOA fee: $450 monthly
Location
- Region: Murrells Inlet
Financial & listing details
- Price per square foot: $162/sqft
- Date on market: 5/9/2026
Estimated market value
$208,600
$198,000 - $219,000
$1,950/mo
Price history
| Date | Event | Price |
|---|---|---|
| 6/15/2026 | Price change | $215,000-2.3%$162/sqft |
Source:  CCAR #2612033 Report a problem CCAR #2612033 Report a problem | ||
| 5/23/2026 | Listed for sale | $220,000$166/sqft |
Source: CCAR #2612033 Report a problem | ||
| 5/23/2026 | Contingent | $220,000$166/sqft |
Source: CCAR #2612033 Report a problem | ||
| 5/9/2026 | Listed for sale | $220,000$166/sqft |
Source: CCAR #2612033 Report a problem | ||
Public tax history
Tax history is unavailable.
Monthly payment
Est. payment
Payment breakdown
Explore the cost of this home by adjusting the details. Changes won't be saved.Climate risks
Neighborhood: 29576
Nearby schools
Schools provided by the listing agent
- Elementary: Saint James Elementary School
- Middle: Saint James Middle School
- High: Saint James High School
Source: CCAR. This data may not be complete. We recommend contacting the local school district to confirm school assignments for this home.
- $204,8002 bd2 ba1.3k sqft635 Wilshire Ln, Murrells Inlet, SC 29576Off Market
- $181,4002 bd1 ba1k sqft631 Wilshire Ln, Murrells Inlet, SC 29576Off Market
- $207,6002 bd2 ba1.3k sqft639 Wilshire Ln, Murrells Inlet, SC 29576Off Market
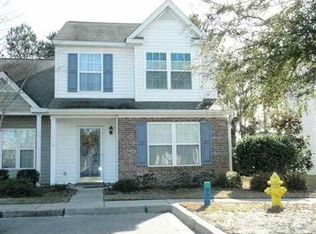
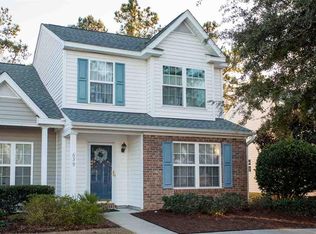
- $220,3002 bd3 ba1.3k sqft639 Wilshire Ln #639, Murrells Inlet, SC 29576Off Market
Similar homes
- $209,5003 bd3 ba1.3k sqft772 Wilshire Ln. #772, Murrells Inlet, SC 29576For Sale
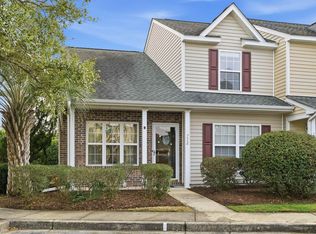
 MLS ID #2604670, Greg S Rogers, HIGHGARDEN REAL ESTATE. CCAR
 - $224,9002 bd3 ba1.1k sqft147 Chenoa Dr. #E, Murrells Inlet, SC 29576For Sale
 MLS ID #2608065, Steven Brunty, HIGHGARDEN REAL ESTATE. CCAR
 - $214,9003 bd2 ba1.4k sqft411 Mahogany Dr. #201, Murrells Inlet, SC 29576For Sale
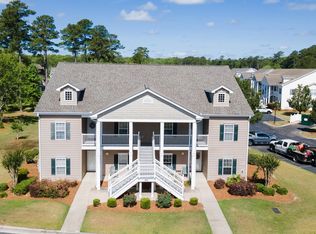 MLS ID #2613760, David J Murphy, Shoreline Realty. CCAR
 - $217,9003 bd2 ba1.4k sqftMarcliffe at Blackmoor, Murrells Inlet, SC 29576For Sale
 MLS ID #2617397, Kimberly A Dahlin, Beach & Forest Realty. CCAR
 - $229,9003 bd2 ba1.4k sqft4392 Daphne Ln. #C, Murrells Inlet, SC 29576For SaleMLS ID #2616119, Robin Shomaker, mygoodagent. CCAR
- $195,0002 bd2 ba1k sqft4616 Lomax Ct. #9B, Murrells Inlet, SC 29576For SaleMLS ID #2618216, Blake Sloan, Sloan Realty Group. CCAR
- $192,5703 bd2 ba1k sqft6200, Murrells Inlet, SC 29576For SaleMLS ID #2615603, Sollecito Advantage Group, CB Sea Coast Advantage MI. CCAR
- $312,0003 bd4 ba1.5k sqft134 Coldstream Cove Loop #704, Murrells Inlet, SC 29576For SaleMLS ID #2618204, Jenn D Cribb, RE/MAX Southern Shores GC. CCAR
- $252,5003 bd2 ba1.4k sqft5882 Longwood Dr. #3-101, Murrells Inlet, SC 29576For SaleMLS ID #2614482, Judy Connaughton, BHHS Myrtle Beach Real Estate. CCAR
- $236,0002 bd2 ba1.1k sqft635 Woodmoor Dr. #101, Murrells Inlet, SC 29576For SaleMLS ID #2604356, John Clairmont, BHGRE Paracle Myrtle Beach. CCAR
- $289,0004 bd3 ba1.8k sqft4840 Moss Creek Loop #16, Murrells Inlet, SC 29576For SaleMLS ID #2619785, Denise Coleman, The Litchfield Company Real Estate. CCAR
- $180,0002 bd2 ba1.2k sqft5864 Longwood Dr. Unit 303, Murrells Inlet, SC 29576For SaleMLS ID #2608355, Kellie M Knaffle, RE/MAX Southern Shores. CCAR
- $217,9003 bd2 ba1.3k sqft8650 Southbridge Dr. #A, Surfside Beach, SC 29575For SaleMLS ID #2501333, Pete D Couture, Myrtle Beach Realty LLC. CCAR
- $239,9002 bd3 ba1.3k sqft621 Riverward Dr. #621, Myrtle Beach, SC 29588For SaleMLS ID #2619449, Greg G Martz, Elite Realty Myrtle Beach. CCAR
- $185,0003 bd3 ba1.3k sqft752 Tall Oaks Ct., Myrtle Beach, SC 29588For SaleMLS ID #2614809, Jack W Poznanski, Coastal Tides Realty. CCAR
- $184,9003 bd2 ba1.1k sqft2257 Huntingdon Dr. #G, Surfside Beach, SC 29575For SaleMLS ID #2614088, Duffy Bisesto Group, RE/MAX Executive - Grande Dunes. CCAR
- $244,7003 bd2 ba1.3k sqft6627 E Sweetbriar Trail, Myrtle Beach, SC 29588For SaleMLS ID #2617534, Donna Benson-Todd, CENTURY 21 Boling & Associates. CCAR
- $199,9003 bd2 ba1k sqft110 Portsmith Dr. #8, Myrtle Beach, SC 29588For SaleMLS ID #2615497, Megan Shelby, Welcome Home Realty. CCAR
- $182,0003 bd2 ba1.1k sqft2150 Clearwater Dr. #E, Surfside Beach, SC 29575For SaleMLS ID #2615761, Tammy L Oxley, Carolina One Real Estate MB. CCAR
- $220,0002 bd2 ba1.1k sqft1502 Yaupon Dr. #A1, Myrtle Beach, SC 29577For SaleMLS ID #2610290, Kappie S Foltz Reynolds, Keller Williams Innovate South. CCAR
