Welcome to 635 Winchester Dr, a beautifully updated home nestled in the desirable Richardson Heights neighborhood of Richardson, TX. This charming single-story residence offers the perfect combination of comfort, style, and convenience, all in one of Richardson’s most sought-after areas. Richardson Heights is a well-established, family-friendly neighborhood that offers tree-lined streets, a sense of community, and proximity to parks, schools, and amenities. It’s a wonderful location for those seeking a suburban feel with easy access to city conveniences. The neighborhood is known for its well-maintained homes, mature landscaping, and quiet atmosphere, making it a perfect choice for families and professionals alike. Key Features:
3 spacious bedrooms with ample closet space, 3 modern bathrooms featuring updated fixtures, Open-concept living area with abundant natural light, Stylish kitchen with granite countertops, stainless steel appliances, and a breakfast bar, Expansive backyard ideal for outdoor entertaining and relaxation, Two-car garage and plenty of storage space, With its prime location just minutes from major highways like US-75 and the George Bush Turnpike, this home offers a quick commute to downtown Dallas, major tech companies, and retail centers like City Line and the Galatyn Park Urban Center. Enjoy a short walk to Heights Park, one of Richardson’s most popular outdoor spaces — complete with trails, tennis courts, ballfields, and playgrounds — perfect for morning jogs, weekend picnics, or letting the kids play. Whether you're a first-time homebuyer or a family looking for your next move, this property provides both comfort and convenience in a wonderful neighborhood. Don’t miss out on the opportunity to make 635 Winchester Dr your new home!
Sold
Price Unknown
635 Winchester Dr, Richardson, TX 75080
3beds
1,820sqft
Single Family Residence
Built in 1961
0.27 Acres Lot
$471,500 Zestimate®
$--/sqft
$3,410 Estimated rent
Home value
$471,500
$434,000 - $514,000
$3,410/mo
Zestimate® history
Owner options
List your home for rent
$3,410/mo
Rent Zestimate®
Find your next renter with Zillow Rental Manager. Plus, with online applications, you can quickly screen prospective tenants – for free.
$3,410/mo
Rent Zestimate®
Refinance and save
Refinancing to a lower rate could help reduce your monthly payments and save thousands over the life of the loan.
Explore your selling options
Work with a Zillow partner agent
Leverage their expertise and Zillow's premium Showcase listings to get your home seen by more buyers.
Get startedList with your own agent
Get your home in front of millions of buyers by listing it on Zillow.
Learn how to do itSell it yourself
Take full control of how buyers see your home on Zillow by listing For Sale by Owner (FSBO).
List your homeWhat's special
Modern bathroomsExpansive backyardAbundant natural lightStainless steel appliancesGranite countertopsTree-lined streetsStylish kitchen
Zillow last checked:
Listing updated:
Listed by:
Denise Johnson 0587659 817-601-0865,
Compass RE Texas, LLC 682-226-6938,
Alexandra Goodman 0813708 214-316-9441,
Compass RE Texas, LLC.
Bought with:
Chase Duran
Allie Beth Allman & Assoc.
Source: NTREIS,MLS#: 21093176
Facts & features
Interior
Bedrooms & bathrooms
- Bedrooms: 3
- Bathrooms: 3
- Full bathrooms: 2
- 1/2 bathrooms: 1
Primary bedroom
- Level: First
- Dimensions: 15 x 11
Bedroom
- Level: First
- Dimensions: 10 x 11
Bedroom
- Level: First
- Dimensions: 11 x 10
Dining room
- Level: First
- Dimensions: 15 x 11
Kitchen
- Features: Breakfast Bar, Granite Counters
- Level: First
- Dimensions: 11 x 8
Laundry
- Level: First
- Dimensions: 8 x 6
Living room
- Level: First
- Dimensions: 15 x 11
Living room
- Level: First
- Dimensions: 11 x 9
Heating
- Central, Natural Gas
Cooling
- Central Air, Ceiling Fan(s), Electric
Appliances
- Included: Dishwasher, Electric Cooktop, Electric Oven, Disposal, Microwave, Refrigerator
- Laundry: Dryer Hookup, ElectricDryer Hookup
Features
- Granite Counters, High Speed Internet, Cable TV, Walk-In Closet(s)
- Flooring: Carpet, Ceramic Tile, Engineered Hardwood
- Windows: Window Coverings
- Has basement: No
- Has fireplace: No
Interior area
- Total interior livable area: 1,820 sqft
Property
Parking
- Total spaces: 2
- Parking features: Garage, Garage Door Opener, Garage Faces Side
- Attached garage spaces: 2
Features
- Levels: One
- Stories: 1
- Patio & porch: Covered
- Exterior features: Rain Gutters
- Pool features: Gunite, Pool
- Fencing: Wood
Lot
- Size: 0.27 Acres
- Features: Corner Lot, Landscaped, Subdivision, Sprinkler System, Few Trees
Details
- Parcel number: 42125500010010000
Construction
Type & style
- Home type: SingleFamily
- Architectural style: Traditional,Detached
- Property subtype: Single Family Residence
Materials
- Brick
- Foundation: Slab
- Roof: Composition
Condition
- Year built: 1961
Utilities & green energy
- Sewer: Public Sewer
- Water: Public
- Utilities for property: Sewer Available, Water Available, Cable Available
Community & HOA
Community
- Security: Smoke Detector(s)
- Subdivision: Parkview Estates
HOA
- Has HOA: No
Location
- Region: Richardson
Financial & listing details
- Tax assessed value: $490,440
- Annual tax amount: $10,694
- Date on market: 10/24/2025
- Cumulative days on market: 105 days
- Listing terms: Cash,Conventional,FHA,VA Loan
Price history
| Date | Event | Price |
|---|---|---|
| 3/6/2026 | Sold | -- |
Source: NTREIS #21093176 Report a problem | ||
| 2/16/2026 | Pending sale | $489,000$269/sqft |
Source: NTREIS #21093176 Report a problem | ||
| 2/7/2026 | Contingent | $489,000$269/sqft |
Source: NTREIS #21093176 Report a problem | ||
| 1/30/2026 | Price change | $489,000-1.2%$269/sqft |
Source: NTREIS #21093176 Report a problem | ||
| 11/14/2025 | Price change | $495,000-1%$272/sqft |
Source: NTREIS #21093176 Report a problem | ||
| 10/24/2025 | Listed for sale | $500,000+117.4%$275/sqft |
Source: NTREIS #21093176 Report a problem | ||
| 4/22/2023 | Listing removed | -- |
Source: Zillow Rentals Report a problem | ||
| 4/8/2023 | Price change | $3,500-12.5%$2/sqft |
Source: Zillow Rentals Report a problem | ||
| 3/23/2023 | Listed for rent | $4,000+33.3%$2/sqft |
Source: Zillow Rentals Report a problem | ||
| 3/24/2021 | Listing removed | -- |
Source: Owner Report a problem | ||
| 8/8/2020 | Listing removed | $3,000$2/sqft |
Source: Owner Report a problem | ||
| 8/2/2020 | Listed for rent | $3,000+7.1%$2/sqft |
Source: Owner Report a problem | ||
| 2/21/2020 | Listing removed | $2,800$2/sqft |
Source: Owner Report a problem | ||
| 2/3/2020 | Price change | $2,800-6.7%$2/sqft |
Source: Owner Report a problem | ||
| 1/20/2020 | Price change | $3,000-11.8%$2/sqft |
Source: Owner Report a problem | ||
| 1/11/2020 | Listed for rent | $3,400+21.4%$2/sqft |
Source: Owner Report a problem | ||
| 3/31/2017 | Listing removed | $2,800$2/sqft |
Source: Owner Report a problem | ||
| 3/15/2017 | Listed for rent | $2,800$2/sqft |
Source: Owner Report a problem | ||
| 8/16/2009 | Listing removed | $230,000$126/sqft |
Source: Robbins Real Estate Group #11219976 Report a problem | ||
| 7/7/2009 | Price change | $230,000-4.2%$126/sqft |
Source: Robbins Real Estate Group #11219976 Report a problem | ||
| 6/18/2009 | Listed for sale | $240,000+100%$132/sqft |
Source: Robbins Real Estate Group #11219976 Report a problem | ||
| 4/19/2009 | Listing removed | $120,000$66/sqft |
Source: foreclosure.com Report a problem | ||
| 4/11/2009 | Listed for sale | $120,000$66/sqft |
Source: foreclosure.com Report a problem | ||
| 3/9/2009 | Listing removed | $120,000$66/sqft |
Source: foreclosure.com Report a problem | ||
| 3/6/2009 | Listed for sale | $120,000$66/sqft |
Source: foreclosure.com Report a problem | ||
Public tax history
| Year | Property taxes | Tax assessment |
|---|---|---|
| 2025 | $5,278 +0.1% | $490,440 |
| 2024 | $5,274 +8.1% | $490,440 +11.2% |
| 2023 | $4,880 | $441,190 |
Find assessor info on the county website
Neighborhood: Heights Park
Nearby homes
- $585,1004 bd2 ba2.1k sqft633 Winchester Dr, Richardson, TX 75080Off Market
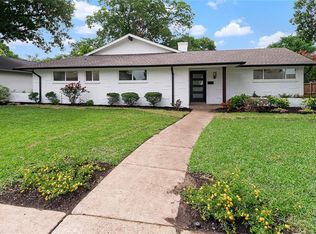
- $563,2004 bd3 ba2.3k sqft701 Winchester Dr, Richardson, TX 75080Off Market
- $495,1005 bd3 ba2.2k sqft638 Northill Dr, Richardson, TX 75080Off Market
- $575,5004 bd2 ba1.9k sqft631 Winchester Dr, Richardson, TX 75080Off Market
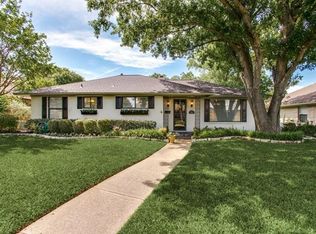
- $417,6003 bd2 ba1.3k sqft636 Northill Dr, Richardson, TX 75080Off Market
- $479,7003 bd2 ba1.8k sqft634 Winchester Dr, Richardson, TX 75080Off Market
- $384,7002 bd2 ba1.4k sqft634 Northill Dr, Richardson, TX 75080Off Market
- $470,6003 bd2 ba2k sqft632 Winchester Dr, Richardson, TX 75080Off Market
Nearby schools
GreatSchools rating
- 6/10Richardson Heights Elementary SchoolGrades: PK-6Distance: 0.4 mi
- 7/10Richardson West Junior High SchoolGrades: 7-8Distance: 1.1 mi
- 6/10Richardson High SchoolGrades: 9-12Distance: 1.1 mi
Schools provided by the listing agent
- Elementary: Richardson Heights
- High: Richardson
- District: Richardson ISD
Source: NTREIS. This data may not be complete. We recommend contacting the local school district to confirm school assignments for this home.
Get a cash offer in 3 minutes
Find out how much your home could sell for in as little as 3 minutes with a no-obligation cash offer.
Estimated market value
$471,500
Get a cash offer in 3 minutes
Find out how much your home could sell for in as little as 3 minutes with a no-obligation cash offer.
Estimated market value
$471,500
- Texas
- Dallas County
- Richardson
- 75080
- Heights Park
- 635 Winchester Dr
Nearby cities
Nearby neighborhoods
Nearby zip codes
Other Richardson Topics
