This one-of-a-kind San Marino estate is now available, showcasing unparalleled craftsmanship & top-tier, renowned brand amenities. This Mediterranean home has been meticulously remodeled from top to bottom, representing an extraordinary transformation into a truly unique dream home. Upon arrival, you’re greeted by a beautifully landscaped front yard with expansive tile paving & a solid wood entry door. Step inside to a formal foyer that seamlessly transitions into a contemporary engineered wood floor throughout the first level. The spacious living room features a striking single piece Italian marble fireplace, complemented by elegant arch doors framing views of the front yard. The formal dining and family room areas are adorned with Hollywood-style handcrafted chandeliers, while a custom-built bookshelf with French doors leads to the backyard. Delicate molding lights enhance the ambiance in both the living, family and all bedrooms. The European-style kitchen boasts Italian Scavolini cabinets, all high-end Miele kitchen appliances—including a professional-grade stove, exhaust hood, built-in refrigerator, coffee maker, and dishwasher—and a dramatic Italian marble island with a waterfall design. The natural stone countertops and tiled walls add to the kitchen’s allure, which overlooks the beautifully landscaped backyard. This estate offers four en-suite bedrooms, including a master suite and an office on the first floor. Each bathroom features luxurious materials such as large marble slabs or natural stone, with elegant tile work in the showers. Ascend the metal-carved staircase, illuminated by a crystal chandelier, to the second floor where three additional suites await. Each bedroom is spacious and uniquely styled with high-quality carpet and custom wallpaper. The main master suite, situated for ultimate privacy, includes a lavish bathroom with a separate shower & tub, double vanity, steam shower, and an expansive walk-in closet with custom dividers. Additional upgrades include new copper piping, new wiring for the entire house, an extra Honeywell air purifier, Toto smart toilets, Italian Naurelle light fixtures, and solid wood interior doors. The professionally designed front and back yards feature a sparkling newer pool and a low-maintenance area with a basketball court. This home epitomizes luxury with an extensive list of high-end upgrades. Located in a peaceful and desirable neighborhood, it is an exceptional property that you won't want to miss.
Sold for $5,250,000
Listed by: RE/MAX PREMIER/ARCADIA • RHEA BAI • Contact: 626-229-2200
Bought with: Coldwell Banker Realty
$5,250,000
635 Winston Ave, San Marino, CA 91108
4beds
3,874sqft
Single Family Residence
Built in 1930
0.29 Acres Lot
$5,170,000 Zestimate®
$1,355/sqft
$7,937 Estimated rent
Home value
$5,170,000
$4.65M - $5.74M
$7,937/mo
Zestimate® history
Owner options
List your home for rent
$7,937/mo
Rent Zestimate®
Find your next renter with Zillow Rental Manager. Plus, with online applications, you can quickly screen prospective tenants – for free.
$7,937/mo
Rent Zestimate®
Refinance and save
$33,957/mo
Est. payment
Refinancing to a lower rate could help reduce your monthly payments and save thousands over the life of the loan.
$33,957/mo
Est. payment
Explore your selling options
Work with a Zillow partner agent
Leverage their expertise and Zillow's premium Showcase listings to get your home seen by more buyers.
Get startedList with your own agent
Get your home in front of millions of buyers by listing it on Zillow.
Learn how to do itSell it yourself
Take full control of how buyers see your home on Zillow by listing For Sale by Owner (FSBO).
List your homeWhat's special
Sparkling new poolMetal-carved staircaseBeautifully landscaped backyardContemporary engineered wood floorLavish bathroomEuropean-style kitchenExpansive walk-in closet
Zillow last checked:
Listing updated:
Listed by:
RHEA BAI DRE #01360246 626-589-7958,
RE/MAX PREMIER/ARCADIA
Bought with:
Ei Oh Chang, DRE #01870603
Coldwell Banker Realty
Source: CRMLS,MLS#: WS24191418 Originating MLS: California Regional MLS
Originating MLS: California Regional MLSFacts & features
Interior
Bedrooms & bathrooms
- Bedrooms: 4
- Bathrooms: 5
- Full bathrooms: 4
- 1/2 bathrooms: 1
- Main level bathrooms: 2
- Main level bedrooms: 1
Rooms
- Room types: Bedroom, Entry/Foyer, Family Room, Foyer, Kitchen, Laundry, Library, Loft, Living Room, Primary Bathroom, Primary Bedroom, Office, Other, Pantry, Wine Cellar
Primary bedroom
- Features: Main Level Primary
Bedroom
- Features: Bedroom on Main Level
Bathroom
- Features: Bathroom Exhaust Fan, Bathtub, Closet, Dual Sinks, Granite Counters, Stone Counters, Remodeled, Soaking Tub, Separate Shower, Tub Shower
Kitchen
- Features: Kitchen Island, Stone Counters, Remodeled, Self-closing Drawers, Updated Kitchen, Walk-In Pantry
Heating
- Central
Cooling
- Central Air, Zoned
Appliances
- Included: Barbecue, Dishwasher, Microwave, Refrigerator, Range Hood, Tankless Water Heater
- Laundry: Inside, Laundry Room
Features
- Built-in Features, Breakfast Area, Crown Molding, Eat-in Kitchen, Furnished, Open Floorplan, Pantry, Recessed Lighting, Bedroom on Main Level, Entrance Foyer, Loft, Main Level Primary, Primary Suite, Walk-In Pantry, Wine Cellar, Walk-In Closet(s)
- Flooring: Carpet, Stone, Tile, Wood
- Doors: French Doors, Insulated Doors, Panel Doors, Sliding Doors
- Windows: Custom Covering(s), Double Pane Windows, Drapes, Insulated Windows, Screens
- Basement: Finished
- Has fireplace: Yes
- Fireplace features: Living Room
- Furnished: Yes
- Common walls with other units/homes: No Common Walls
Interior area
- Total interior livable area: 3,874 sqft
Property
Parking
- Total spaces: 3
- Parking features: Concrete, Door-Multi, Driveway Level, Door-Single, Driveway, Electric Gate, Garage, Paved, Garage Faces Rear, Side By Side
- Garage spaces: 3
Features
- Levels: Two
- Stories: 2
- Entry location: Front door
- Patio & porch: Covered, Deck, Open, Patio, Tile
- Has private pool: Yes
- Pool features: In Ground, Private
- Has spa: Yes
- Spa features: Heated, Private
- Fencing: Block,New Condition,Privacy
- Has view: Yes
- View description: Neighborhood
Lot
- Size: 0.29 Acres
- Features: Back Yard, Front Yard, Garden, Lawn, Landscaped, Sprinklers Timer, Street Level
Details
- Additional structures: Storage
- Parcel number: 5331006031
- Zoning: SOR112
- Special conditions: Standard
Construction
Type & style
- Home type: SingleFamily
- Architectural style: Mediterranean
- Property subtype: Single Family Residence
Materials
- Brick, Drywall, Concrete, Stucco, Copper Plumbing
- Foundation: Raised
- Roof: Tile
Condition
- Updated/Remodeled,Turnkey
- New construction: No
- Year built: 1930
Utilities & green energy
- Sewer: Public Sewer
- Water: Public
- Utilities for property: Electricity Connected, Natural Gas Connected, Phone Connected, Sewer Connected, Water Connected
Community & HOA
Community
- Features: Biking, Curbs
- Security: Prewired, Security Gate, Smoke Detector(s)
Location
- Region: San Marino
Financial & listing details
- Price per square foot: $1,355/sqft
- Tax assessed value: $2,751,626
- Annual tax amount: $60,197
- Date on market: 9/16/2024
- Cumulative days on market: 82 days
- Listing terms: Cash,Cash to New Loan,Conventional,1031 Exchange
Price history
| Date | Event | Price |
|---|---|---|
| 1/22/2025 | Sold | $5,250,000-2.4%$1,355/sqft |
Source:  CRMLS #WS24191418 Report a problem CRMLS #WS24191418 Report a problem | ||
| 12/18/2024 | Pending sale | $5,380,000$1,389/sqft |
Source: CRMLS #WS24191418 Report a problem | ||
| 12/11/2024 | Contingent | $5,380,000$1,389/sqft |
Source: CRMLS #WS24191418 Report a problem | ||
| 10/23/2024 | Listed for sale | $5,380,000+150.2%$1,389/sqft |
Source: CRMLS #WS24191418 Report a problem | ||
| 8/6/2012 | Sold | $2,150,000+13.2%$555/sqft |
Source: Public Record Report a problem | ||
| 2/4/2010 | Sold | $1,900,000$490/sqft |
Source: Public Record Report a problem | ||
Public tax history
| Year | Property taxes | Tax assessment |
|---|---|---|
| 2025 | $60,197 +85.9% | $2,751,626 +2% |
| 2024 | $32,385 +2.2% | $2,697,673 +2% |
| 2023 | $31,694 +3.2% | $2,644,779 +2% |
| 2022 | $30,713 +2.8% | $2,592,921 +3% |
| 2021 | $29,877 +1.5% | $2,516,519 +1% |
| 2020 | $29,442 | $2,490,717 +2.8% |
| 2019 | $29,442 +5% | $2,423,841 +2% |
| 2018 | $28,051 | $2,376,315 +2% |
| 2017 | $28,051 +2% | $2,329,722 +2% |
| 2016 | $27,510 +2% | $2,284,043 +1.5% |
| 2015 | $26,978 +3% | $2,249,735 +2% |
| 2014 | $26,204 | $2,205,667 +12.3% |
| 2012 | -- | $1,963,581 +2% |
| 2011 | -- | $1,925,081 +1095.5% |
| 2010 | -- | $161,027 -0.2% |
| 2009 | -- | $161,410 +2% |
| 2008 | -- | $158,246 +2% |
| 2007 | -- | $155,144 +2% |
| 2006 | -- | $152,103 |
| 2005 | -- | $152,103 +4% |
| 2004 | -- | $146,199 +1.9% |
| 2003 | -- | $143,520 +2% |
| 2002 | -- | $140,707 +4% |
| 2000 | -- | $135,245 |
Find assessor info on the county website
Neighborhood: Upper East Side
Nearby homes
- $4,295,0004 bd4 ba3.2k sqft627 Winston Ave, San Marino, CA 91108Sold
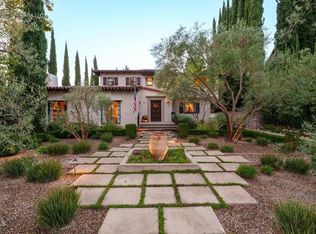
- $3,295,7004 bd4 ba2.6k sqft647 Winston Ave, San Marino, CA 91108Off Market

- $2,659,9003 bd2 ba2.4k sqft659 Winston Ave, San Marino, CA 91108Off Market
- $4,179,0004 bd4 ba3.9k sqft605 Winston Ave, San Marino, CA 91108Off Market
- $2,208,3003 bd3 ba2k sqft632 Sierra Madre Blvd, San Marino, CA 91108Off Market
- $2,148,4003 bd2 ba2k sqft644 Sierra Madre Blvd, San Marino, CA 91108Off Market
- $2,754,8003 bd3 ba2.3k sqft620 Sierra Madre Blvd, San Marino, CA 91108Off Market
- $2,240,2003 bd2 ba2.3k sqft656 Sierra Madre Blvd, San Marino, CA 91108Off Market
Nearby schools
GreatSchools rating
- 10/10Carver Elementary SchoolGrades: K-5Distance: 0.9 mi
- 9/10Huntington Middle SchoolGrades: 6-8Distance: 1.4 mi
- 10/10San Marino High SchoolGrades: 9-12Distance: 0.6 mi
Get a cash offer in 3 minutes
Find out how much your home could sell for in as little as 3 minutes with a no-obligation cash offer.
Estimated market value
$5,170,000
Get a cash offer in 3 minutes
Find out how much your home could sell for in as little as 3 minutes with a no-obligation cash offer.
Estimated market value
$5,170,000
- California
- Los Angeles County
- San Marino
- 91108
- Upper East Side
- 635 Winston Ave
Nearby cities
Nearby neighborhoods
Nearby zip codes
Other San Marino Topics
