Skip main navigation
Sold for $499,900
  • $499,900

    635 Woodland St, Altamonte Springs, FL 32714

    4beds
    1,851sqft
    Single Family Residence
    Built in 1977
    0.26 Acres Lot
    $486,300 Zestimate®
    $270/sqft
    $2,476 Estimated rent

    Home value

    $486,300

    $447,000 - $525,000

    $2,476/mo

    Zestimate® history
    Loading
    Loading...

    Owner options

    List your home for rent

    $2,476/mo

    Rent Zestimate®

    Find your next renter with Zillow Rental Manager. Plus, with online applications, you can quickly screen prospective tenants – for free.

    Learn more

    $2,476/mo

    Rent Zestimate®

    Refinance and save

    $3,289/mo

    Est. payment

    Refinancing to a lower rate could help reduce your monthly payments and save thousands over the life of the loan.

    See today's rates

    $3,289/mo

    Est. payment

    Explore your selling options

    Work with a Zillow partner agent

    Leverage their expertise and Zillow's premium Showcase listings to get your home seen by more buyers.

    Get started

    List with your own agent

    Get your home in front of millions of buyers by listing it on Zillow.

    Learn how to do it

    Sell it yourself

    Take full control of how buyers see your home on Zillow by listing For Sale by Owner (FSBO).

    List your home

    What's special

    Screened-in lanaiChic finishesPrivate oasisBold green tile backsplashSleek quartz countertopsOpen floor planCorner lot
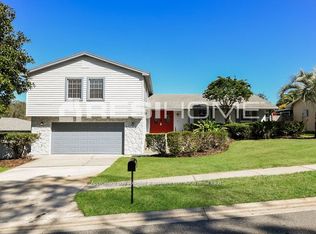
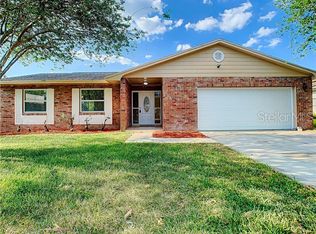
    Discover the perfect blend of style and comfort at 635 Woodland St, a stunning, fully renovated home that sits proudly on a spacious corner lot in Altamonte Springs. This modern 4-bedroom, 2-bathroom gem features an open floor plan with over 2,400 luxurious total square footage, perfectly designed for today’s lifestyle. Step inside to find chic finishes, brand-new flooring, and a jaw-dropping kitchen complete with sleek quartz countertops, stainless steel appliances, and a bold green tile backsplash that adds a pop of personality. With its thoughtfully designed split-room layout, this home offers both privacy and space, while the 2-car attached garage provides convenience and storage. Outside, the fully fenced backyard is a private oasis featuring a screened-in lanai—ideal for morning coffees or evening cocktails. Nestled in a prime location close to walking trails, top-notch shopping, dining, and the beloved Sanlando Park, you’ll enjoy easy access to everything you need. Move-in ready and beautifully updated, this home is waiting for its next owner to make it their own retreat! <iframe src="https://www.zillow.com/view-imx/7d3f558b-6883-4e32-9cd2-8e30498e1950?setAttribution=mls&wl=true&initialViewType=pano&utm_source=dashboard" width="100%" height="790px" frameBorder="0" style="border: 0;"></iframe><br>Brought to you by <a href="" target="_blank">https://www.zillow.com/view-imx/7d3f558b-6883-4e32-9cd2-8e30498e1950?setAttribution=mls&wl=true&initialViewType=pano&utm_source=dashboard</a>

    Zillow last checked:

    Listing updated:

    Listed by:

    Abby Greenberg 407-484-2689,

    COMPASS FLORIDA LLC 407-203-9441,

    Jesse Rottinghaus 407-808-5670,

    COMPASS FLORIDA LLC

    Bought with:

    Abby Greenberg, 3483796

    COMPASS FLORIDA LLC

    Jesse Rottinghaus, 3024389

    COMPASS FLORIDA LLC

    Source: Stellar MLS,MLS#: O6249694MLS LogoOriginating MLS: Orlando Regional

    Facts & features

    Interior

    Bedrooms & bathrooms
    • Bedrooms: 4
    • Bathrooms: 2
    • Full bathrooms: 2
    Primary bedroom
    • Features: Dual Sinks, En Suite Bathroom, Walk-In Closet(s)
    • Level: First
    Bedroom 1
    • Features: Built-in Closet
    • Level: First
    Bedroom 2
    • Features: Built-in Closet
    • Level: First
    Bedroom 3
    • Features: Built-in Closet
    • Level: First
    Primary bathroom
    • Level: First
    Bathroom 1
    • Level: First
    Balcony porch lanai
    • Level: First
    Dining room
    • Level: First
    Kitchen
    • Level: First
    Living room
    • Level: First
    Heating
    • Central, Electric
    Cooling
    • Central Air
    Appliances
    • Included: Dishwasher, Microwave, Range, Refrigerator
    • Laundry: Inside
    Features
    • Ceiling Fan(s), Eating Space In Kitchen, Kitchen/Family Room Combo, Living Room/Dining Room Combo, Open Floorplan, Primary Bedroom Main Floor, Split Bedroom, Walk-In Closet(s)
    • Flooring: Luxury Vinyl
    • Doors: Sliding Doors
    • Has fireplace: No
    Interior area
    • Total structure area: 2,439
    • Total interior livable area: 1,851 sqft

    Property

    Parking
    • Total spaces: 2
    • Parking features: Driveway
    • Attached garage spaces: 2
    • Has uncovered spaces: Yes
    Features
    • Levels: One
    • Stories: 1
    • Patio & porch: Covered, Rear Porch, Screened
    • Exterior features: Sidewalk
    • Fencing: Wood
    Lot
    • Size: 0.26 Acres
    • Features: Corner Lot
    Details
    • Parcel number: 0921295DC00006310
    • Zoning: R-1AA
    • Special conditions: None

    Construction

    Type & style
    • Home type: SingleFamily
    • Property subtype: Single Family Residence
    Materials
    • Block, Concrete
    • Foundation: Slab
    • Roof: Shingle
    Condition
    • New construction: No
    • Year built: 1977

    Utilities & green energy

    • Sewer: Public Sewer
    • Water: Public
    • Utilities for property: Electricity Connected, Sewer Connected, Water Connected

    Community & HOA

    Community
    • Pet fee: $0 monthly
    • Subdivision: SPRING OAKS UNIT 5
    HOA
    • Has HOA: No
    Location
    • Region: Altamonte Springs

    Financial & listing details

    • Price per square foot: $270/sqft
    • Tax assessed value: $400,252
    • Annual tax amount: $3,590
    • Date on market: 10/18/2024
    • Cumulative days on market: 7 days
    • Ownership: Fee Simple
    • Total actual rent: 0
    • Electric utility on property: Yes
    • Road surface type: Asphalt

    Price history

    DateEventPrice
    12/3/2024Sold$499,900$270/sqft
    Source: Stellar MLS #O6249694 Report a problem
    10/29/2024Pending sale$499,900$270/sqft
    Source: Stellar MLS #O6249694 Report a problem
    10/18/2024Listed for sale$499,900+55.5%$270/sqft
    Source: Stellar MLS #O6249694 Report a problem
    6/5/2024Sold$321,500$174/sqft
    Source: Public Record Report a problem

    Public tax history

    YearProperty taxesTax assessment
    2025$7,032 +76%$400,252 +46.3%
    2024$3,995 +11.3%$273,586 +6.7%
    2023$3,590 +6.5%$256,335 +6.6%
    2022$3,372 +8.9%$240,429 +6.5%
    2021$3,095 +129.1%$225,756 +85.6%
    2020$1,351 +2%$121,667 +2.3%
    2019$1,325 $118,932 +1.9%
    2018$1,325 +1.6%$116,714 +2.1%
    2017$1,304 +1.4%$114,313 +1.4%
    2016$1,286 -1.4%$112,746 +1.4%
    2015$1,304 $111,184 +0.8%
    2014$1,304 +0.2%$110,302 +1.5%
    2013$1,302 +7.4%$108,672 +1.7%
    2012$1,212 +3.7%$106,855 +3%
    2011$1,168 +1.5%$103,743 +1.5%
    2010$1,151 +6.3%$102,210 +2.7%
    2009$1,083 +3.2%$99,523 +0.1%
    2008$1,049 -13.6%$99,424 +3%
    2007$1,214 -5.2%$96,528 +2.5%
    2006$1,280 +1.3%$94,174 +3%
    2005$1,263 +1.5%$91,431 +3%
    2004$1,245 +2.6%$88,768 +1.9%
    2003$1,213 +3.8%$87,113 +2.4%
    2002$1,169 +6.1%$85,071 +4.6%
    2000$1,101 $81,292
    Find assessor info on the county website

    Neighborhood: 32714

    Nearby schools

    GreatSchools rating
    Get a cash offer in 3 minutes
    Find out how much your home could sell for in as little as 3 minutes with a no-obligation cash offer.
    Estimated market value
    $486,300
    Get a cash offer in 3 minutes
    Find out how much your home could sell for in as little as 3 minutes with a no-obligation cash offer.
    Estimated market value
    $486,300