Skip main navigation
For sale
  • Price cut: $1K (6/2)
    $238,000

    635 Woodmoor Dr. #101, Murrells Inlet, SC 29576

    2beds
    1,155sqft
    : 
    Loading
    Get pre-qualified
    Condominium
    Built in 2004
    -- sqft lot
    $228,100 Zestimate®
    $206/sqft
    $427/mo HOA

    What's special

    Ample cabinetry
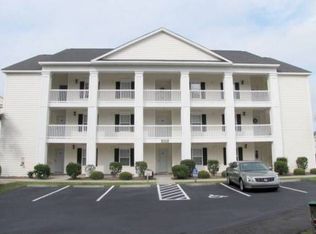
    Welcome to this beautifully maintained end-unit, 2-bedroom, 2-bathroom first-floor condo in the heart of Murrells Inlet, located just 1.3 miles from the beach. Situated within a secluded, established neighborhood with mature landscaping, this property offers privacy, convenience, and low-maintenance coastal living. Designed for effortless single-level living, the open-concept layout creates a seamless flow between the kitchen, dining, and living areas. Durable LVP flooring runs throughout the entry, kitchen, bathrooms, and living room, providing a clean, modern look and easy upkeep. The kitchen features stainless steel appliances, ample cabinetry, and a layout ideal for both everyday living and entertaining. Both bedrooms offer new carpet for added comfort and warmth. The primary suite provides generous closet space and private access to the screened-in rear patio — a standout feature of this home. Step outside and enjoy beautiful water views in a peaceful setting, perfect for morning coffee, evening relaxation, or hosting guests. The secondary bathroom includes a walk-in shower, offering convenience and functionality for visitors or everyday use. The screened-in patio extends your living space outdoors while allowing you to enjoy coastal breezes year-round. Whether you’re looking for a primary residence, a second home near the beach, or an investment opportunity, this floor plan offers flexibility and strong appeal. Residents enjoy community pool access and a quiet atmosphere just minutes from beaches, golf courses, marinas, shopping, dining, and the Murrells Inlet MarshWalk. With first-floor convenience, water views, and proximity to the coast, this property delivers an exceptional lifestyle opportunity in one of the most desirable areas along the South Carolina shoreline. All measurements and square footage are approximate and not guaranteed. Buyer responsible for verification. Designed for easy single-level living, the open-concept layout provides a seamless flow between the kitchen, dining, and living areas. Durable LVP flooring runs throughout the entry, kitchen, bathrooms, and living room, delivering both style and functionality. The kitchen features stainless steel appliances, ample cabinetry, and a pantry closet for additional storage. A convenient coat closet near the entry adds everyday practicality. Both bedrooms offer new carpet for comfort. The spacious primary suite includes a walk-in closet and private access to the screened-in rear patio, creating a peaceful retreat with beautiful water views. The secondary bathroom features a walk-in shower, ideal for guests or daily convenience. The screened-in patio extends your living space outdoors and overlooks a serene water setting — perfect for morning coffee or relaxing evenings. As an end unit, this condo benefits from additional privacy and natural light. Additional features include a dedicated laundry room with a storage closet, providing extra organization and functionality rarely found in similar units. Residents enjoy community pool access and a quiet atmosphere just minutes from beaches, golf courses, marinas, dining, shopping, and the Murrells Inlet MarshWalk. Whether you’re seeking a primary residence, second home, or investment opportunity, this well-appointed first-floor end unit offers comfort, storage, water views, and proximity to the coast — all in one desirable package. All measurements and square footage are approximate and not guaranteed. Buyer responsible for verification.
    148 days
    |
    320
    |
    11
    |

    Zillow last checked:

    Listing updated:

    Listed by:

    John Clairmont 843-957-4764,

    BHGRE Paracle Myrtle Beach

    Source: CCAR,MLS#: 2604356MLS LogoOriginating MLS: Coastal Carolinas Association of Realtors

    Loading...

      Facts & features

      Interior

      Bedrooms & bathrooms
      • Bedrooms: 2
      • Bathrooms: 2
      • Full bathrooms: 2
      Rooms
      • Room types: Foyer, Screened Porch, Utility Room
      Primary bedroom
      • Features: Ceiling Fan(s), Walk-In Closet(s)
      • Dimensions: 11'5"x20'8
      Bedroom 1
      • Dimensions: 11'5"x12'11"
      Primary bathroom
      • Features: Tub Shower
      Dining room
      • Features: Family/Dining Room
      • Dimensions: 12'9"x9'4"
      Kitchen
      • Features: Breakfast Bar, Dishwasher, Stainless Steel Appliances
      • Dimensions: 9'x7'3"
      Living room
      • Features: Ceiling Fan(s)
      • Dimensions: 15'2"x12'4
      Other
      • Features: Bedroom on Main Level, Entrance Foyer, Utility Room
      Heating
      • Central, Electric
      Cooling
      • Central Air
      Appliances
      • Included: Cooktop, Dishwasher, Freezer, Microwave, Oven, Range, Refrigerator
      • Laundry: Washer Hookup
      Features
      • Ceiling Fan(s), Tub Shower, Walk-In Closet(s), Breakfast Bar, Bedroom on Main Level, Entrance Foyer, Stainless Steel Appliances
      • Flooring: Carpet, Luxury Vinyl, Luxury VinylPlank
      • Doors: Storm Door(s)
      • Common walls with other units/homes: End Unit
      Interior area
      • Total structure area: 1,274
      • Total interior livable area: 1,155 sqft

      Property

      Parking
      • Total spaces: 2
      • Parking features: Two Spaces
      Features
      • Levels: One
      • Stories: 1
      • Patio & porch: Patio, Porch, Screened
      • Exterior features: Pool, Patio
      • Has private pool: Yes
      • Pool features: In Ground
      • Has view: Yes
      • View description: Lake, Pond
      • Has water view: Yes
      • Water view: Lake,Pond
      • Waterfront features: Pond
      Lot
      • Features: Lake Front, Pond on Lot
      Details
      • Additional parcels included: ,
      • Parcel number: 46200000401
      • Zoning: Res
      • Special conditions: None

      Construction

      Type & style
      • Home type: Condo
      • Architectural style: One Story
      • Property subtype: Condominium
      • Attached to another structure: Yes
      Materials
      • Vinyl Siding
      • Foundation: Slab
      Condition
      • Resale
      • Year built: 2004

      Utilities & green energy

      • Water: Public
      • Utilities for property: Cable Available, Electricity Available, Phone Available, Water Available

      Community & HOA

      Community
      • Security: Smoke Detector(s)
      • Subdivision: Jasmine Lake
      HOA
      • Has HOA: Yes
      • Services included: Association Management, Common Areas, Insurance, Internet, Maintenance Grounds, Pest Control, Pool(s), Sewer, Trash, Water
      • HOA fee: $427 monthly
      Location
      • Region: Murrells Inlet

      Financial & listing details

      • Price per square foot: $206/sqft
      • Tax assessed value: $232,000
      • Annual tax amount: $936
      • Date on market: 2/18/2026
      • Electric utility on property: Yes

        Estimated market value

        $228,100

        $217,000 - $240,000

        $1,714/mo

        Price history

        DateEventPrice
        6/2/2026Price change$238,000-0.4%$206/sqft
        Source: CCAR #2604356 Report a problem
        2/18/2026Listed for sale$239,000+10.1%$207/sqft
        Source: CCAR #2604356 Report a problem
        4/13/2023Sold$217,000+136.1%$188/sqft
        Source: CCAR #2303596 Report a problem
        8/7/2003Sold$91,900$80/sqft
        Source: Public Record Report a problem

        Public tax history

        YearProperty taxesTax assessment
        2025$936 -66.9%$232,000 +5.5%
        2024$2,826 $220,000 +125.1%
        2023-- $97,750
        2022-- $97,750
        2021$253 +28%--
        2020$198 --
        2019-- --
        2018$160 $3,400 -61.9%
        2017-- $8,925
        2016-- $8,925 +162.5%
        2015-- $3,400
        2014$145 $3,400
        2013-- --
        2012-- --
        2010-- $3,600 +3.4%
        2009-- $3,480
        2008-- $3,480
        2007-- $3,480
        2005-- $3,480
        2004$612 $3,480
        Find assessor info on the county website

        Monthly payment

        Est. payment

        Payment breakdown

        Explore the cost of this home by adjusting the details. Changes won't be saved.
        All calculations are estimates and provided by Zillow, Inc. for informational purposes only. Actual amounts may vary.
        HOA fees may include property taxes on listings classified as Co-Ops. Contact the listing agent and/or owner for fee details.
        Mortgage interest rates are dependent on a number of factors, including credit score, down payment, and repayment length. Interest rate data provided by Zillow Group Marketplace, Inc. as of 1/1/1970 from various mortgage lenders with which we have lead or other similar arrangements; the Estimated Payment is an average of those rates.
        See how much you could borrow to make a competitive offer.

        Climate risks

        Neighborhood: 29576

        Getting around

        14 / 100
        Car-Dependent
        35 / 100
        Somewhat Bikeable

        Nearby schools

        GreatSchools rating
        Schools provided by the listing agent
        • Elementary: Seaside Elementary School
        • Middle: Saint James Middle School
        • High: Saint James High School

        Source: CCAR. This data may not be complete. We recommend contacting the local school district to confirm school assignments for this home.

        A local agent can set up tours, give advice and negotiate with sellers.

        A local lender can help you make sure your offer is ready when you are.

        Browse local experts

        Similar homes