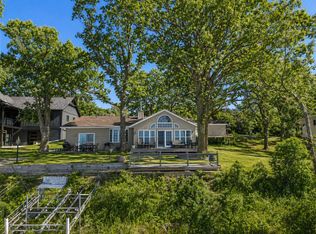
What every buyer is looking for...This home is exceptionally close to the lake - you feel like you are on the water. Enjoy 77 feet of flat, easy-access lakeshore. Gradual slope and soft sandy bottom in the water makes for great swimming and recreation. West Norway Lake is a part of a chain of lakes with approximately 2350 acres of boatable water. This home was completely remodeled and expanded in 2015, all new mechanicals, windows, roofing, interior etc. Beautiful, open floor plan with vaulted ceilings and a wall of windows that frame breathtaking lake views. High-end finishes throughout include knotty alder kitchen cabinetry and black stainless steel appliances, knotty alder trim and staircase, a gas fireplace with a stacked stone surround. The upper level offers two oversized bedrooms, a loft area, and a bathroom. The main level includes a bedroom along with two bathrooms for convenient main-floor living. The finished and heated garage features an epoxy floor, a floor drain, built in dry bar, slider to paver patio and back yard. A great space to entertain for overflow weekends. The maintenance-free deck provides the perfect space for relaxing and enjoying the lake views. LP SmartSide exterior. Concrete driveway. Come enjoy the lake without all the projects, the work has all been done.
Pending
$685,000
6350 193rd Ave NW, Pennock, MN 56279
3beds
2,496sqft
Single Family
Built in 1971
0.43 Acres Lot
$669,400 Zestimate®
$274/sqft
$-- HOA
What's special
- 43 days |
- 1,049 |
- 48 |
Likely to sell faster than
Zillow last checked:
Listing updated:
Listed by:
Craig Kanis 612-518-6221,
Prandium Group Real Estate,
Lauren Kanis 952-258-9894
Source: NorthstarMLS as distributed by MLS GRID,MLS#: 7088654
Facts & features
Interior
Bedrooms & bathrooms
- Bedrooms: 3
- Bathrooms: 3
- 3/4 bathrooms: 2
- 1/2 bathrooms: 1
Bedroom
- Level: Upper
- Area: 195 Square Feet
- Dimensions: 13x15
Bedroom 2
- Level: Upper
- Area: 195 Square Feet
- Dimensions: 13x15
Bedroom 3
- Level: Main
- Area: 130 Square Feet
- Dimensions: 13x10
Dining room
- Level: Main
- Area: 121 Square Feet
- Dimensions: 11x11
Kitchen
- Level: Main
- Area: 100 Square Feet
- Dimensions: 10x10
Living room
- Level: Main
- Area: 225 Square Feet
- Dimensions: 15x15
Loft
- Level: Upper
- Area: 208 Square Feet
- Dimensions: 16x13
Heating
- Forced Air, Fireplace(s)
Cooling
- Central Air
Appliances
- Included: Air-To-Air Exchanger, Central Vacuum, Cooktop, Dishwasher, Disposal, Dryer, Electric Water Heater, Microwave, Range, Refrigerator, Washer, Water Softener Owned
- Laundry: Electric Dryer Hookup, Main Level, Washer Hookup
Features
- Central Vacuum
- Basement: None
- Number of fireplaces: 1
- Fireplace features: Gas, Living Room
Interior area
- Total structure area: 2,496
- Total interior livable area: 2,496 sqft
- Finished area above ground: 2,496
- Finished area below ground: 0
Video & virtual tour
Property
Parking
- Total spaces: 2
- Parking features: Attached, Garage, Garage Door Opener, Heated Garage, Insulated Garage
- Attached garage spaces: 2
- Has uncovered spaces: Yes
- Details: Garage Dimensions (32x24), Garage Door Height (8), Garage Door Width (16)
Accessibility
- Accessibility features: None
Features
- Levels: Two
- Stories: 2
- Patio & porch: Composite Decking, Deck
- Fencing: None
- Has view: Yes
- View description: Lake, North, Panoramic
- Has water view: Yes
- Water view: Lake
- Waterfront features: Lake Front, Waterfront Elevation(0-4)
- Frontage length: Water Frontage: 77
Lot
- Size: 0.43 Acres
- Dimensions: 84 x 231 x 77 x 236
- Features: Accessible Shoreline, Tree Coverage - Light
Details
- Additional structures: Storage Shed
- Foundation area: 1088
- Parcel number: 236700070
- Zoning description: Shoreline,Residential-Single Family
Construction
Type & style
- Home type: SingleFamily
- Property subtype: Single Family
Materials
- Roof: Age Over 8 Years,Asphalt,Pitched
Condition
- New construction: No
- Year built: 1971
Utilities & green energy
- Electric: Circuit Breakers, 100 Amp Service
- Gas: Propane
- Sewer: Tank with Drainage Field
- Water: Well
Community & HOA
Community
- Subdivision: Strand Point
HOA
- Has HOA: No
Location
- Region: Pennock
Financial & listing details
- Price per square foot: $274/sqft
- Annual tax amount: $4,032
- Date on market: 6/9/2026
- Cumulative days on market: 40 days
- Road surface type: Paved
Estimated market value
$669,400
$636,000 - $703,000
$2,461/mo
Price history
| Date | Event | Price |
|---|---|---|
| 7/20/2026 | Pending sale | $685,000$274/sqft |
Source:  NorthstarMLS as distributed by MLS GRID #7088654 Report a problem NorthstarMLS as distributed by MLS GRID #7088654 Report a problem | ||
| 6/12/2026 | Listed for sale | $685,000+1.5%$274/sqft |
Source: NorthstarMLS as distributed by MLS GRID #7088654 Report a problem | ||
| 4/30/2025 | Sold | $675,000$270/sqft |
Source: NorthstarMLS as distributed by MLS GRID #6658548 Report a problem | ||
| 3/21/2025 | Pending sale | $675,000$270/sqft |
Source: NorthstarMLS as distributed by MLS GRID #6658548 Report a problem | ||
| 3/20/2025 | Listed for sale | $675,000$270/sqft |
Source: NorthstarMLS as distributed by MLS GRID #6658548 Report a problem | ||
Public tax history
Tax history is unavailable.
Monthly payment
Est. payment
Payment breakdown
Explore the cost of this home by adjusting the details. Changes won't be saved.Climate risks
Neighborhood: 56279
Nearby schools
GreatSchools rating
- 9/10Prairie Woods Elementary SchoolGrades: PK-4Distance: 8.7 mi
- 6/10New London-Spicer Middle SchoolGrades: 5-8Distance: 9 mi
- 9/10New London-Spicer Sr.Grades: 9-12Distance: 9 mi
- $627,000-- bd1 ba2k sqft6324 193rd Ave NW, Pennock, MN 56279Off Market
- $583,600-- bd-- ba1.3k sqft6376 193rd Ave NW, Pennock, MN 56279Off Market
- $--1.6 Acres6156 193rd Ave NW, Pennock, MN 56279Off Market

- $502,900-- bd1 ba2.2k sqft6298 193rd Ave NW, Pennock, MN 56279Off Market
- $348,300-- bd0 ba816 sqft6402 193rd Ave NW, Pennock, MN 56279Off Market
- $462,4003 bd-- ba1.3k sqft6272 193rd Ave NW, Pennock, MN 56279Off Market
- $465,300-- bd-- ba1.7k sqft6428 193rd Ave NW, Pennock, MN 56279Off Market
- $56,400-- bd-- ba-- sqft6335 193rd Ave NW, Pennock, MN 56279Off Market
A local agent can set up tours, give advice and negotiate with sellers.
Similar homes
- $649,9002 bd2 ba1.3k sqft20909 72nd St NW, Pennock, MN 56279For Sale

 MLS ID #7088655, Craig Kanis, Prandium Group Real Estate. NorthstarMLS as distributed by MLS GRID
 - $750,0004 bd3 ba2.8k sqft3417 N Games Lake Ave, New London, MN 56273For Sale
 MLS ID #7080828, Mitch Ashburn, Edina Realty. NorthstarMLS as distributed by MLS GRID
 - $689,0005 bd4 ba3.7k sqft23801 County Road 9 NE, New London, MN 56273For Sale
 MLS ID #7088285, Amber Barber, 320 Real Estate Co. NorthstarMLS as distributed by MLS GRID
 - $699,9003 bd2 ba2.7k sqft13630 2nd St NE, Spicer, MN 56288For Sale
 MLS ID #7026949, Amber Barber, 320 Real Estate Co. NorthstarMLS as distributed by MLS GRID
 - $605,0003 bd3 ba2.7k sqft12323 212th Ave NE, New London, MN 56273For SaleMLS ID #7051241, Tina V Holthusen, Lakes Area Realty, Inc.. NorthstarMLS as distributed by MLS GRID
- $625,0003 bd2 ba2.1k sqft5999 150th Ave NE, Spicer, MN 56288For SaleMLS ID #7103253, Earl J Rich, New London Real Estate, Inc.. NorthstarMLS as distributed by MLS GRID
- $650,0004 bd2 ba2.4k sqft8600 Decathelon Dr, Spicer, MN 56288For Sale By Owner
- $649,9003 bd3 ba2k sqft4276 114th Ave NE, Spicer, MN 56288For SaleMLS ID #7055890, Debbie J Caylor, Lakes Area Realty, Inc.. NorthstarMLS as distributed by MLS GRID
- $635,0003 bd4 ba3k sqft10920 N Shore Dr, Spicer, MN 56288For SaleMLS ID #7097730, Debbie J Caylor, Lakes Area Realty, Inc.. NorthstarMLS as distributed by MLS GRID
- $750,0005 bd3 ba3.7k sqft7481 Long Lake Rd, Willmar, MN 56201For SaleMLS ID #7086793, Ryan M Platzke, Coldwell Banker Realty - Southwest Regional. NorthstarMLS as distributed by MLS GRID
- $456,0005 bd2 ba3.4k sqft6565 165th Ave NW, New London, MN 56273For SaleMLS ID #7101383, Melisa Kelley, Central MN Realty LLC. NorthstarMLS as distributed by MLS GRID
- $675,0002 bd2 ba2.3k sqft6436 159th St NE, Atwater, MN 56209For SaleMLS ID #7070874, Jasmine Vikse, Jane Vikse Real Estate. NorthstarMLS as distributed by MLS GRID
- $347,0005 bd3 ba2.5k sqft7192 21st Ave NW, Pennock, MN 56279For SaleMLS ID #6787242, Jane Vikse, Jane Vikse Real Estate. NorthstarMLS as distributed by MLS GRID
- $550,0003 bd3 ba2.4k sqft6401 24th St NE, Willmar, MN 56201For SaleMLS ID #7046174, Earl J Rich, New London Real Estate, Inc.. NorthstarMLS as distributed by MLS GRID
- $395,0003 bd3 ba2.6k sqft21550 149th St NE, Hawick, MN 56273For SaleMLS ID #7096782, Kelly Baeth, New London Real Estate, Inc.. NorthstarMLS as distributed by MLS GRID
- $595,0005 bd3 ba2.6k sqft7601 93rd Ave NE, Spicer, MN 56288For SaleMLS ID #7050569, Debbie J Caylor, Lakes Area Realty, Inc.. NorthstarMLS as distributed by MLS GRID
- $675,0003 bd3 ba2.1k sqft14535 Breezy Point Rd, Atwater, MN 56209For SaleMLS ID #7069345, Kristi Jo Block, eXp Realty. NorthstarMLS as distributed by MLS GRID
- $395,0004 bd2 ba2.3k sqft681 W River Dr, New London, MN 56273For SaleMLS ID #7072000, Dana Olson, Edina Realty. NorthstarMLS as distributed by MLS GRID
- $549,9005 bd2 ba3k sqft126 57th Ave NE, Willmar, MN 56201For SaleMLS ID #7094571, Amber Barber, 320 Real Estate Co. NorthstarMLS as distributed by MLS GRID
- $760,0004 bd3 ba2.4k sqft271 Lake Ave N, Spicer, MN 56288For SaleMLS ID #7081012, Ben Hooper, Compass. NorthstarMLS as distributed by MLS GRID
