Skip main navigation
Closed
  • $291,000

    6350 Antoinette Dr, Mentor, OH 44060

    3beds
    1,924sqft
    Single Family Residence
    Built in 1961
    9,543 Square Feet Lot
    $298,500 Zestimate®
    $151/sqft
    $2,225 Estimated rent

    Home value

    $298,500

    $266,000 - $337,000

    $2,225/mo

    Zestimate® history
    Loading
    Loading...

    Owner options

    List your home for rent

    $2,225/mo

    Rent Zestimate®

    Find your next renter with Zillow Rental Manager. Plus, with online applications, you can quickly screen prospective tenants – for free.

    Learn more

    $2,225/mo

    Rent Zestimate®

    Refinance and save

    $1,965/mo

    Est. payment

    Refinancing to a lower rate could help reduce your monthly payments and save thousands over the life of the loan.

    See today's rates

    $1,965/mo

    Est. payment

    Explore your selling options

    Work with a Zillow partner agent

    Leverage their expertise and Zillow's premium Showcase listings to get your home seen by more buyers.

    Get started

    List with your own agent

    Get your home in front of millions of buyers by listing it on Zillow.

    Learn how to do it

    Sell it yourself

    Take full control of how buyers see your home on Zillow by listing For Sale by Owner (FSBO).

    List your home

    What's special

    Oak-tone lvpQuartz vanityMatte black fixturesCovered pergolaPrivate yardTransom windowQuartz countertops
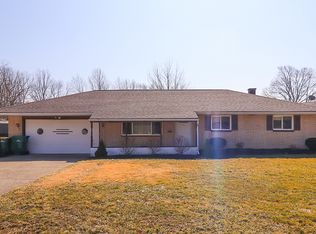
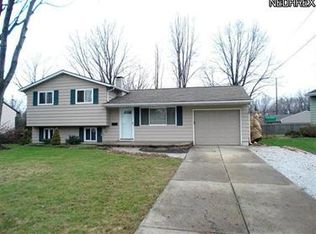
    Move-in ready 3 bed, 2 bath split-level in Mentor Schools with 1,924 sq. ft. Kitchen ‘23 features quartz countertops & backsplash. Main bath ‘23 includes a custom quartz vanity, oak-tone LVP, matte black fixtures, & transom window. Major updates: 96% high-efficiency furnace & 16 SEER AC ‘24, HWT ‘22. Private yard with covered pergola, landscape lighting, and shed with electric. Heated 2-car garage

    Zillow last checked:

    Listing updated:

    Listed by:

    Erin Sikora 440-479-5999 erinsikora@mac.com,

    RE/MAX Results

    Bought with:

    Nicole Peterson, 2016002225

    McDowell Homes Real Estate Services

    Source: MLS Now,MLS#: 5147636MLS LogoOriginating MLS: Lake Geauga Area Association of REALTORS

    Facts & features

    Interior

    Bedrooms & bathrooms
    • Bedrooms: 3
    • Bathrooms: 2
    • Full bathrooms: 2
    Primary bedroom
    • Description: Flooring: Carpet
    • Level: Second
    • Dimensions: 12.5 x 10
    Bedroom
    • Description: Flooring: Carpet
    • Level: Second
    • Dimensions: 11 x 8
    Bedroom
    • Description: Flooring: Carpet
    • Level: Second
    • Dimensions: 11 x 10
    Bonus room
    • Level: Lower
    • Dimensions: 24 x 16
    Dining room
    • Level: First
    • Dimensions: 8 x 9
    Kitchen
    • Level: First
    • Dimensions: 12 x 9
    Laundry
    • Level: Lower
    • Dimensions: 13 x 12
    Living room
    • Description: Flooring: Carpet
    • Level: First
    • Dimensions: 15 x 16
    Heating
    • Forced Air, Gas
    Cooling
    • Central Air
    Appliances
    • Included: Cooktop, Dryer, Dishwasher, Disposal, Refrigerator, Washer
    • Laundry: Lower Level
    Features
    • Windows: Insulated Windows
    • Basement: Finished
    • Has fireplace: No
    Interior area
    • Total structure area: 1,924
    • Total interior livable area: 1,924 sqft
    • Finished area above ground: 1,456
    • Finished area below ground: 468

    Property

    Parking
    • Total spaces: 2
    • Parking features: Attached, Garage, Paved
    • Attached garage spaces: 2
    Features
    • Levels: Three Or More,Multi/Split
    • Stories: 3
    • Patio & porch: Patio
    • Exterior features: Private Yard, Storage
    Lot
    • Size: 9,543 Square Feet
    • Features: Flat, Level
    Details
    • Parcel number: 16C079M000240

    Construction

    Type & style
    • Home type: SingleFamily
    • Architectural style: Split Level
    • Property subtype: Single Family Residence
    Materials
    • Block, Vinyl Siding
    • Foundation: Block
    • Roof: Asphalt,Fiberglass
    Condition
    • Updated/Remodeled
    • Year built: 1961
    Details
    • Warranty included: Yes

    Utilities & green energy

    • Sewer: Public Sewer
    • Water: Public
    Green energy
    • Energy efficient items: HVAC

    Community & HOA

    HOA
    • Has HOA: No
    Location
    • Region: Mentor

    Financial & listing details

    • Price per square foot: $151/sqft
    • Tax assessed value: $233,280
    • Annual tax amount: $3,188
    • Date on market: 8/14/2025
    • Cumulative days on market: 4 days
    • Listing terms: Cash,Conventional,FHA,VA Loan

    Price history

    DateEventPrice
    9/16/2025Sold$291,000+4%$151/sqft
    Source: MLS Now #5147636 Report a problem
    8/18/2025Pending sale$279,900$145/sqft
    Source: MLS Now #5147636 Report a problem
    8/14/2025Listed for sale$279,900+21.7%$145/sqft
    Source: MLS Now #5147636 Report a problem
    8/10/2021Sold$230,000-2.1%$120/sqft
    Source: MLS Now #4296255 Report a problem
    7/13/2021Pending sale$235,000$122/sqft
    Source: HomeSmart #4296255 Report a problem
    7/8/2021Listed for sale$235,000+74.1%$122/sqft
    Source: HomeSmart #4296255 Report a problem
    6/21/2006Sold$135,000$70/sqft
    Source: Public Record Report a problem

    Public tax history

    YearProperty taxesTax assessment
    2025$3,106 -2.6%$81,650
    2024$3,189 -0.8%$81,650 +19.2%
    2023$3,216 -0.6%$68,470
    2022$3,235 +0.2%$68,470
    2021$3,230 +5.7%$68,470 +20.8%
    2020$3,056 -0.1%$56,680
    2019$3,060 +28.2%$56,680 +31.2%
    2018$2,387 $43,200
    2017$2,387 +0.6%$43,200
    2016$2,373 +9.7%$43,200
    2015$2,164 -1.5%$43,200
    2014$2,196 -0.1%$43,200
    2013$2,198 -0.4%$43,200
    2012$2,208 +4.9%$43,200 -1.9%
    2011$2,105 -1.2%$44,030
    2010$2,130 +3.5%$44,030 0%
    2009$2,058 -2.7%$44,034 -10%
    2008$2,115 +3.1%$48,924 +0.7%
    2007$2,052 -56.7%$48,602
    2006$4,739 +14.4%$48,602 +15.1%
    2005$4,142 -0.2%$42,217
    2004$4,150 +8.7%$42,217
    2003$3,819 +22.8%$42,217 +18.9%
    2002$3,110 0%$35,501
    2001$3,110 -0.1%$35,501
    2000$3,112 +10.7%$35,501 +10.7%
    1999$2,812 $32,071
    Find assessor info on the county website

    Neighborhood: 44060

    Nearby schools

    GreatSchools rating
    Schools provided by the listing agent
    • District: Mentor EVSD - 4304

    Source: MLS Now. This data may not be complete. We recommend contacting the local school district to confirm school assignments for this home.

    Get a cash offer in 3 minutes
    Find out how much your home could sell for in as little as 3 minutes with a no-obligation cash offer.
    Estimated market value
    $298,500
    Get a cash offer in 3 minutes
    Find out how much your home could sell for in as little as 3 minutes with a no-obligation cash offer.
    Estimated market value
    $298,500