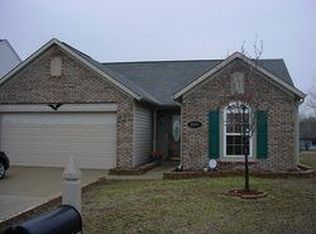
Stunning 4-Bedroom Home with Heated In-Ground Pool & Modern Upgrades Welcome to this beautifully updated 2,178 sq ft home offering the perfect blend of comfort, style, and functionality. Featuring 4 spacious bedrooms, 2.5 bathrooms, and a 2-car attached garage, this property delivers everything today's homeowner wants-and more. Step inside to a circular open floor plan on the first level, ideal for both everyday living and entertaining. The main floor is fully finished with ceramic tile flooring, providing durability and a clean, modern feel. Enjoy cozy evenings by the wood-burning fireplace, or cook in style with updated stainless steel appliances and sleek quartz countertops. Upstairs, you'll find all four bedrooms along with the conveniently located laundry room, making day-to-day life effortless. Three of the four bedrooms feature walk-in closets, providing exceptional storage and organization. Your outdoor oasis awaits! Relax in the gas-heated inground pool, host gatherings in the outdoor entertainment space, and enjoy the privacy of the fully fenced backyard. Just across the street, the neighborhood's stocked fishing pond offers peaceful views and easy access to fishing, creating the perfect balance of recreation and relaxation. This home combines thoughtful updates, generous storage, and outstanding outdoor amenities in a location you'll love. Schedule your private showing today! This home truly has it all-modern updates, indoor comfort, and exceptional outdoor amenities. Don't miss your chance to make it yours!
10 days
|
1,161
|
83
|
Likely to sell faster than
Zillow last checked:
Listing updated:
Listed by:
Amanda Solomon317-730-6148,
Keller Williams Indy Metro Partners
Source: MIBOR as distributed by MLS GRID,MLS#: 22113225
Loading...
Facts & features
Interior
Bedrooms & bathrooms
Bedrooms: 4
Bathrooms: 3
Full bathrooms: 2
1/2 bathrooms: 1
Main level bathrooms: 1
Primary bedroom
Level: Upper
Area: 247 Square Feet
Dimensions: 19X13
Bedroom 2
Level: Upper
Area: 180 Square Feet
Dimensions: 15X12
Bedroom 3
Level: Upper
Area: 154 Square Feet
Dimensions: 14X11
Bedroom 4
Level: Upper
Area: 120 Square Feet
Dimensions: 12X10
Dining room
Features: Tile-Ceramic
Level: Main
Area: 216 Square Feet
Dimensions: 18X12
Kitchen
Features: Tile-Ceramic
Level: Main
Area: 150 Square Feet
Dimensions: 15X10
Living room
Features: Tile-Ceramic
Level: Main
Area: 273 Square Feet
Dimensions: 21X13
Heating
Electric
Cooling
Central Air
Appliances
Included: Electric Cooktop, Dishwasher, Disposal, Exhaust Fan, MicroHood, Microwave, Convection Oven, Electric Oven, Range Hood, Refrigerator, Water Softener Owned
Laundry: In Unit, Upper Level
Features
Attic Access, High Ceilings, Walk-In Closet(s)
Has basement: No
Attic: Access Only
Number of fireplaces: 1
Fireplace features: Family Room, Wood Burning
Interior area
Total structure area: 2,178
Total interior livable area: 2,178 sqft
Property
Parking
Total spaces: 2
Parking features: Attached, Concrete
Attached garage spaces: 2
Details: Garage Parking Other(Garage Door Opener, Guest Street Parking)
Explore the cost of this home by adjusting the details. Changes won't be saved.
Principal & interest
$1,547
Mortgage insurance
$0
Property taxes
$170
Home insurance
$105
HOA fees
$0
Utilities
Not included
All calculations are estimates and provided by Zillow, Inc. for informational purposes only. Actual amounts may vary.
HOA fees may include property taxes on listings classified as Co-Ops. Contact the listing agent and/or owner for fee details.
Mortgage interest rates are dependent on a number of factors, including credit score, down payment, and repayment length. Interest rate data provided by Zillow Group Marketplace, Inc. as of 1/1/1970 from various mortgage lenders with which we have lead or other similar arrangements; the Estimated Payment is an average of those rates.
See how much you could borrow to make a competitive offer.
Source: MIBOR as distributed by MLS GRID. This data may not be complete. We recommend contacting the local school district to confirm school assignments for this home.