Skip main navigation
Sold for $205,000
  • $205,000

    6350 Coachlight Dr Unit 1103, West Des Moines, IA 50265

    3beds
    1,388sqft
    Townhouse, Condominium, Multi Family, Apartment
    Built in 2006
    -- sqft lot
    $203,800 Zestimate®
    $148/sqft
    $1,764 Estimated rent

    Home value

    $203,800

    $194,000 - $214,000

    $1,764/mo

    Zestimate® history
    Loading
    Loading...

    Owner options

    List your home for rent

    $1,764/mo

    Rent Zestimate®

    Find your next renter with Zillow Rental Manager. Plus, with online applications, you can quickly screen prospective tenants – for free.

    Learn more

    $1,764/mo

    Rent Zestimate®

    Refinance and save

    $1,599/mo

    Est. payment

    Refinancing to a lower rate could help reduce your monthly payments and save thousands over the life of the loan.

    See today's rates

    $1,599/mo

    Est. payment

    Explore your selling options

    Work with a Zillow partner agent

    Leverage their expertise and Zillow's premium Showcase listings to get your home seen by more buyers.

    Get started

    List with your own agent

    Get your home in front of millions of buyers by listing it on Zillow.

    Learn how to do it

    Sell it yourself

    Take full control of how buyers see your home on Zillow by listing For Sale by Owner (FSBO).

    List your home

    What's special

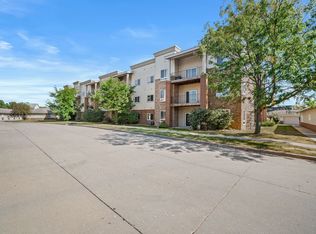
    This stylish ground-floor unit, located in a secure building, features a patio and a detached two-car garage offering plenty of storage and parking. This condo is fully equipped with kitchen appliances and washer & dryer. It blends comfort and convenience in a sought-after area, just minutes from Jordan Creek Town Center and the NEW Topgolf! With low condo association dues, this condo is an ideal choice for anyone seeking a hassle-free, well-maintained living space. This residence presents a chance to enjoy a worry-free lifestyle in a prime location.

    Zillow last checked:

    Listing updated:

    Listed by:

    Reyes, Monica (641)229-1419,

    EXP Realty, LLC,

    Silva, Salma 515-707-4434,

    EXP Realty, LLC

    Bought with:

    Vogt, Michelle

    RE/MAX Precision

    Source: DMMLS,MLS#: 703311MLS LogoOriginating MLS: Des Moines Area Association of REALTORS

    Facts & features

    Interior

    Bedrooms & bathrooms
    • Bedrooms: 3
    • Bathrooms: 2
    • Full bathrooms: 2
    • Main level bedrooms: 3
    Heating
    • Forced Air, Gas
    Cooling
    • Central Air
    Appliances
    • Included: Dryer, Dishwasher, Microwave, Refrigerator, Stove, Washer
    Features
    • Dining Area
    • Number of fireplaces: 1
    Interior area
    • Total structure area: 1,388
    • Total interior livable area: 1,388 sqft

    Property

    Parking
    • Total spaces: 2
    • Parking features: Detached, Garage, Two Car Garage
    • Garage spaces: 2
    Details
    • Parcel number: 1613276003
    • Zoning: R

    Construction

    Type & style
    • Home type: Townhouse
    • Property subtype: Townhouse, Condominium, Multi Family, Apartment
    • Attached to another structure: Yes
    Condition
    • Year built: 2006

    Utilities & green energy

    • Water: Public

    Community & HOA

    HOA
    • Has HOA: Yes
    • HOA fee: $195 monthly
    • HOA name: Jordan Creek Condominiums
    • Second HOA name: Stanbrough Realty Company
    Location
    • Region: West Des Moines

    Financial & listing details

    • Price per square foot: $148/sqft
    • Tax assessed value: $190,420
    • Annual tax amount: $2,930
    • Date on market: 9/6/2024
    • Cumulative days on market: 24 days
    • Listing terms: Cash,Conventional,FHA,VA Loan

    Price history

    DateEventPrice
    11/6/2024Sold$205,000$148/sqft
    Source: DMMLS #703311 Report a problem
    10/2/2024Pending sale$205,000$148/sqft
    Source: DMMLS #703311 Report a problem
    9/6/2024Listed for sale$205,000+22%$148/sqft
    Source: DMMLS #703311 Report a problem
    10/14/2021Sold$168,000$121/sqft
    Source: DMMLS #636016 Report a problem
    9/1/2021Pending sale$168,000$121/sqft
    Source: DMMLS #636016 Report a problem
    8/20/2021Listed for sale$168,000+15.9%$121/sqft
    Source: DMMLS #636016 Report a problem
    12/19/2017Sold$145,000$104/sqft
    Source: DMMLS #550228 Report a problem

    Public tax history

    YearProperty taxesTax assessment
    2025$2,942 +1.9%$190,420 +6.7%
    2024$2,886 -1.5%$178,450
    2023$2,930 +3.9%$178,450 +14%
    2022$2,820 +2.6%$156,500 +2.7%
    2021$2,748 +6.5%$152,410 +12.8%
    2020$2,580 +2.6%$135,060
    2019$2,514 +6.9%$135,060 +7.7%
    2018$2,352 $125,430
    2017$2,352 +4.7%$125,430 +8.8%
    2016$2,245 +5%$115,280
    2015$2,138 +6.3%$115,280
    2014$2,012 +8.1%$115,280
    2013$1,862 -1.4%--
    2012$1,888 +3.1%--
    2011$1,832 -29.6%--
    2010$2,602 +33.8%--
    2009$1,944 +3.5%--
    2008$1,878 +93800%--
    2007$2 --
    Find assessor info on the county website

    Neighborhood: 50265

    Nearby schools

    GreatSchools rating
    Schools provided by the listing agent
    • District: Waukee

    Source: DMMLS. This data may not be complete. We recommend contacting the local school district to confirm school assignments for this home.

    Sell for more on Zillow
    Get a Zillow Showcase℠ listing at no additional cost and you could sell for .
    $203,800
    2% more
    +$4,076
    With Zillow Showcase(estimated)
    $207,876
    Sell for more on Zillow
    Get a Zillow Showcase℠ listing at no additional cost and you could sell for .
    $203,800
    2% more
    +$4,076
    With Zillow Showcase(estimated)
    $207,876