Skip main navigation
Sold for $940,000
  • Listed by: Equity Union • Stephanie Vitacco • Contact: 818-576-1685
    Bought with: United Realty Group
    $940,000

    6350 Costello Ave, Van Nuys, CA 91401

    3beds
    1,372sqft
    Single Family Residence
    Built in 1944
    8,101 Square Feet Lot
    $944,100 Zestimate®
    $685/sqft
    $4,316 Estimated rent

    Home value

    $944,100

    $859,000 - $1.04M

    $4,316/mo

    Zestimate® history
    Loading
    Loading...

    Owner options

    List your home for rent

    $4,316/mo

    Rent Zestimate®

    Find your next renter with Zillow Rental Manager. Plus, with online applications, you can quickly screen prospective tenants – for free.

    Learn more

    $4,316/mo

    Rent Zestimate®

    Refinance and save

    $6,098/mo

    Est. payment

    Refinancing to a lower rate could help reduce your monthly payments and save thousands over the life of the loan.

    See today's rates

    $6,098/mo

    Est. payment

    Explore your selling options

    Work with a Zillow partner agent

    Leverage their expertise and Zillow's premium Showcase listings to get your home seen by more buyers.

    Get started

    List with your own agent

    Get your home in front of millions of buyers by listing it on Zillow.

    Learn how to do it

    Sell it yourself

    Take full control of how buyers see your home on Zillow by listing For Sale by Owner (FSBO).

    List your home

    What's special

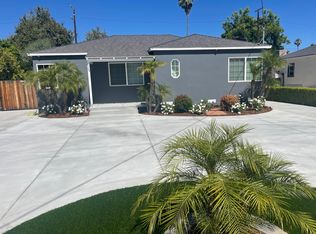
    This beautifully updated, 3 bed, 2 bath, 1372 sq ft, 1940s bungalow with detached 2 bed, 1 bath, 710 sq ft Guesthouse/ADU (without permits), & separate 2-car garage, sits in a quiet residential neighborhood in the heart of Valley Glen. Lots of possibilities! Blending vintage appeal & modern convenience, the house boasts a newer AC, raised foundation, hardwood floors, decorative wood siding, & covered front porch, while a wide driveway with an RV/car gate provides access to the detached 2-car garage. Enter directly into a spacious, light-filled living room with a large picture window. A graceful archway connects the living & dining area seamlessly. The kitchen boasts a sleek, black & white aesthetic with recessed lighting, tile floors, white cabinets, a white tile backsplash, black granite counters, black appliances, & back door leading to the yard. Down the hall is a freshly updated ¾ bath with new counter, mirror & shower enclosure & an extra-large laundry room for added utility & storage. Two good-sized bedrooms share the hall bath while a sizable primary suite has brand new carpet, as well as dual walk-in closets, a glass slider to the yard, & an en-suite bath with new flooring, mirror, light fixture, counter, & faucet. Storage abounds throughout the house with closets, linen cabinets, a pantry, & the garage, making the most of the space! The spacious backyard includes several patio areas, walkways, a lawn, a mature shade tree, & abundant fruit trees allowing you to take advantage of fresh produce, better than a farmer’s market, just out your back door. A detached guest house adds versatility with an open-concept great room combining kitchen, dining, & living areas. The two guesthouse bedrooms both have mirrored closets & ceiling fans & share access to a full hall bath. The guest house has its own heater, AC, water heater, & storage shed, making it a perfect space as an ADU or casita, studio space, a home office, gym, or really, whatever you can imagine. A detached 2-car garage provides space for parking & storage. Take advantage of the R2 zoning in the area to further develop the property, utilize the existing guest house, or convert the detached garage to an additional ADU space, all to add additional means of income to the property. The home is well situated near to shopping, dining, entertainment, recreation, & major transportation routes. Don’t miss the opportunity to tailor the space to suit your needs & make this your new home!

    Zillow last checked:

    Listing updated:

    Listed by:

    Stephanie Vitacco DRE #00985615 818-298-6458,

    Equity Union

    Bought with:

    Parvaneh Ghorbani Ahmadaba, DRE #01826356

    United Realty Group

    Source: CRMLS,MLS#: SR26009314MLS LogoOriginating MLS: California Regional MLS

    Facts & features

    Interior

    Bedrooms & bathrooms
    • Bedrooms: 3
    • Bathrooms: 2
    • Full bathrooms: 1
    • 3/4 bathrooms: 1
    • Main level bathrooms: 2
    • Main level bedrooms: 3
    Rooms
    • Room types: Center Hall, Kitchen, Laundry, Living Room, Primary Bathroom, Primary Bedroom, Dining Room
    Primary bedroom
    • Features: Primary Suite
    Bathroom
    • Features: Bathtub, Stone Counters, Separate Shower, Tub Shower, Walk-In Shower
    Kitchen
    • Features: Granite Counters
    Heating
    • Central
    Cooling
    • Central Air
    Appliances
    • Included: Dishwasher, Exhaust Fan, Gas Range, Microwave
    • Laundry: Washer Hookup, Laundry Room
    Features
    • Built-in Features, Ceiling Fan(s), Separate/Formal Dining Room, Granite Counters, Open Floorplan, Recessed Lighting, Primary Suite
    • Flooring: Carpet, Tile, Wood
    • Doors: Mirrored Closet Door(s), Panel Doors, Sliding Doors
    • Windows: Blinds
    • Has fireplace: No
    • Fireplace features: None
    • Common walls with other units/homes: No Common Walls
    Interior area
    • Total interior livable area: 1,372 sqft

    Property

    Parking
    • Total spaces: 2
    • Parking features: Concrete, Door-Single, Driveway, Garage Faces Front, Garage, Garage Door Opener, Side By Side
    • Garage spaces: 2
    Features
    • Levels: One
    • Stories: 1
    • Entry location: Front Door
    • Patio & porch: Concrete, Covered, Front Porch, Open, Patio
    • Exterior features: Rain Gutters
    • Pool features: None
    • Spa features: None
    • Fencing: Block,Wood
    • Has view: Yes
    • View description: None
    Lot
    • Size: 8,101 Square Feet
    • Features: Back Yard, Front Yard, Lawn, Landscaped, Yard
    Details
    • Parcel number: 2239003013
    • Zoning: LARD1.5
    • Special conditions: Standard

    Construction

    Type & style
    • Home type: SingleFamily
    • Property subtype: Single Family Residence
    Materials
    • Frame, Stucco, Wood Siding
    • Roof: Composition
    Condition
    • Turnkey
    • New construction: No
    • Year built: 1944

    Utilities & green energy

    • Sewer: Public Sewer
    • Water: Public

    Community & HOA

    Community
    • Features: Suburban
    Location
    • Region: Van Nuys

    Financial & listing details

    • Price per square foot: $685/sqft
    • Tax assessed value: $1,182,000
    • Annual tax amount: $14,363
    • Date on market: 1/14/2026
    • Cumulative days on market: 262 days
    • Listing terms: Cash,Cash to New Loan,Conventional
    • Road surface type: Paved

    Price history

    DateEventPrice
    3/24/2026Sold$940,000+1.6%$685/sqft
    Source: CRMLS #SR26009314 Report a problem
    1/29/2026Pending sale$925,000$674/sqft
    Source: CRMLS #SR26009314 Report a problem
    1/15/2026Listed for sale$925,000-7.5%$674/sqft
    Source: CRMLS #SR26009314 Report a problem
    7/29/2025Listing removed$999,950-7%$729/sqft
    Source: SDMLS #SR25050706 Report a problem
    6/25/2025Pending sale$1,075,000+593.5%$784/sqft
    Source: SDMLS #SR25050706 Report a problem
    5/4/1998Sold$155,000$113/sqft
    Source: Public Record Report a problem

    Public tax history

    YearProperty taxesTax assessment
    2025$14,363 +224.4%$1,182,000 +236.4%
    2024$4,427 +1.9%$351,341 +2%
    2023$4,344 +4.8%$344,453 +2%
    2022$4,145 +1.4%$337,700 +2%
    2021$4,089 -0.9%$331,079 +1%
    2020$4,126 $327,685 +2%
    2019$4,126 +6.8%$321,261 +2%
    2018$3,865 $314,963 +2%
    2017$3,865 +2.3%$308,789 +2%
    2016$3,778 +2.6%$302,735 +1.5%
    2015$3,682 +1%$298,189 +2%
    2014$3,647 $292,349 +2.5%
    2012-- $285,322 +2%
    2011-- $279,728 +0.8%
    2010-- $277,638 -0.2%
    2009-- $278,299 +2%
    2008-- $272,843 +2%
    2007-- $267,494 +2%
    2006-- $262,250
    2005-- $262,250 +4%
    2004-- $252,068 +39.4%
    2003-- $180,764 +2%
    2002-- $177,220 +4%
    2000-- $170,340
    Find assessor info on the county website

    Neighborhood: Valley Glen

    Nearby schools

    GreatSchools rating
    Get a cash offer in 3 minutes
    Find out how much your home could sell for in as little as 3 minutes with a no-obligation cash offer.
    Estimated market value
    $944,100
    Get a cash offer in 3 minutes
    Find out how much your home could sell for in as little as 3 minutes with a no-obligation cash offer.
    Estimated market value
    $944,100