Skip main navigation
Sold for $267,500
  • $267,500

    6350 E SHADOW LANE, INVERNESS, FL 34452

    3beds
    1,935sqft
    Single Family Residence
    Built in 1981
    0.64 Acres Lot
    $290,600 Zestimate®
    $138/sqft
    $1,789 Estimated rent

    Home value

    $290,600

    $267,000 - $314,000

    $1,789/mo

    Zestimate® history
    Loading
    Loading...

    Owner options

    List your home for rent

    $1,789/mo

    Rent Zestimate®

    Find your next renter with Zillow Rental Manager. Plus, with online applications, you can quickly screen prospective tenants – for free.

    Learn more

    $1,789/mo

    Rent Zestimate®

    Refinance and save

    $1,884/mo

    Est. payment

    Refinancing to a lower rate could help reduce your monthly payments and save thousands over the life of the loan.

    See today's rates

    $1,884/mo

    Est. payment

    Explore your selling options

    Work with a Zillow partner agent

    Leverage their expertise and Zillow's premium Showcase listings to get your home seen by more buyers.

    Get started

    List with your own agent

    Get your home in front of millions of buyers by listing it on Zillow.

    Learn how to do it

    Sell it yourself

    Take full control of how buyers see your home on Zillow by listing For Sale by Owner (FSBO).

    List your home

    What's special

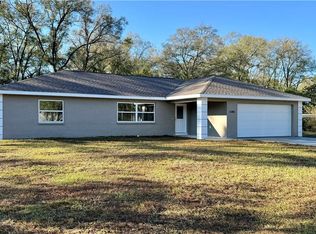
    Welcome to this inviting 3 bed, 2 bath Inverness home on two-thirds of an acre. Enjoy the spacious living and family rooms, along with a cozy primary bedroom complemented by a luxurious Durarock master bathroom. Step outside to the expansive tile patio, a great set up for outdoor living. Situated near Pleasant Grove Elementary, this residence not only provides comfort but also presents potential rental opportunities after ownership, offering a blend of lifestyle and investment possibilities! Seller has contracted for a new roof which should be done by the end of March 2024, also septic and drain field replaced in 2022, HVAC replaced in 2020, windows replaced in 2019 (double paned). Call today to schedule a tour of this wonderful home!

    Zillow last checked:

    Listing updated:

    Listed by:

    Rob Tessmer, Jr. 352-302-0469,

    COLDWELL BANKER INVESTORS REAL 352-726-9533

    Bought with:

    Non-Member Agent

    STELLAR NON-MEMBER OFFICE

    Source: Stellar MLS,MLS#: OM673364MLS LogoOriginating MLS: Ocala - Marion

    Facts & features

    Interior

    Bedrooms & bathrooms
    • Bedrooms: 3
    • Bathrooms: 2
    • Full bathrooms: 2
    Rooms
    • Room types: Family Room, Living Room
    Primary bedroom
    • Features: Walk-In Closet(s)
    • Level: First
    • Area: 165 Square Feet
    • Dimensions: 15x11
    Bedroom 1
    • Features: Built-in Closet
    • Level: First
    • Area: 130 Square Feet
    • Dimensions: 13x10
    Bedroom 2
    • Features: Built-in Closet
    • Level: First
    • Area: 144 Square Feet
    • Dimensions: 12x12
    Primary bathroom
    • Level: First
    • Area: 44 Square Feet
    • Dimensions: 11x4
    Bathroom 1
    • Level: First
    • Area: 36 Square Feet
    • Dimensions: 9x4
    Dining room
    • Level: First
    • Area: 110 Square Feet
    • Dimensions: 11x10
    Family room
    • Level: First
    • Area: 320 Square Feet
    • Dimensions: 32x10
    Kitchen
    • Level: First
    • Area: 77 Square Feet
    • Dimensions: 11x7
    Laundry
    • Level: First
    • Area: 72 Square Feet
    • Dimensions: 12x6
    Living room
    • Level: First
    • Area: 221 Square Feet
    • Dimensions: 17x13
    Heating
    • Central, Electric, Heat Pump
    Cooling
    • Central Air
    Appliances
    • Included: Dishwasher, Range Hood, Refrigerator, Water Filtration System
    • Laundry: Inside, Laundry Room
    Features
    • Ceiling Fan(s), Living Room/Dining Room Combo
    • Flooring: Ceramic Tile, Hardwood
    • Doors: Sliding Doors
    • Windows: Blinds
    • Has fireplace: No
    Interior area
    • Total structure area: 2,484
    • Total interior livable area: 1,935 sqft

    Property

    Parking
    • Total spaces: 2
    • Parking features: Driveway, Ground Level
    • Attached garage spaces: 2
    • Has uncovered spaces: Yes
    • Details: Garage Dimensions: 20x20
    Accessibility
    • Accessibility features: Accessible Bedroom, Accessible Closets, Accessible Common Area, Accessible Central Living Area
    Features
    • Levels: One
    • Stories: 1
    • Patio & porch: Covered, Patio
    • Exterior features: Lighting, Rain Gutters
    • Fencing: Board,Wire
    • Has view: Yes
    • View description: Trees/Woods
    Lot
    • Size: 0.64 Acres
    • Features: Cleared
    • Residential vegetation: Trees/Landscaped
    Details
    • Parcel number: 20E19S30001A0420A0010
    • Zoning: LDR
    • Special conditions: None

    Construction

    Type & style
    • Home type: SingleFamily
    • Architectural style: Ranch
    • Property subtype: Single Family Residence
    • Attached to another structure: Yes
    Materials
    • Stucco
    • Foundation: Slab
    • Roof: Shingle
    Condition
    • Completed
    • New construction: No
    • Year built: 1981

    Utilities & green energy

    • Sewer: Septic Tank
    • Water: Well
    • Utilities for property: Cable Connected, Electricity Connected, Water Connected

    Community & HOA

    Community
    • Pet fee: $0 monthly
    • Subdivision: INVERNESS HIGHLANDS WEST ADD 01
    HOA
    • Has HOA: No
    Location
    • Region: Inverness

    Financial & listing details

    • Price per square foot: $138/sqft
    • Tax assessed value: $235,178
    • Annual tax amount: $2,738
    • Date on market: 2/21/2024
    • Cumulative days on market: 37 days
    • Listing terms: Cash,Conventional
    • Ownership: Fee Simple
    • Total actual rent: 0
    • Electric utility on property: Yes
    • Road surface type: Paved, Asphalt

    Price history

    DateEventPrice
    4/30/2024Sold$267,500-4.4%$138/sqft
    Source: Stellar MLS #OM673364 Report a problem
    4/1/2024Pending sale$279,900$145/sqft
    Source: Realtors Association of Citrus County #831201 Report a problem
    2/20/2024Listed for sale$279,900$145/sqft
    Source: Realtors Association of Citrus County #831201 Report a problem
    1/5/2019Listing removed$1,025$1/sqft
    Source: Coldwell Banker Investors Realty Report a problem
    12/4/2018Listed for rent$1,025+20.6%$1/sqft
    Source: Coldwell Banker Investors Realty Report a problem
    4/8/2014Listing removed$850
    Source: Owner Report a problem
    3/5/2014Listed for rent$850+6.3%
    Source: Owner Report a problem
    1/3/2012Listing removed$800
    Source: Coldwell Banker Investors Realty of Citrus County Report a problem
    11/22/2011Listed for rent$800
    Source: Coldwell Banker Investors Realty of Citrus County Report a problem

    Public tax history

    YearProperty taxesTax assessment
    2025$1,800 -37.3%$148,618 -9.2%
    2024$2,870 +4.8%$163,686 +10%
    2023$2,738 +15.3%$148,805 +10%
    2022$2,376 +18.7%$135,277 +10%
    2021$2,001 +9.6%$122,979 -4%
    2020$1,826 +6.4%$128,140 +26.1%
    2019$1,716 +2.8%$101,635 -10.2%
    2018$1,669 $113,207 +24.8%
    2017$1,669 +12.9%$90,711 +1.7%
    2016$1,478 0%$89,195 +14.3%
    2015$1,478 +8.9%$78,007 +0.6%
    2014$1,357 -1.6%$77,540 -1%
    2013$1,379 -1.4%$78,360 -10.2%
    2012$1,399 +69.7%$87,300 -0.6%
    2011$825 +4%$87,865 +1.1%
    2010$793 +1.3%$86,932 +2.7%
    2009$783 +1.4%$84,648 +0.1%
    2008$772 -16.3%$84,563 +3%
    2007$922 -0.4%$82,100 +2.5%
    2006$925 -5%$80,100 +3%
    2005$974 -0.1%$77,800 +2.9%
    2004$976 +6%$75,600 +1.9%
    2003$920 +4.8%$74,200 +2.3%
    2002$878 +5.5%$72,500 +4.5%
    2000$832 $69,400
    Find assessor info on the county website

    Neighborhood: 34452

    Nearby schools

    GreatSchools rating
    Schools provided by the listing agent
    • Elementary: Pleasant Grove Elementary School
    • Middle: Inverness Middle School
    • High: Citrus High School

    Source: Stellar MLS. This data may not be complete. We recommend contacting the local school district to confirm school assignments for this home.

    Get a cash offer in 3 minutes
    Find out how much your home could sell for in as little as 3 minutes with a no-obligation cash offer.
    Estimated market value

    $290,600

    Get a cash offer in 3 minutes
    Find out how much your home could sell for in as little as 3 minutes with a no-obligation cash offer.
    Estimated market value

    $290,600