Skip main navigation
Off market
  • $705,200

    6350 Georgetown Blvd, Eldersburg, MD 21784

    4beds
    3,558sqft
    SingleFamily
    Built in 1994
    7,840 Square Feet Lot
    $705,200 Zestimate®
    $198/sqft
    $3,934 Estimated rent

    Home value

    $705,200

    $670,000 - $740,000

    $3,934/mo

    Zestimate® history
    Loading
    Loading...

    Owner options

    List your home for rent

    $3,934/mo

    Rent Zestimate®

    Find your next renter with Zillow Rental Manager. Plus, with online applications, you can quickly screen prospective tenants – for free.

    Learn more

    $3,934/mo

    Rent Zestimate®

    Refinance and save

    $4,257/mo

    Est. payment

    Refinancing to a lower rate could help reduce your monthly payments and save thousands over the life of the loan.

    See today's rates

    $4,257/mo

    Est. payment

    Explore your selling options

    Work with a Zillow partner agent

    Leverage their expertise and Zillow's premium Showcase listings to get your home seen by more buyers.

    Get started

    List with your own agent

    Get your home in front of millions of buyers by listing it on Zillow.

    Learn how to do it

    Sell it yourself

    Take full control of how buyers see your home on Zillow by listing For Sale by Owner (FSBO).

    List your home

    What's special

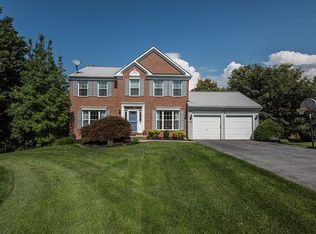
    A BEAUTIFUL PLACE TO CALL HOME! 4BR, 3-1/2 BATH TWO STORY, priced as a resale but LOOKS LIKE A NEW BUILD! COMPLETELY REMODELED with top-notch finishes and fresh paint in neutral colors throughout. Welcoming maintenance-free front porch and stylish front door with side-lights and transom leads to open, roomy 2-story foyer with coat closet and updated guest powder room. Living room and spacious dining room flow into the open-concept GOURMET KITCHEN and family room! Lovely hardwood flooring throughout first floor for continuity and design style. Kitchen is a cook's dream with stainless steel appliances including built-in microwave and gas range with griddle; gorgeous granite counters and stylish, contoured subway tile backsplash; 42" cabinetry with all the bells and whistles you'll love for storage including built in lazy susans in corner cabinets, pull-out shelving, "garage style" above-the-fridge cabinet, and separate pantry. Can't forget to mention the recessed lighting, island with seating, PLUS eat-in area with vaulted ceiling, skylights, and fan with light! All this leads to the spacious and newly carpeted family room with fireplace in one direction and lovely screened porch and deck in the other! These first-floor spaces provide lots of opportunity for relaxing with family or entertaining with friends plus the convenience of a first-floor laundry room. SPACIOUS BEDROOMS on second floor including the incredible owner's suite with vaulted ceiling, walk-in closet, and HGTV-worthy luxury bath with double sinks, beautifully tiled shower, stunning floors, and incredible stand-alone tub (like the ones you've only seen on TV!) plus remodeled hall bath, too! Head down to the lower level for more finished living space including tons of built-in cabinetry; office; another fully renovated bath with beautiful counters, tile work and flooring; and a walk-out to covered patio. MAINTENANCE UPDATES INCLUDE windows, roof, gutters, hot water heater and furnace/AC. All of this plus a 2-car garage! Situated on a pleasing lot with a fenced rear yard - (great for kids and pets!) Relax with that "country feel" - bird watching from your deck or just a short walk to a pond for fishing - yet enjoy the proximity to shopping, schools, restaurants, and medical care. Just minutes from major commuter routes to Balto, Frederick, and DC. MOVE RIGHT IN and begin to enjoy all the charming amenities without worrying about systems maintenance or updates! You'll be proud to call this "home"!!

    This property is off market, which means it's not currently listed for sale or rent on Zillow. This may be different from what's available on other websites or public sources.

    Facts & features

    Interior

    Bedrooms & bathrooms
    • Bedrooms: 4
    • Bathrooms: 4
    • Full bathrooms: 3
    • 1/2 bathrooms: 1
    Heating
    • Forced air
    Cooling
    • Central
    Appliances
    • Included: Dishwasher, Dryer, Garbage disposal, Microwave, Range / Oven, Refrigerator, Washer
    Features
    • Ceiling Fan(s), Kitchen Island, Window Treatments, Recessed Lighting, Walk-In Closet(s), Dining Area, Eat-in Kitchen, Soaking Tub, Carpet, Wood Floors, Formal/Separate Dining Room, Family Room Off Kitchen, Primary Bath(s)
    • Flooring: Hardwood
    • Basement: Finished
    • Has fireplace: Yes
    Interior area
    • Total interior livable area: 3,558 sqft
    • Finished area below ground: 1200

    Property

    Parking
    • Total spaces: 2
    • Parking features: Garage - Attached
    Features
    • Exterior features: Vinyl
    Lot
    • Size: 7,840 Square Feet
    Details
    • Parcel number: 05074789
    • Special conditions: Standard

    Construction

    Type & style
    • Home type: SingleFamily
    • Architectural style: Conventional
    Materials
    • Roof: Shake / Shingle
    Condition
    • Year built: 1994

    Community & HOA

    HOA
    • Has HOA: Yes
    • HOA fee: $21 monthly
    Location
    • Region: Eldersburg

    Financial & listing details

    • Price per square foot: $198/sqft
    • Tax assessed value: $572,100
    • Annual tax amount: $6,216

    Price history

    DateEventPrice
    1/6/2021Sold$535,000-2.7%$150/sqft
    Source: Public Record Report a problem
    11/6/2020Pending sale$550,000$155/sqft
    Source: RE/MAX Advantage Realty #MDCR199464 Report a problem
    9/25/2020Listed for sale$550,000+89.7%$155/sqft
    Source: RE/MAX Advantage Realty #MDCR199464 Report a problem
    8/9/2002Sold$289,900+39.4%$81/sqft
    Source: Public Record Report a problem
    8/21/1998Sold$207,900-0.7%$58/sqft
    Source: Public Record Report a problem
    8/24/1994Sold$209,387$59/sqft
    Source: Public Record Report a problem

    Public tax history

    YearProperty taxesTax assessment
    2025$6,216 +3.2%$572,100 +7.3%
    2024$6,023 +6.3%$533,000 +6.3%
    2023$5,667 +6.7%$501,467 -5.9%
    2022$5,310 +7.2%$533,000 +21.6%
    2021$4,954 +3.5%$438,400 +3.5%
    2020$4,789 +3.6%$423,767 -3.3%
    2019$4,623 +3.7%$438,400 +11.1%
    2018$4,458 +3.1%$394,500 +3.1%
    2017$4,326 $382,800 +3.2%
    2016-- $371,100 +3.3%
    2015-- $359,400
    2014-- $359,400
    2013-- $359,400 -5.3%
    2012-- $379,500
    2011-- $379,500
    2010-- $379,500 -26.5%
    2009-- $516,180 +12.1%
    2008-- $460,506 +13.8%
    2007-- $404,833 +15.9%
    2006-- $349,160 +12.8%
    2005-- $309,412 +14.7%
    2004-- $269,666 +17.3%
    2003-- $229,920 +3.8%
    2002-- $221,600 +3.9%
    2001-- $213,280
    Find assessor info on the county website

    Neighborhood: 21784

    Nearby schools

    GreatSchools rating
    Schools provided by the listing agent
    • Elementary: ELDERSBURG
    • Middle: OKLAHOMA ROAD
    • High: LIBERTY
    • District: CARROLL COUNTY PUBLIC SCHOOLS

    Source: The MLS. This data may not be complete. We recommend contacting the local school district to confirm school assignments for this home.

    Get a cash offer in 3 minutes
    Find out how much your home could sell for in as little as 3 minutes with a no-obligation cash offer.
    Estimated market value
    $705,200
    Get a cash offer in 3 minutes
    Find out how much your home could sell for in as little as 3 minutes with a no-obligation cash offer.
    Estimated market value
    $705,200