Skip main navigation
Sold for $140,000
  • $140,000

    6350 Lost Trl, Holiday, FL 34690

    3beds
    1,344sqft
    Mobile Home
    Built in 1975
    0.6 Acres Lot
    $-- Zestimate®
    $104/sqft
    $1,791 Estimated rent

    Home value

    Not available

    Estimated sales range

    Not available

    $1,791/mo

    Zestimate® history
    Loading
    Loading...

    Owner options

    List your home for rent

    $1,791/mo

    Rent Zestimate®

    Find your next renter with Zillow Rental Manager. Plus, with online applications, you can quickly screen prospective tenants – for free.

    Learn more

    $1,791/mo

    Rent Zestimate®

    Refinance and save

    $1,016/mo

    Est. payment

    Refinancing to a lower rate could help reduce your monthly payments and save thousands over the life of the loan.

    See today's rates

    $1,016/mo

    Est. payment

    Explore your selling options

    Work with a Zillow partner agent

    Leverage their expertise and Zillow's premium Showcase listings to get your home seen by more buyers.

    Get started

    List with your own agent

    Get your home in front of millions of buyers by listing it on Zillow.

    Learn how to do it

    Sell it yourself

    Take full control of how buyers see your home on Zillow by listing For Sale by Owner (FSBO).

    List your home

    What's special

    Riverfront gazebo
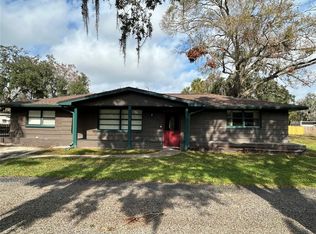
    WELCOME TO THE MOST UNIQUE PROPERTY IN PASCO COUNTY at 6350 Lost Trail, Holiday, FL. This AMAZING .6 acre property is a HIDDEN GEM with virtually untouched, PRIME WATERFRONT of about 544 feet of ANCLOTE RIVER. Get away from the hustle & bustle & come EXPLORE the properties offered for sale the first time in decades at LOST TRAIL. The pictures of this RIVER landscape do not do justice as this land is simply indescribable. Some of the countless TROPICAL plants include papyrus, cactus, ginger & bromeliads. The double-wide 1975 mobile home with dimensions 24' x 56' features 3 bedrooms, 2 bathrooms with 1344 sqft sitting peacefully on the river bank. The OPEN FLOOR PLAN consists of the kitchen, dining, living & family rooms. The eat-in kitchen features a double sink, appliances, cabinets & a pantry closet. The family room has glass sliders to the back deck overlooking the river. The primary bedroom can accommodate king size furniture & has a walk-in closet & private bathroom featuring tub/shower combo & tiled wall. The remaining 2 bedrooms are virtually equal in size with the full bathroom nearby. This guest bathroom has a step-in shower with shower bench, grip handle for safety & linen closet for storage. On the exterior of this home, there is a ramp at both the front & back entrances as well as a wood dock on the river. There is a large container shed (times 2) that can be transformed to a chicken coup, workshop or utilize as storage. The wonderful seller dubs this parcel the "BOTANICAL GARDENS." The botanical gardens with cobble stone or pavered walking paths need upkeep to bring back to their former glory. Enjoy the rest areas along the RIVER WALK where you will LOVE the WHIMSICAL SURPRISES like artsy benches, stepping stones & rock gardens where you can enjoy the SIGHTS & SOUNDS OF NATURE. At far tip of the property, you'll arrive at the riverfront GAZEBO. Your neighbors across the Anclote River are grazing cows. The seller used to host outdoor parties & guests would DIVE into the river as some areas of the river are 20-30ft deep! Manatees, otters, plentiful fish, deer, turkey & even a bobcat call this area home. Are you a buyer with a vision for the potential of this GREAT OPPORTUNITY? The seller owns 3 adjacent parcels for a total of 4.5 acres & an UNHEARD of 1,605 feet of Anclote River front which meanders eventually to the Gulf of Mexico!! Combine it with adjacent 1-acre property at 6331 Lost Trail for a 5.5 acre property that can be developed as a private residence or potential commercial development. *IMPORTANT* The seller will not sell the parcels at 6346 & 6350 Lost Trail separately. He will ONLY consider offers where these 2 addresses are bundled together. MAKE THIS YOUR FUTURE HOME!

    Zillow last checked:

    Listing updated:

    Listing Provided by:

    Janina Wozniak 727-888-3889,

    FUTURE HOME REALTY 800-921-1330

    Bought with:

    Janina Wozniak, 3301929

    FUTURE HOME REALTY

    Source: Stellar MLS,MLS#: W7881057MLS LogoOriginating MLS: West Pasco

    Facts & features

    Interior

    Bedrooms & bathrooms
    • Bedrooms: 3
    • Bathrooms: 2
    • Full bathrooms: 2
    Primary bedroom
    • Features: Built-In Shelving, En Suite Bathroom, Walk-In Closet(s)
    • Level: First
    • Area: 186 Square Feet
    • Dimensions: 15.5x12
    Bedroom 2
    • Features: Built-In Shelving, Built-in Closet
    • Level: First
    • Area: 132.25 Square Feet
    • Dimensions: 11.5x11.5
    Bedroom 3
    • Features: Built-In Shelving, Built-in Closet
    • Level: First
    • Area: 138 Square Feet
    • Dimensions: 12x11.5
    Primary bathroom
    • Features: Built-In Shelving, Makeup/Vanity Space, Single Vanity, Tub With Shower
    • Level: First
    • Area: 40 Square Feet
    • Dimensions: 8x5
    Bathroom 2
    • Features: Built-In Shelving, Built-In Shower Bench, Makeup/Vanity Space, Shower No Tub, Single Vanity, Linen Closet
    • Level: First
    • Area: 40 Square Feet
    • Dimensions: 8x5
    Dining room
    • Features: Handicapped Accessible
    • Level: First
    • Area: 108 Square Feet
    • Dimensions: 12x9
    Family room
    • Features: Handicapped Accessible
    • Level: First
    • Area: 222 Square Feet
    • Dimensions: 18.5x12
    Kitchen
    • Features: Built-In Shelving, Pantry, Handicapped Accessible, Built-in Closet
    • Level: First
    • Area: 96 Square Feet
    • Dimensions: 12x8
    Living room
    • Features: Handicapped Accessible
    • Level: First
    • Area: 246 Square Feet
    • Dimensions: 20.5x12
    Heating
    • Electric
    Cooling
    • None
    Appliances
    • Included: Electric Water Heater, Range, Range Hood, Refrigerator
    • Laundry: Electric Dryer Hookup, Washer Hookup
    Features
    • Built-in Features, Eating Space In Kitchen, High Ceilings, Living Room/Dining Room Combo, Open Floorplan, Primary Bedroom Main Floor, Solid Surface Counters, Solid Wood Cabinets, Walk-In Closet(s)
    • Flooring: Linoleum, Vinyl
    • Doors: Sliding Doors
    • Has fireplace: No
    Interior area
    • Total structure area: 1,544
    • Total interior livable area: 1,344 sqft

    Property

    Parking
    • Parking features: Ground Level, Off Street
    Accessibility
    • Accessibility features: Accessible Entrance, Accessible Kitchen, Accessible Central Living Area, Central Living Area, Grip-Accessible Features
    Features
    • Levels: One
    • Stories: 1
    • Patio & porch: Front Porch, Patio, Porch, Rear Porch
    • Exterior features: Garden, Lighting, Private Mailbox, Storage
    • Has view: Yes
    • View description: Garden, Trees/Woods, Water, River
    • Has water view: Yes
    • Water view: Water,River
    • Waterfront features: River Front, River Access
    • Body of water: ANCLOTE RIVER
    Lot
    • Size: 0.60 Acres
    • Features: Conservation Area, Cul-De-Sac, FloodZone, In County, Landscaped, Level, Near Golf Course, Near Marina, Near Public Transit, Oversized Lot, Private
    • Residential vegetation: Bamboo, Fruit Trees, Mature Landscaping, Oak Trees, Trees/Landscaped, Wooded
    Details
    • Additional structures: Shed(s), Storage
    • Parcel number: 1626210000013000010
    • Lease amount: $0
    • Zoning: R1
    • Special conditions: None

    Construction

    Type & style
    • Home type: MobileManufactured
    • Architectural style: Bungalow,Florida
    • Property subtype: Mobile Home
    Materials
    • Metal Frame
    • Foundation: Crawlspace
    • Roof: Shingle
    Condition
    • Fixer
    • New construction: No
    • Year built: 1975

    Utilities & green energy

    • Sewer: Septic Tank
    • Water: Well
    • Utilities for property: BB/HS Internet Available, Cable Available, Electricity Available, Private, Water Available, Water Connected
    Green energy
    • Water conservation: Fl. Friendly/Native Landscape, Xeriscape

    Community & neighborhood

    Security
    • Security features: Smoke Detector(s)
    Location
    • Region: Holiday

    HOA & financial

    HOA
    • Has HOA: No
    Other fees
    • Pet fee: $0 monthly
    Other financial information
    • Total actual rent: 0

    Other

    Other facts
    • Body type: Double Wide
    • Listing terms: Cash,Conventional
    • Ownership: Fee Simple
    • Road surface type: Unimproved, Dirt, Gravel

    Price history

    DateEventPrice
    3/16/2026Sold$140,000-12.5%$104/sqft
    Source: Stellar MLS #W7881057 Report a problem
    2/18/2026Pending sale$160,000$119/sqft
    Source: Stellar MLS #W7881057 Report a problem
    2/10/2026Price change$160,000-13.5%$119/sqft
    Source: Stellar MLS #W7881057 Report a problem
    12/17/2025Price change$185,000-7.5%$138/sqft
    Source: Stellar MLS #W7881057 Report a problem
    11/26/2025Listed for sale$200,000+217.5%$149/sqft
    Source: Stellar MLS #W7881057 Report a problem
    7/2/1997Sold$63,000+600%$47/sqft
    Source: Public Record Report a problem
    2/9/1995Sold$9,000$7/sqft
    Source: Public Record Report a problem

    Public tax history

    YearProperty taxesTax assessment
    2024$202 +3.6%$23,940
    2023$195 +3.7%$23,940 +3%
    2022$188 +3.9%$23,250 +6%
    2021$181 +4%$21,930 +1.4%
    2020$174 +4.2%$21,630 +2.3%
    2019$167 $21,150 +1.9%
    2018$167 +4.4%$20,763 +0.6%
    2017$160 $20,648 +3.7%
    2016$160 +34.5%$19,918 +0.7%
    2015$119 +9.2%$19,780
    2014$109 $19,780 +0.6%
    2013-- $19,654
    2012-- $19,654 -1.5%
    2011-- $19,945
    2010-- $19,945 -8.3%
    2009-- $21,746 -45%
    2008-- $39,511 -5.5%
    2007-- $41,789 -1.1%
    2006-- $42,252 +4.2%
    2005-- $40,536 +20.2%
    2004-- $33,728 +20.4%
    2003-- $28,007 +0.5%
    2002-- $27,854 -5.8%
    2000-- $29,566
    1999-- $29,566

    Find assessor info on the county website

    Neighborhood: 34690

    Nearby schools

    GreatSchools rating
    Schools provided by the listing agent
    • Elementary: Anclote Elementary-PO
    • Middle: Paul R. Smith Middle-PO
    • High: Anclote High-PO

    Source: Stellar MLS. This data may not be complete. We recommend contacting the local school district to confirm school assignments for this home.